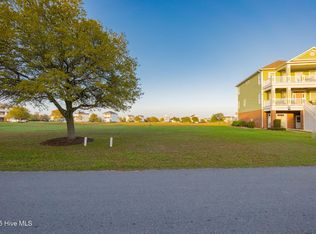
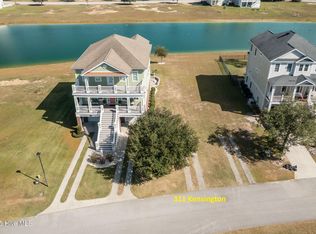
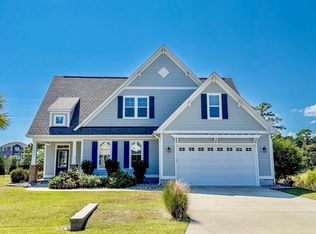
Beautiful home on the lake for sale in the prestigious Cannonsgate community. Garage floor offers a two-car garage with insulated wallpaper and an epoxy floor, a bedroom, a bathroom and a tv/den room. Next, walk upstairs or better yet, take the elevator which goes to all floors of the home. On the 2nd floor, you will find an open floor plan to the kitchen, Living room and Dining room with a deck overlooking the lake. There is a fireplace in the Living room with many windows for letting in the sunlight. This floor also has a bathroom and a flex room which looks out over the lake in the back of the home. The 3rd floor has three spacious bedrooms and two baths with a private balcony off the master. If you wish to spend time outside, enjoy the patio and the fire pit overlooking the lake and the ICW. Don't forget all the amenities that Cannonsgate has to offer including tennis, pickleball and basketball courts, a clubhouse, a pool, a 760' community pier which goes out into the ICW, a Kayak launching area, a boat storage area, a boat ramp and many other amenities. Don't let this one get away.
For sale
Price cut: $4.1K (8/25)
$894,900
309 Kensington Place #195, Newport, NC 28570
4beds
3,384sqft
Single Family Residence
Built in 2013
7,841 Square Feet Lot
$889,400 Zestimate®
$264/sqft
$143/mo HOA
What's special
Deck overlooking the lake
- 290 days
- 412
- 8
Zillow last checked:
Listing updated:
Listed by:
Riley Horne 919-422-1800,
Weichert Realtors At Wave's Edge,
Deborah Pate Horne 919-553-8100,
Weichert Realtors At Wave's Edge
Source: Hive MLS,MLS#: 100539181 Originating MLS: Carteret County Association of Realtors
Originating MLS: Carteret County Association of RealtorsFacts & features
Interior
Bedrooms & bathrooms
- Bedrooms: 4
- Bathrooms: 4
- Full bathrooms: 2
- 1/2 bathrooms: 2
Rooms
- Room types: Master Bedroom, Bedroom 2, Bedroom 3, Living Room, Laundry, Dining Room
Heating
- Heat Pump, Electric
Cooling
- Heat Pump
Appliances
- Included: Electric Oven, Electric Cooktop, Dishwasher
- Laundry: Dryer Hookup
Features
- High Ceilings, Kitchen Island, Ceiling Fan(s), Elevator, Pantry, Walk-in Shower, Blinds/Shades, Gas Log
- Flooring: Carpet
- Doors: Thermal Doors
- Windows: Thermal Windows
- Basement: None
- Attic: Access Only
- Number of fireplaces: 1
- Fireplace features: Gas Log
Interior area
- Total structure area: 3,384
- Total interior livable area: 3,384 sqft
Property
Parking
- Total spaces: 2
- Parking features: Concrete, Garage Door Opener
- Attached garage spaces: 2
Accessibility
- Accessibility features: None
Features
- Levels: Three Or More
- Stories: 3
- Patio & porch: Open, Covered, Deck, Patio, Porch
- Exterior features: Outdoor Shower, Irrigation System, Gas Grill, Gas Log, Thermal Doors
- Pool features: None
- Fencing: None
- Has view: Yes
- View description: Lake, Pond, Sound
- Has water view: Yes
- Water view: Lake,Pond,Sound
- Waterfront features: Water Access Comm, Lake Front
- Frontage type: Lakefront
Lot
- Size: 7,841 Square Feet
- Dimensions: 52 x 153 x 51 x 155
- Features: Open Lot, Water Access Comm
Details
- Parcel number: 630504537881000
- Zoning: Res Pud
- Special conditions: Standard
Construction
Type & style
- Home type: SingleFamily
- Property subtype: Single Family Residence
Materials
- Brick Veneer, Fiber Cement, Wood Frame
- Foundation: Brick/Mortar
- Roof: Architectural Shingle
Condition
- New construction: No
- Year built: 2013
Utilities & green energy
- Sewer: Other
- Water: Public, Water Tap Paid
- Utilities for property: Cable Available, Natural Gas Available, Natural Gas Connected, Sewer Connected, Underground Utilities, Water Connected
Green energy
- Green verification: None
Community & HOA
Community
- Security: Smoke Detector(s)
- Subdivision: Cannonsgate
HOA
- Has HOA: Yes
- Amenities included: Waterfront Community, Clubhouse, Gated, Jogging Path, Maintenance Common Areas, Maintenance Roads, Management, Pickleball, Ramp, Street Lights, Tennis Court(s)
- HOA fee: $1,714 annually
- HOA name: Crystal Coast Management
- HOA phone: 252-354-6333
Location
- Region: Newport
Financial & listing details
- Price per square foot: $264/sqft
- Tax assessed value: $375,523
- Annual tax amount: $1,750
- Date on market: 6/4/2026
- Cumulative days on market: 290 days
- Listing agreement: Exclusive Right To Sell
- Listing terms: Cash,Conventional
Estimated market value
$889,400
$845,000 - $934,000
$3,196/mo
Price history
| Date | Event | Price |
|---|---|---|
| 8/25/2026 | Price change | $894,900-0.5%$264/sqft |
Source:  Hive MLS #100539181 Report a problem Hive MLS #100539181 Report a problem | ||
| 6/4/2026 | Listed for sale | $899,000$266/sqft |
Source: Hive MLS #100539181 Report a problem | ||
| 5/20/2026 | Contingent | $899,000$266/sqft |
Source: Hive MLS #100539181 Report a problem | ||
| 5/3/2026 | Price change | $899,000-5.3%$266/sqft |
Source: Hive MLS #100539181 Report a problem | ||
| 4/2/2026 | Price change | $949,000-3.1%$280/sqft |
Source: Hive MLS #100539181 Report a problem | ||
| 11/1/2025 | Listed for sale | $979,000+3816%$289/sqft |
Source: Hive MLS #100539181 Report a problem | ||
| 5/17/2012 | Sold | $25,000$7/sqft |
Source: Hive MLS #11200076 Report a problem | ||
Public tax history
Tax history is unavailable.
Monthly payment
Est. payment
Payment breakdown
Explore the cost of this home by adjusting the details. Changes won't be saved.Climate risks
Neighborhood: 28570
Nearby schools
Schools provided by the listing agent
- Elementary: Bogue Sound
- Middle: Broad Creek
- High: Croatan
Source: Hive MLS. This data may not be complete. We recommend contacting the local school district to confirm school assignments for this home.

Similar homes
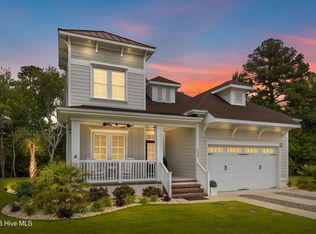
- $828,0004 bd4 ba2.8k sqft123 Hardwick Lane, Newport, NC 28570For Sale
 MLS ID #100570881, Bradberry Garner Real Estate, Keller Williams Crystal Coast. Hive MLS
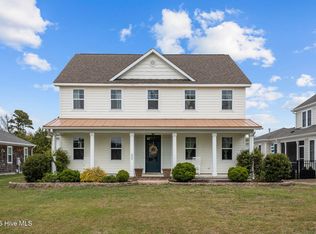
 - $799,0004 bd4 ba3.1k sqft303 Bogue Watch Drive, Newport, NC 28570For Sale
 MLS ID #100566045, Tania M Higgins, Coldwell Banker Sea Coast Adv EI. Hive MLS
 - $779,0004 bd4 ba3.2k sqft209 Bogue Carrier Court, Newport, NC 28570For Sale
 MLS ID #100581363, Patricia C Mangum, RE/MAX Ocean Properties. Hive MLS
 - $749,9005 bd3 ba2.8k sqft432 Lanyard Drive, Newport, NC 28570For Sale
 MLS ID #100572051, AARON SUTTON, National Land Realty NC. Hive MLS
 - $599,9993 bd4 ba3k sqft105 Everette Court, Newport, NC 28570For SaleMLS ID #100538210, Berger & Grissett Team, Point Realty Group LLC. Hive MLS
- $810,0003 bd4 ba3.5k sqft109 Key West Lane, Newport, NC 28570For SaleMLS ID #100551444, Stacey Respess Bowen, United Country Respess Wilder. Hive MLS
- $699,9995 bd3 ba2.7k sqft208 Bogue Harbor Court, Newport, NC 28570For SaleMLS ID #100586570, Tania M Higgins, Coldwell Banker Sea Coast Adv EI. Hive MLS
- $1,250,0004 bd4 ba3.4k sqft108 Hollings Court, Newport, NC 28570For SaleMLS ID #100595768, Mary Cheatham King Real Estate team, Keller Williams Crystal Coast. Hive MLS
- $1,049,5005 bd4 ba3.3k sqft116 Hardwick Lane, Newport, NC 28570For SaleMLS ID #100553575, Ellen Holmes Steeves LeBlanc, eXp Realty. Hive MLS
- $995,0004 bd4 ba3.8k sqft239 Water Oak Drive, Newport, NC 28570For SaleMLS ID #100584269, Team Harris & Conneely Realty, RE/MAX Ocean Properties. Hive MLS
- $1,200,0004 bd3 ba2.8k sqft171 Frost Road, Newport, NC 28570For SaleMLS ID #100571202, Lisa A Harrison, Harrison Homes Real Estate Group. Hive MLS
- $925,0003 bd4 ba2k sqft6611 Marsh Cove Road, Emerald Isle, NC 28594For SaleMLS ID #100595331, Mary Cheatham King Real Estate team, Keller Williams Crystal Coast. Hive MLS
- $899,5003 bd3 ba2.1k sqft403 Emerald Landing Drive, Emerald Isle, NC 28594For SaleMLS ID #100591061, Raymond Evans III, RE/MAX Elite Realty Group. Hive MLS
- $835,0004 bd4 ba3.6k sqft105 Harold Avenue, Swansboro, NC 28584For SaleMLS ID #100597280, Carey Schuele, Century 21 Coastal Advantage. Hive MLS
- $605,0004 bd3 ba2.8k sqft122 Ballantine Grove Lane, Newport, NC 28570For SaleMLS ID #100519446, Dennis Simpson, Al Williams Properties. Hive MLS
- $875,0005 bd4 ba2.8k sqft102 Sandpiper Lane, Indian Beach, NC 28512For SaleMLS ID #100589349, Mary Cheatham King Real Estate team, Keller Williams Crystal Coast. Hive MLS
- $995,9994 bd3 ba2.6k sqft220 Club Point Drive, Cape Carteret, NC 28584For SaleMLS ID #100585582, Rebecca Ramsey, Keller Williams Crystal Coast. Hive MLS
- $1,088,0004 bd4 ba2k sqft1907 Emerald Drive, Emerald Isle, NC 28594For SaleMLS ID #100599190, Darlene Kay Larson, Shorewood Real Estate. Hive MLS
- $925,0003 bd4 ba2.7k sqft103 Sandpiper Lane, Indian Beach, NC 28512For SaleMLS ID #100585598, Low Tide Living NC Team, RE/MAX Ocean Properties. Hive MLS
- $825,0004 bd4 ba2.5k sqft9804 Heath Place, Emerald Isle, NC 28594For SaleMLS ID #100580982, Valerie A Lieske, Anchored Properties, LLC. Hive MLS
