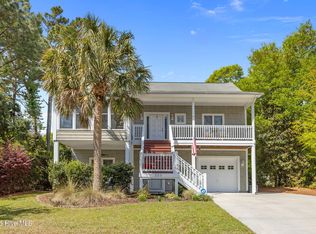
Perched on a high lot with beautiful views of Bogue Sound, this 3-bedroom, 4-bath home offers three levels of comfortable coastal living.
The ground floor features a single-car garage, a spacious bonus/recreation room, and a full bath, providing the perfect flex space for guests, hobbies, or entertaining. An elevator offers convenient access to every level of the home.
The second floor is home to the private primary suite, complete with a walk-in closet and direct access to a covered deck overlooking the sound. The ensuite bath features a dual vanity, a soaking tub, and a separate shower. A guest bedroom, full hall bath, and conveniently located laundry room complete this level.
The top floor showcases an open-concept design ideal for gathering with family and friends. The kitchen features white cabinetry, granite countertops, stainless steel appliances, and a center island with ample prep space. The dining area flows seamlessly into the living room, which features a corner gas fireplace creating a warm focal point and sliding doors opening to a deck with views of Bogue Sound. A third guest bedroom and full hall bath complete the upper level. Hardwood floors extend throughout the main living areas.
A 30 year fortified roof was installed in June of 2026.
Perfectly situated in Emerald Isle, you'll enjoy easy access to boutique shopping, local restaurants, waterfront dining, and the area's pristine beaches. Whether you're looking for a full-time residence, a second home, or an investment property, this well-appointed coastal retreat offers the ideal blend of comfort, convenience, and spectacular water views.
For sale
Price cut: $25.1K (9/19)
$899,900
6611 Marsh Cove Road, Emerald Isle, NC 28594
3beds
2,096sqft
Single Family Residence
Built in 2004
0.29 Acres Lot
$864,600 Zestimate®
$429/sqft
$-- HOA
What's special
Separate showerGranite countertopsSingle-car garageConveniently located laundry roomFull hall bathPrivate primary suiteWalk-in closet
- 69 days
- 826
- 46
Zillow last checked:
Listing updated:
Listed by:
Mary Cheatham King Real Estate team 252-518-5222,
Keller Williams Crystal Coast
Source: Hive MLS,MLS#: 100595331 Originating MLS: Carteret County Association of Realtors
Originating MLS: Carteret County Association of RealtorsFacts & features
Interior
Bedrooms & bathrooms
- Bedrooms: 3
- Bathrooms: 4
- Full bathrooms: 4
Rooms
- Room types: Living Room, Dining Room, Bedroom 2, Master Bedroom, Bedroom 3, Bonus Room
Primary bedroom
- Level: Second
Bedroom 2
- Level: Third
Bedroom 3
- Level: Second
Bonus room
- Level: First
Dining room
- Level: Third
Kitchen
- Level: Third
Living room
- Level: Third
Heating
- Heat Pump, Electric
Cooling
- Heat Pump
Appliances
- Included: Electric Oven, Built-In Microwave, Washer, Refrigerator, Dryer, Dishwasher
- Laundry: Dryer Hookup, Washer Hookup, Laundry Closet
Features
- Walk-in Closet(s), Kitchen Island, Ceiling Fan(s), Elevator, Furnished, Pantry, Blinds/Shades, Walk-In Closet(s)
- Flooring: LVT/LVP, Ceramic Tile, Hardwood
- Number of fireplaces: 1
- Furnished: Yes
Interior area
- Total structure area: 2,096
- Total interior livable area: 2,096 sqft
Property
Parking
- Total spaces: 1
- Parking features: Garage Faces Front, Concrete
- Attached garage spaces: 1
Features
- Levels: Three Or More
- Patio & porch: Covered, Porch
- Exterior features: Outdoor Shower, Irrigation System
- Fencing: None
- Has view: Yes
- View description: Sound, Water
- Has water view: Yes
- Water view: Sound,Water
- Waterfront features: Second Row, Sound Side
- Frontage type: See Remarks
Lot
- Size: 0.29 Acres
- Features: Second Row, Sound Side, Landscaped, Sloped
Details
- Parcel number: 630417001936000
- Zoning: R2
- Special conditions: Standard
Construction
Type & style
- Home type: SingleFamily
- Property subtype: Single Family Residence
Materials
- Vinyl Siding, Wood Frame
- Foundation: Slab
- Roof: Shingle
Condition
- New construction: No
- Year built: 2004
Utilities & green energy
- Sewer: Septic Tank
- Water: Public
- Utilities for property: Water Connected
Community & HOA
Community
- Subdivision: Marsh Cove
HOA
- Has HOA: No
Location
- Region: Emerald Isle
Financial & listing details
- Price per square foot: $429/sqft
- Tax assessed value: $871,919
- Annual tax amount: $3,310
- Date on market: 8/11/2026
- Cumulative days on market: 69 days
- Listing agreement: Exclusive Right To Sell
- Listing terms: Cash,Conventional
- Road surface type: Paved
Estimated market value
$864,600
$821,000 - $908,000
$2,802/mo
Price history
| Date | Event | Price |
|---|---|---|
| 9/19/2026 | Price change | $899,900-2.7%$429/sqft |
Source:  Hive MLS #100595331 Report a problem Hive MLS #100595331 Report a problem | ||
| 8/11/2026 | Listed for sale | $925,000+213.6%$441/sqft |
Source: Hive MLS #100595331 Report a problem | ||
| 9/24/2004 | Sold | $295,000$141/sqft |
Source: Agent Provided Report a problem | ||
Public tax history
| Year | Property taxes | Tax assessment |
|---|---|---|
| 2025 | $3,310 +56.1% | $871,919 +155.6% |
| 2024 | $2,121 +4.3% | $341,123 |
| 2023 | $2,033 +2.7% | $341,123 |
| 2022 | $1,979 +2.3% | $341,123 +8.4% |
| 2021 | $1,934 +0.5% | $314,606 -7.8% |
| 2020 | $1,924 +57.6% | $341,123 -12.3% |
| 2019 | $1,221 | $389,166 +5.4% |
| 2017 | $1,221 +5.3% | $369,242 |
| 2016 | $1,160 | $369,242 |
| 2015 | $1,160 +3.3% | $369,242 +3.4% |
| 2014 | $1,123 | $357,076 +0.2% |
| 2013 | -- | $356,413 |
| 2012 | -- | -- |
| 2011 | -- | -- |
| 2010 | -- | $446,356 |
| 2009 | -- | $446,356 |
Find assessor info on the county website
Monthly payment
Est. payment
Payment breakdown
Explore the cost of this home by adjusting the details. Changes won't be saved.Climate risks
Neighborhood: 28594
Nearby schools
Schools provided by the listing agent
- Elementary: White Oak Elementary
- Middle: Broad Creek
- High: Croatan
Source: Hive MLS. This data may not be complete. We recommend contacting the local school district to confirm school assignments for this home.
- $720,4004 bd4 ba1.9k sqft6611 Marsh Cv, Emerald Isle, NC 28594Off Market
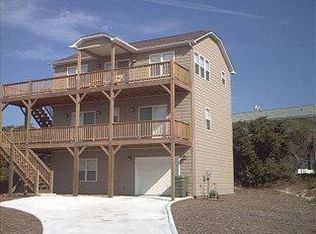
- $638,2003 bd2 ba1.5k sqft6609 Marsh Cove Rd, Emerald Isle, NC 28594Off Market
- $765,6003 bd2 ba1.8k sqft6613 Marsh Cove Rd, Emerald Isle, NC 28594Off Market
- $1,166,2003 bd4 ba3.4k sqft6607 Marsh Cove Rd, Emerald Isle, NC 28594Off Market
Similar homes
- $889,0004 bd3 ba1.7k sqft5706 Beach View Ln, Emerald Isle, NC 28594For Sale

 MLS ID #10196758, Allen Fogleman. Doorify MLS
 - $925,0003 bd3 ba2.5k sqft7118 Archers Creek Drive, Emerald Isle, NC 28594For Sale
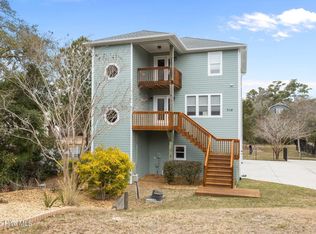
 MLS ID #100600471, Kathleen Perry, Emerald Isle Realty. Hive MLS
 - $798,0003 bd2 ba1.7k sqft118 Periwinkle Drive, Emerald Isle, NC 28594For Sale
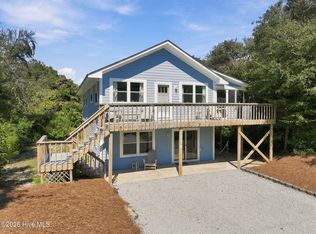 MLS ID #100608022, Carolyn Wood, Keller Williams Crystal Coast. Hive MLS
 - $889,0003 bd3 ba2.2k sqft325 Live Oak Street, Emerald Isle, NC 28594For Sale
 MLS ID #100562020, Mark J Taylor, Douglas & Company Real Estate, Inc.. Hive MLS
 - $830,0003 bd3 ba1.8k sqft5415 Cedar Tree Lane, Emerald Isle, NC 28594For SaleMLS ID #100585395, Donald A Whiteside, Emerald Isle Realty. Hive MLS
- $899,0004 bd3 ba2.2k sqft106 Wyndward Court, Emerald Isle, NC 28594For SaleMLS ID #100602315, Mary Cheatham King Real Estate team, Keller Williams Crystal Coast. Hive MLS
- $1,075,0004 bd2 ba1.5k sqft102 Periwinkle Drive, Emerald Isle, NC 28594For SaleMLS ID #100598212, Tracy S Moore, Berkshire Hathaway HomeServices Carolina Premier Properties. Hive MLS
- $900,0004 bd4 ba2.3k sqft1103 Timber Trail, Emerald Isle, NC 28594For SaleMLS ID #100576500, Christy Wallace, eXp Realty. Hive MLS
- $799,9003 bd4 ba1.7k sqft5405 Sunset Lane, Emerald Isle, NC 28594For SaleMLS ID #100587011, Emily McAllister, REAL Broker LLC. Hive MLS
- $775,0003 bd2 ba1.5k sqft131 Purdie Drive, Emerald Isle, NC 28594For SaleMLS ID #100553016, Donald A Whiteside, Emerald Isle Realty. Hive MLS
- $846,0004 bd3 ba2.7k sqft428 Holly Street, Emerald Isle, NC 28594For SaleMLS ID #100566494, Ryan Ayre, Landmark Sotheby's International Realty. Hive MLS
- $795,0003 bd3 ba2k sqft101 Wyndward Court, Emerald Isle, NC 28594For SaleMLS ID #100603164, Donald A Whiteside, Emerald Isle Realty. Hive MLS
- $1,075,0003 bd2 ba1.3k sqft6820 Ocean Drive, Emerald Isle, NC 28594For SaleMLS ID #100574587, Donald A Whiteside, Emerald Isle Realty. Hive MLS
- $1,088,0004 bd4 ba2k sqft1907 Emerald Drive, Emerald Isle, NC 28594For SaleMLS ID #100599190, Darlene Kay Larson, Shorewood Real Estate. Hive MLS
- $899,0003 bd3 ba1.5k sqft210 Upchurch Drive, Newport, NC 28570For SaleMLS ID #100601243, Tonia P. Melton, Keller Williams Crystal Coast. Hive MLS
- $960,0003 bd2 ba1.3k sqft1410 Ocean Drive, Emerald Isle, NC 28594For SaleMLS ID #100584331, NC Coastal Team, RE/MAX Ocean Properties EI. Hive MLS
- $899,0004 bd4 ba2.3k sqft9911 Chrissie Wright Court #West, Emerald Isle, NC 28594For SaleMLS ID #100574467, Terry H Wade, Anchored Properties, LLC. Hive MLS
- $730,0004 bd3 ba2.2k sqft603 Trawler Place, Newport, NC 28570For SaleMLS ID #100610946, The Lemmond Group, REAL Broker LLC. Hive MLS
- $732,0003 bd2 ba1.7k sqft136 Sea Dunes Drive, Emerald Isle, NC 28594For SaleMLS ID #100586543, Buy the Beach Realty, Keller Williams Crystal Coast. Hive MLS
- $998,5006 bd4 ba2.1k sqft120 Shorerush Drive, Emerald Isle, NC 28594For SaleMLS ID #100517561, Barefoot-Chandler & Associates Team, LPT Realty. Hive MLS
