Welcome to the Crystal Coast! This 4-bedroom, 3-bath residence in Emerald Isle offers a well-proportioned floor plan with an open layout connecting the main living areas. The home sits on the third row from the ocean with a 2-car garage, providing ample parking and storage. Thoughtful design throughout the property maximizes functionality across multiple levels, with distinct spaces for rest, work, and daily living. The kitchen anchors the home with practical workflow and connection to adjoining rooms. Multiple bathrooms and bedrooms accommodate various household needs without compromise. Ready to move in as fully furnished. Updated HVAC, water heater, vinyl siding, roof and oversized ocean view decks. Located on the North Carolina coast, this property presents solid value and longevity as a residential holding. Only a short walk to the ocean. Don't miss the opportunity to live on island time! Welcome to the Crystal Coast! This 4-bedroom, 3-bath residence in Emerald Isle offers a well-proportioned floor plan with an open layout connecting the main living areas. The home sits on the third row from the ocean with a 2-car garage, providing ample parking and storage. Thoughtful design throughout the property maximizes functionality across multiple levels, with distinct spaces for rest, work, and daily living. The kitchen anchors the home with practical workflow and connection to adjoining rooms. Multiple bathrooms and bedrooms accommodate various household needs without compromise. Ready to move in as fully furnished. Updated HVAC, water heater, vinyl siding, roof and oversized ocean view decks. Located on the North Carolina coast, this property presents solid value and longevity as a residential holding. Only a short walk to the ocean. Don't miss the opportunity to live on island time!
For sale
$889,000
5706 Beach View Ln, Emerald Isle, NC 28594
4beds
1,741sqft
Single Family Residence
Built in 1999
7,492 Square Feet Lot
$854,000 Zestimate®
$511/sqft
$-- HOA
What's special
Oversized ocean view decksFully furnishedVinyl siding
- 35 days
- 608
- 47
Likely to sell faster than
Zillow last checked:
Listing updated:
Listed by:
Allen Fogleman 910-200-5983,
South Wake Realty LLC
Source: Doorify MLS,MLS#: 10196758
Facts & features
Interior
Bedrooms & bathrooms
- Bedrooms: 4
- Bathrooms: 3
- Full bathrooms: 3
Primary bedroom
- Level: First
Bedroom 2
- Level: First
Bedroom 3
- Level: First
Bedroom 4
- Level: Second
Dining room
- Level: Second
Kitchen
- Level: Second
Living room
- Level: Second
Heating
- Central, Fireplace(s), Heat Pump, Propane
Cooling
- Central Air, Ceiling Fan(s)
Appliances
- Included: Dryer, Dishwasher, Exhaust Fan, Electric Range, Ice Maker, Microwave, Refrigerator, Washer, Washer/Dryer Stacked
- Laundry: Laundry Closet, Electric Dryer Hookup, In Hall, Inside, Washer Hookup
Features
- Breakfast Bar, Ceiling Fan(s), High Speed Internet, Laminate Counters, Open Floorplan, Vaulted Ceiling(s), Kitchen/Dining Room Combination, Separate Shower, Bathtub/Shower Combination
- Flooring: Carpet, Hardwood, Linoleum, Luxury Vinyl, Wood
- Doors: Sliding Doors
- Windows: Aluminum Frames, Blinds, Double Pane Windows
- Number of fireplaces: 1
- Fireplace features: Family Room, Gas
- Common walls with other units/homes: No Common Walls
Interior area
- Total structure area: 1,741
- Total interior livable area: 1,741 sqft
- Finished area above ground: 1,741
- Finished area below ground: 0
Property
Parking
- Total spaces: 4
- Parking features: Attached, Driveway, Garage, Garage Door Opener
- Garage spaces: 2
- Uncovered spaces: 2
Features
- Levels: Three Or More,Two
- Stories: 2
- Patio & porch: Deck
- Exterior features: Outdoor Shower
- Fencing: None
- Has view: Yes
- View description: Ocean
- Has water view: Yes
- Water view: Ocean
Lot
- Size: 7,492 Square Feet
- Features: Few Trees
Details
- Parcel number: 630418315169000
- Special conditions: Trust
Construction
Type & style
- Home type: SingleFamily
- Architectural style: Transitional
- Property subtype: Single Family Residence
Materials
- Vinyl Siding
- Foundation: Pillar/Post/Pier, Raised
- Roof: Architectural Shingle
Condition
- New construction: No
- Year built: 1999
Utilities & green energy
- Sewer: Septic Tank
- Water: Public
- Utilities for property: Cable Available, Electricity Connected, Phone Available, Propane, Water Connected, Septic Connected
Community & HOA
Community
- Features: Fishing, Suburban
HOA
- Has HOA: No
Location
- Region: Emerald Isle
Financial & listing details
- Price per square foot: $511/sqft
- Tax assessed value: $874,042
- Annual tax amount: $3,317
- Date on market: 10/5/2026
- Listing agreement: Exclusive Agency
- Listing terms: Cash,Conventional,FHA,VA Loan
- Road surface type: Paved
Estimated market value
$854,000
$811,000 - $897,000
$2,721/mo
Price history
| Date | Event | Price |
|---|---|---|
| 10/5/2026 | Listed for sale | $889,000+106.7%$511/sqft |
Source:  Doorify MLS #10196758 Report a problem | ||
| 11/20/2025 | Listing removed | $2,200$1/sqft |
Source: Hive MLS #100531781 Report a problem | ||
| 9/20/2025 | Listed for rent | $2,200+18.9%$1/sqft |
Source: Hive MLS #100531781 Report a problem | ||
| 12/21/2023 | Listing removed | -- |
Source: Hive MLS #100399303 Report a problem | ||
| 11/6/2023 | Price change | $1,850-21.3%$1/sqft |
Source: Hive MLS #100399303 Report a problem | ||
| 8/16/2023 | Listed for rent | $2,350+42.4%$1/sqft |
Source: Hive MLS #100399303 Report a problem | ||
| 11/6/2020 | Listing removed | $1,650$1/sqft |
Source: CENTURY 21 Coastland Realty #100241014 Report a problem | ||
| 10/13/2020 | Listed for rent | $1,650+6.5%$1/sqft |
Source: CENTURY 21 Coastland Realty #100241014 Report a problem | ||
| 11/6/2019 | Listing removed | $1,550$1/sqft |
Source: CENTURY 21 Coastland Realty #100186895 Report a problem | ||
| 9/16/2019 | Listed for rent | $1,550+14.8%$1/sqft |
Source: CENTURY 21 Coastland Realty #100184479 Report a problem | ||
| 8/30/2017 | Listing removed | $1,350$1/sqft |
Source: Century 21 via MLS #100076110 Report a problem | ||
| 8/6/2017 | Listed for rent | $1,350+3.8%$1/sqft |
Source: CENTURY 21 Coastland Realty #100076110 Report a problem | ||
| 10/12/2016 | Listing removed | $1,300-7.1%$1/sqft |
Source: CENTURY 21 Coastland Realty #100027327 Report a problem | ||
| 10/31/2015 | Listing removed | $1,400$1/sqft |
Source: CENTURY 21 Coastland Realty #15-4669 Report a problem | ||
| 9/24/2015 | Listed for rent | $1,400+12%$1/sqft |
Source: CENTURY 21 Coastland Realty #15-4669 Report a problem | ||
| 10/12/2014 | Listing removed | $1,250$1/sqft |
Source: Century 21 Coastland Realty #14-4501 Report a problem | ||
| 9/30/2014 | Price change | $1,250-7.4%$1/sqft |
Source: Century 21 Coastland Realty #14-4501 Report a problem | ||
| 9/21/2014 | Listed for rent | $1,350$1/sqft |
Source: Century 21 Coastland Realty #14-4501 Report a problem | ||
| 11/19/2003 | Sold | $430,000$247/sqft |
Source: Agent Provided Report a problem | ||
Public tax history
| Year | Property taxes | Tax assessment |
|---|---|---|
| 2025 | $3,317 +26.4% | $874,042 +98.3% |
| 2024 | $2,624 +3.5% | $440,801 |
| 2023 | $2,536 +2.6% | $440,801 |
| 2022 | $2,472 +2.2% | $440,801 +1.3% |
| 2021 | $2,418 +0.4% | $435,070 -1.3% |
| 2020 | $2,408 +98.1% | $440,801 +13.8% |
| 2019 | $1,216 | $387,265 |
| 2017 | $1,216 | $387,265 |
| 2016 | $1,216 | $387,265 |
| 2015 | $1,216 +3.3% | $387,265 -13.4% |
| 2014 | $1,177 | $447,166 |
| 2013 | -- | $447,166 |
| 2012 | -- | -- |
| 2011 | -- | -- |
| 2010 | -- | $694,183 |
| 2009 | -- | $694,183 |
Find assessor info on the county website
Monthly payment
Est. payment
Payment breakdown
Explore the cost of this home by adjusting the details. Changes won't be saved.Climate risks
Neighborhood: 28594
Nearby schools
Schools provided by the listing agent
- Elementary: Carteret - Bogue Sound Elementary School
- Middle: Carteret - Broad Creek Middle School
- High: Carteret - West Carteret High School
Source: Doorify MLS. This data may not be complete. We recommend contacting the local school district to confirm school assignments for this home.


Similar homes
- $879,0003 bd4 ba2k sqft6611 Marsh Cove Road, Emerald Isle, NC 28594For Sale
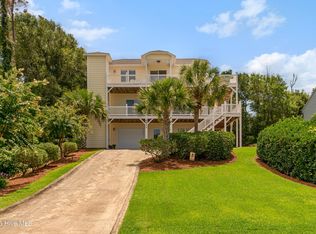
 MLS ID #100595331, Mary Cheatham King Real Estate team, Keller Williams Crystal Coast. Hive MLS
- $799,9003 bd3 ba1.8k sqft5415 Cedar Tree Lane, Emerald Isle, NC 28594For Sale
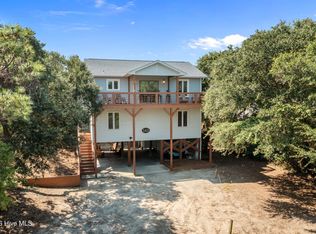 MLS ID #100585395, Donald A Whiteside, Emerald Isle Realty. Hive MLS
- $798,0003 bd2 ba1.7k sqft118 Periwinkle Drive, Emerald Isle, NC 28594For Sale
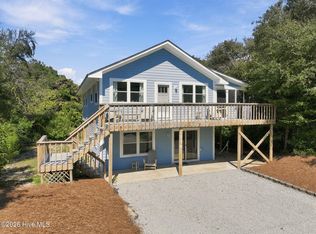 MLS ID #100608022, Carolyn Wood, Keller Williams Crystal Coast. Hive MLS
- $665,0004 bd2 ba1.4k sqft5214 Emerald Drive, Emerald Isle, NC 28594For Sale
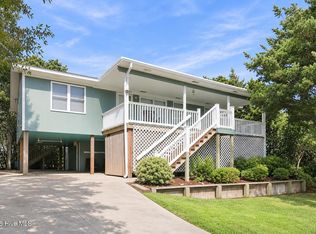 MLS ID #100613963, CASSANDRA DIGBY, Keller Williams Realty. Hive MLS
- $1,075,0004 bd2 ba1.5k sqft102 Periwinkle Drive, Emerald Isle, NC 28594For SaleMLS ID #100598212, Tracy S Moore, Berkshire Hathaway HomeServices Carolina Premier Properties. Hive MLS
- $925,0003 bd3 ba2.5k sqft7118 Archers Creek Drive, Emerald Isle, NC 28594For SaleMLS ID #100600471, Kathleen Perry, Emerald Isle Realty. Hive MLS
- $899,0004 bd3 ba2.2k sqft106 Wyndward Court, Emerald Isle, NC 28594For SaleMLS ID #100602315, Mary Cheatham King Real Estate team, Keller Williams Crystal Coast. Hive MLS
- $900,0004 bd4 ba2.3k sqft1103 Timber Trail, Emerald Isle, NC 28594For SaleMLS ID #100576500, Christy Wallace, eXp Realty. Hive MLS
- $1,025,0003 bd2 ba1.3k sqft6820 Ocean Drive, Emerald Isle, NC 28594For SaleMLS ID #100574587, Donald A Whiteside, Emerald Isle Realty. Hive MLS
- $799,5004 bd2 ba1.3k sqft1607 Emerald Drive, Emerald Isle, NC 28594For SaleMLS ID #100585665, Donald A Whiteside, Emerald Isle Realty. Hive MLS
- $795,0003 bd3 ba2k sqft101 Wyndward Court, Emerald Isle, NC 28594For SaleMLS ID #100603164, Donald A Whiteside, Emerald Isle Realty. Hive MLS
- $1,273,9004 bd3 ba2.3k sqft116 Janell Lane, Emerald Isle, NC 28594For SaleMLS ID #100614572, Jason Morris, Cedar and Salt Realty, LLC. Hive MLS
- $775,0003 bd2 ba1.5k sqft131 Purdie Drive, Emerald Isle, NC 28594For SaleMLS ID #100553016, Donald A Whiteside, Emerald Isle Realty. Hive MLS
- $960,0003 bd2 ba1.3k sqft1410 Ocean Drive, Emerald Isle, NC 28594For SaleMLS ID #100584331, NC Coastal Team, RE/MAX Ocean Properties EI. Hive MLS
- $725,0003 bd2 ba1.1k sqft303 Osprey Ridge Court, Emerald Isle, NC 28594For SaleMLS ID #100603371, Heather Singleton, Emerald Isle Realty. Hive MLS
- $775,0003 bd2 ba1.1k sqft601 Emerald Drive, Emerald Isle, NC 28594For SaleMLS ID #100599041, Tyler Marcell, Advantage Coastal Properties. Hive MLS
- $725,0003 bd2 ba1.2k sqft137 Doe Drive, Emerald Isle, NC 28594For SaleMLS ID #100569426, Gerald Seddon, Landmark Sotheby's International Realty. Hive MLS
- $1,300,0004 bd3 ba1.5k sqft1004 Ocean Drive, Emerald Isle, NC 28594For SaleMLS ID #100609709, Phyllis M Howard, Emerald Isle Realty. Hive MLS
- $795,0003 bd2 ba1.3k sqft7205 Sound Drive, Emerald Isle, NC 28594For SaleMLS ID #100579699, Jennifer Burkett, 360 REALTY. Hive MLS
- $709,0003 bd2 ba1.7k sqft203 Lagoon Court, Emerald Isle, NC 28594For SaleMLS ID #100595616, Berger & Grissett Team, Point Realty Group LLC. Hive MLS
