Welcome to this spacious and beautifully maintained home in the highly desirable Hurst Harbor North community of Swansboro. Offering 3,672 square feet of thoughtfully designed living space, this property combines generous room sizes, flexible living areas, and a prime coastal location just across from Hammocks Beach State Park and only 15 minutes from the beach.
Inside, you'll find 4 bedrooms plus 3 bonus rooms, providing endless possibilities for a home office, gym, playroom, guest space, hobby room, or media area. The home features abundant storage throughout, making it easy to stay organized while still enjoying expansive, comfortable living spaces designed for both everyday life and entertaining.
Situated on a beautiful half-acre lot, the outdoor space is equally impressive. The large fenced backyard offers privacy and room to spread out, complete with mature trees, established landscaping, and a charming garden setting that creates a peaceful retreat right at home. Enjoy warm coastal evenings from the spacious deck or unwind on the screened-in porch, perfect for relaxing and entertaining all summer long. A large driveway provides ample parking space, including room for a boat.
This home is also storm-ready with the added peace of mind of a whole-house generator. Residents of Hurst Harbor North enjoy access to the private neighborhood dock and boat ramp, making it easy to embrace the coastal lifestyle and spend your days on the water.
Located in Swansboro, (but outside city limits), you'll enjoy convenient access to local restaurants, shopping, waterfront activities, and the laid-back coastal lifestyle this charming town is known for. Whether you're looking for room to grow, space to entertain, or simply a well-cared-for home in an unbeatable location, this property offers it all.
For information about our preferred lender and the incentives you may qualify for, please ask your agent to review the agent comments for additional details.
For sale
Price cut: $15K (6/21)
$849,900
105 Harold Avenue, Swansboro, NC 28584
4beds
3,662sqft
:
Get pre-qualified$4,853/mo
Single Family Residence
Built in 2005
0.55 Acres Lot
$820,100 Zestimate®
$232/sqft
$25/mo HOA
What's special
Expansive comfortable living spacesGenerous room sizesEstablished landscapingSpacious deckHalf-acre lotCharming garden settingMature trees
- 58 days |
- 490 |
- 24 |
Zillow last checked:
Listing updated:
Listed by:
Carey Schuele 410-897-2591,
Century 21 Coastal Advantage
Source: Hive MLS,MLS#: 100577187 Originating MLS: Jacksonville Board of Realtors
Originating MLS: Jacksonville Board of RealtorsFacts & features
Interior
Bedrooms & bathrooms
- Bedrooms: 4
- Bathrooms: 4
- Full bathrooms: 3
- 1/2 bathrooms: 1
Rooms
- Room types: Master Bedroom, Bedroom 2, Bedroom 3, Bedroom 4, Living Room, Breakfast Nook, Bonus Room, Office, Laundry, Dining Room
Primary bedroom
- Level: First
- Dimensions: 138 x 25
Bedroom 2
- Level: Second
- Dimensions: 13 x 144
Bedroom 3
- Level: Second
- Dimensions: 22 x 109
Bedroom 4
- Level: Second
- Dimensions: 129 x 123
Bonus room
- Level: Second
- Dimensions: 298 x 13
Breakfast nook
- Level: First
- Dimensions: 1010 x 96
Dining room
- Level: First
- Dimensions: 135 x 109
Kitchen
- Level: First
- Dimensions: 13 x 118
Laundry
- Level: First
- Dimensions: 86 x 65
Living room
- Level: First
- Dimensions: 196 x 237
Office
- Level: First
- Dimensions: 129 x 117
Heating
- Electric, Heat Pump
Cooling
- Central Air
Appliances
- Included: Gas Oven, Built-In Microwave, Refrigerator, Ice Maker, Disposal, Dishwasher
Features
- Master Downstairs, Walk-in Closet(s), High Ceilings, Pantry, Blinds/Shades, Walk-In Closet(s)
- Flooring: Carpet, Tile, Wood
- Doors: Storm Door(s)
- Windows: Thermal Windows
- Basement: None
- Attic: Storage,Partially Floored
Interior area
- Total structure area: 3,662
- Total interior livable area: 3,662 sqft
Property
Parking
- Total spaces: 2
- Parking features: Lighted, On Site
- Attached garage spaces: 2
Accessibility
- Accessibility features: None
Features
- Levels: Two
- Patio & porch: Covered, Patio, Porch, Screened, See Remarks
- Exterior features: Shutters - Functional, Irrigation System, Storm Doors
- Pool features: None
- Fencing: Vinyl
- Has view: Yes
- View description: See Remarks
- Frontage type: See Remarks
Lot
- Size: 0.55 Acres
- Dimensions: 105 x 220 x 11 x 221
- Features: Open Lot
Details
- Parcel number: 1320a62
- Zoning: R-20
- Special conditions: Standard
Construction
Type & style
- Home type: SingleFamily
- Property subtype: Single Family Residence
Materials
- Brick, Wood Frame
- Foundation: Crawl Space
- Roof: Shingle
Condition
- New construction: No
- Year built: 2005
Utilities & green energy
- Sewer: Septic Tank
- Water: Public
- Utilities for property: Water Available
Green energy
- Green verification: None
Community & HOA
Community
- Security: Smoke Detector(s)
- Subdivision: Hurst Harbor
HOA
- Has HOA: Yes
- Amenities included: Waterfront Community, Boat Dock, Master Insure, Ramp
- HOA fee: $300 annually
- HOA name: Hurst Harbor North HOA
Location
- Region: Swansboro
Financial & listing details
- Price per square foot: $232/sqft
- Tax assessed value: $583,617
- Annual tax amount: $3,822
- Date on market: 5/28/2026
- Cumulative days on market: 58 days
- Listing agreement: Exclusive Right To Sell
- Listing terms: Cash,Conventional,FHA,VA Loan
Estimated market value
$820,100
$779,000 - $861,000
$2,621/mo
Price history
| Date | Event | Price |
|---|---|---|
| 6/21/2026 | Price change | $849,900-1.7%$232/sqft |
Source:  Hive MLS #100577187 Report a problem Hive MLS #100577187 Report a problem | ||
| 5/28/2026 | Listed for sale | $864,900+57.3%$236/sqft |
Source: Hive MLS #100577187 Report a problem | ||
| 9/10/2020 | Sold | $550,000-5.2%$150/sqft |
Source: Hive MLS #100206551 Report a problem | ||
| 7/31/2020 | Pending sale | $579,900$158/sqft |
Source: Coldwell Banker Alliance Group Realty #100206551 Report a problem | ||
| 2/28/2020 | Listed for sale | $579,900-3.3%$158/sqft |
Source: Coldwell Banker Alliance Group Realty #100206551 Report a problem | ||
| 8/31/2019 | Listing removed | $599,900$164/sqft |
Source: Bogue Banks Realty, Inc. #100143922 Report a problem | ||
| 12/29/2018 | Listed for sale | $599,900$164/sqft |
Source: Bogue Banks Realty, Inc. #100143922 Report a problem | ||
| 11/21/2018 | Listing removed | $599,900$164/sqft |
Source: Bogue Banks Realty, Inc. #100132852 Report a problem | ||
| 8/31/2018 | Listed for sale | $599,900$164/sqft |
Source: Bogue Banks Realty, Inc. #100132852 Report a problem | ||
Public tax history
| Year | Property taxes | Tax assessment |
|---|---|---|
| 2025 | $3,822 | $583,617 |
| 2024 | $3,822 | $583,617 |
| 2023 | $3,822 0% | $583,617 |
| 2022 | $3,823 +34.3% | $583,617 +44.5% |
| 2021 | $2,847 | $403,890 +1.3% |
| 2020 | -- | $398,560 |
| 2019 | $2,810 | $398,560 |
| 2018 | $2,810 +10.1% | $398,560 +5.5% |
| 2017 | $2,551 | $377,940 |
| 2016 | $2,551 | $377,940 |
| 2015 | $2,551 | $377,940 |
| 2014 | $2,551 +8.6% | $377,940 -5.9% |
| 2013 | $2,349 | $401,460 |
| 2012 | $2,349 | $401,460 |
| 2011 | $2,349 | $401,460 |
| 2010 | $2,349 +4.3% | $401,460 +5.2% |
| 2009 | $2,252 +17.3% | $381,672 |
| 2008 | $1,920 | $381,672 |
| 2007 | $1,920 | $381,672 |
| 2006 | $1,920 | $381,672 |
Find assessor info on the county website
Monthly payment
Est. payment
Payment breakdown
Explore the cost of this home by adjusting the details. Changes won't be saved.Climate risks
Neighborhood: 28584
Nearby schools
GreatSchools rating
- 8/10Swansboro ElementaryGrades: K-5Distance: 1.5 mi
- 6/10Swansboro MiddleGrades: 6-8Distance: 2.3 mi
- 8/10Swansboro HighGrades: 9-12Distance: 1.9 mi
Schools provided by the listing agent
- Elementary: Swansboro
- Middle: Swansboro
- High: Swansboro
Source: Hive MLS. This data may not be complete. We recommend contacting the local school district to confirm school assignments for this home.
- $545,1003 bd2 ba2.2k sqft103 Harold Ave, Swansboro, NC 28584Off Market
- $543,7003 bd2 ba2.4k sqft107 Harold Ave, Swansboro, NC 28584Off Market
- $537,8003 bd2 ba2.5k sqft1511 Hammocks Beach Rd, Swansboro, NC 28584Off Market
- $643,3005 bd3 ba2.7k sqft109 Harold Ave, Swansboro, NC 28584Off Market
- $402,6002 bd2 ba1.4k sqft101 Harold Ave, Swansboro, NC 28584Off Market
- $90,4001.08 Acres1513 Hammocks Beach Rd, Swansboro, NC 28584Off Market
- $527,2003 bd3 ba2.2k sqft201 Venice Ct, Swansboro, NC 28584Off Market
- $641,1004 bd3 ba2.9k sqft106 Harold Ave, Swansboro, NC 28584Off Market
A local agent can set up tours, give advice and negotiate with sellers.
A local lender can help you make sure your offer is ready when you are.
Similar homes
- $860,0003 bd4 ba3.6k sqft201 Madison Court, Swansboro, NC 28584For Sale
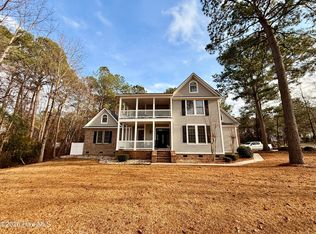
 MLS ID #100559572, Kristina Corbett, HOMETOWNE REALTY CLAYTON EAST. Hive MLS
 - $749,9003 bd3 ba2.2k sqft113 Harold Avenue, Swansboro, NC 28584For Sale
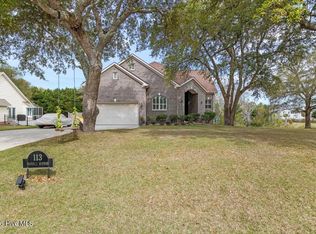 MLS ID #100564942, The Christi Hill Real Estate Team, Keller Williams Innovate. Hive MLS
 - $735,0004 bd4 ba3.9k sqft112 Sun Burst Circle, Cedar Point, NC 28584For Sale
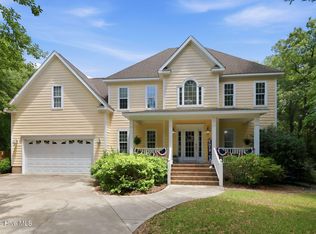 MLS ID #100584850, Caroline Farrington, Bluewater Real Estate - EI. Hive MLS
 - $725,0003 bd3 ba2k sqft3 Creekside Woods Drive, Swansboro, NC 28584For Sale
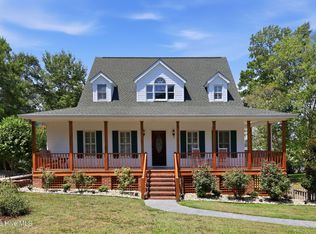 MLS ID #100588149, Charles Egerton, RE/MAX Ocean Properties EI. Hive MLS
 - $845,0004 bd4 ba2.5k sqft9804 Heath Place, Emerald Isle, NC 28594For SaleMLS ID #100580982, Valerie A Lieske, Anchored Properties, LLC. Hive MLS
- $739,9003 bd4 ba3.2k sqft129 Sunset Drive, Cedar Point, NC 28584For SaleMLS ID #100540337, Jane Ball, Be Home Realty. Hive MLS
- $690,0003 bd3 ba2.2k sqft109 Sun Burst Circle, Cedar Point, NC 28584For SaleMLS ID #100571320, The Lemmond Group, REAL Broker LLC. Hive MLS
- $469,0004 bd3 ba2.2k sqft105 Forest Lane, Swansboro, NC 28584For SaleMLS ID #100585335, Gary Lee Chronister, Bogue Banks Realty, Inc. Hive MLS
- $749,5003 bd3 ba3.1k sqft103 Fawn Creek Court, Cedar Point, NC 28584For SaleMLS ID #100571158, Donald A Whiteside, Emerald Isle Realty. Hive MLS
- $559,9005 bd4 ba3.3k sqft218 Sea Holly Trail, Swansboro, NC 28584For SaleMLS ID #100528564, Sue Cruddas, The Sue Cruddas Real Estate Team. Hive MLS
- $477,0005 bd3 ba3k sqft402 Boathouse Court, Swansboro, NC 28584For SaleMLS ID #100545403, Lee Ann Murray, Coldwell Banker Sea Coast Adv EI. Hive MLS
- $925,0003 bd3 ba2.1k sqft403 Emerald Landing Drive, Emerald Isle, NC 28594For SaleMLS ID #100591061, Raymond Evans III, RE/MAX Elite Realty Group. Hive MLS
- $863,8883 bd3 ba2.6k sqft9706 Ashley Place, Emerald Isle, NC 28594For SaleMLS ID #100519195, Nancy Harris, RE/MAX Ocean Properties EI. Hive MLS
- $750,0003 bd4 ba3k sqft101 Lookout Ridge, Cedar Point, NC 28584For SaleMLS ID #100561453, Crystal Joann Shaw, Emerald Isle Realty. Hive MLS
- $524,9004 bd3 ba3.4k sqft500 Sea Grass Court, Swansboro, NC 28584For SaleMLS ID #100554217, LightHouse Realty Team, Keller Williams Crystal Coast. Hive MLS
- $929,0004 bd5 ba2.9k sqft102 Brandon Avenue #11, Hubert, NC 28539For SaleMLS ID #100583239, Carla F Buckhold, Bogue Banks Realty, Inc. Hive MLS
- $659,0004 bd4 ba3.4k sqft119 Little Bay Drive, Cedar Point, NC 28584For SaleMLS ID #100564087, Joshua Reilly, Coast to Coast Real Estate. Hive MLS
- $850,0003 bd2 ba1.9k sqft258 Shell Rock Landing Road, Hubert, NC 28539For SaleMLS ID #100564772, Roger T Burns, Racing Realty USA, LLC. Hive MLS
- $665,0005 bd4 ba4.3k sqft111 Creek End Ct, Swansboro, NC 28584For SaleBHHS broker feed
- $500,0004 bd4 ba3.1k sqft803 Canvas Court, Swansboro, NC 28584For SaleMLS ID #100568818, Carla F Buckhold, Bogue Banks Realty, Inc. Hive MLS
