DO NOT MISS THIS HOUSE. LOCATION, LOCATION, LOCATION on an almost half acre lot with fencing already installed. This home has 4 bedrooms with 2½ baths in a very desirable neighborhood in Swansboro with NO HOA. The living area covers 2,262 square feet on a large lot in a prime location that is hard to find. In addition, the owner previously remodeled areas of the home with upgraded features including; Soft Core LVP flooring in the living areas with tile in the foyer, half-bath, kitchen. The master bathroom, the upstairs bath and kitchen have been previously remodeled. Ceiling fans were installed in all bedrooms. Double steel French doors replace the original slider. The refrigerator, washer and dryer are also included. Outside the GAF Roofing Weather Stopper System was installed in 2018. Propane fed wired 20KW Kohler Generator with 200-amp service is standing by in case of power outages. Two sheds are included. A feature and upgrade list is available. The rear deck has composite decking boards for longevity. The property is walking distance to Swansboro High School and Swansboro Soccer Association field. Close to Hammocks Beach State Park and the ferry to Bear Island and minutes away from shopping, schools, restaurants and the quaint downtown Swansboro. It is just minutes to Emerald Isle and the beaches.
For sale
Price cut: $10K (9/16)
$439,000
105 Forest Lane, Swansboro, NC 28584
4beds
2,262sqft
Single Family Residence
Built in 2006
0.46 Acres Lot
$-- Zestimate®
$194/sqft
$-- HOA
What's special
- 101 days
- 816
- 73
Zillow last checked:
Listing updated:
Listed by:
Gary Lee Chronister 252-424-2832,
Bogue Banks Realty, Inc,
Carla F Buckhold 808-372-5098,
Bogue Banks Realty, Inc
Source: Hive MLS,MLS#: 100585335 Originating MLS: Carteret County Association of Realtors
Originating MLS: Carteret County Association of RealtorsFacts & features
Interior
Bedrooms & bathrooms
- Bedrooms: 4
- Bathrooms: 3
- Full bathrooms: 2
- 1/2 bathrooms: 1
Rooms
- Room types: Living Room, Master Bedroom, Bedroom 2, Bedroom 3, Bedroom 4, Laundry
Primary bedroom
- Level: Second
Bedroom 2
- Level: Second
Bedroom 3
- Level: Second
Bedroom 4
- Level: Second
Kitchen
- Level: First
Laundry
- Level: Second
Living room
- Level: First
Heating
- Heat Pump, Electric
Cooling
- Central Air, Ceiling Fan(s), Heat Pump
Appliances
- Included: Electric Oven, Electric Cooktop, Built-In Microwave, Washer, Refrigerator, Dryer, Dishwasher
- Laundry: Dryer Hookup, Washer Hookup, Laundry Closet
Features
- Walk-in Closet(s), Kitchen Island, Ceiling Fan(s), Pantry, Blinds/Shades, Walk-In Closet(s)
- Flooring: LVT/LVP, Tile
- Has fireplace: No
Interior area
- Total structure area: 2,262
- Total interior livable area: 2,262 sqft
Property
Parking
- Total spaces: 4
- Parking features: Garage Faces Front, Attached, Concrete, Garage Door Opener, Garage
- Attached garage spaces: 2
Accessibility
- Accessibility features: Standby Generator
Features
- Levels: Two
- Patio & porch: Deck, Front Porch, Rear Porch
- Fencing: Full,Back Yard,Wood,Fenced
- Has view: Yes
- View description: See Remarks
- Frontage type: See Remarks
Lot
- Size: 0.46 Acres
- Dimensions: 111 x 221 x 105 x 219
- Features: Wetlands, Landscaped, Rectangular Lot
Details
- Additional structures: Shed(s)
- Parcel number: 1319a155
- Zoning: R-20Sf
- Special conditions: Standard
- Other equipment: Generator
Construction
Type & style
- Home type: SingleFamily
- Property subtype: Single Family Residence
Materials
- Brick Veneer, Vinyl Siding, Wood Frame
- Foundation: Slab
- Roof: Architectural Shingle
Condition
- New construction: No
- Year built: 2006
Utilities & green energy
- Sewer: Public Sewer
- Water: Public
- Utilities for property: Cable Available, Underground Utilities
Community & HOA
Community
- Security: Security System Leased
- Subdivision: Forestbrook
HOA
- Has HOA: No
Location
- Region: Swansboro
Financial & listing details
- Price per square foot: $194/sqft
- Tax assessed value: $336,826
- Annual tax amount: $3,385
- Date on market: 7/8/2026
- Cumulative days on market: 101 days
- Listing agreement: Exclusive Right To Sell
- Listing terms: Cash,Conventional,FHA,USDA Loan,VA Loan
Estimated market value
Not available
Estimated sales range
Not available
$2,236/mo
Price history
| Date | Event | Price |
|---|---|---|
| 9/16/2026 | Price change | $439,000-2.2%$194/sqft |
Source:  Hive MLS #100585335 Report a problem Hive MLS #100585335 Report a problem | ||
| 8/15/2026 | Price change | $449,000-4.3%$198/sqft |
Source: Hive MLS #100585335 Report a problem | ||
| 7/8/2026 | Listed for sale | $469,000+7.8%$207/sqft |
Source: Hive MLS #100585335 Report a problem | ||
| 10/26/2024 | Listing removed | $2,330$1/sqft |
Source: Zillow Rentals Report a problem | ||
| 10/11/2024 | Price change | $2,330-7.9%$1/sqft |
Source: Zillow Rentals Report a problem | ||
| 10/4/2024 | Price change | $2,530-3.8%$1/sqft |
Source: Zillow Rentals Report a problem | ||
| 9/24/2024 | Listed for rent | $2,630$1/sqft |
Source: Zillow Rentals Report a problem | ||
| 1/31/2024 | Sold | $434,900$192/sqft |
Source: Hive MLS #100401405 Report a problem | ||
| 12/28/2023 | Pending sale | $434,900$192/sqft |
Source: Hive MLS #100401405 Report a problem | ||
| 9/7/2023 | Listed for sale | $434,900$192/sqft |
Source: Hive MLS #100401405 Report a problem | ||
| 9/5/2023 | Pending sale | $434,900$192/sqft |
Source: Hive MLS #100401405 Report a problem | ||
| 8/23/2023 | Listed for sale | $434,900+56.4%$192/sqft |
Source: Hive MLS #100401405 Report a problem | ||
| 9/14/2007 | Sold | $278,000$123/sqft |
Source: Public Record Report a problem | ||
Public tax history
| Year | Property taxes | Tax assessment |
|---|---|---|
| 2025 | $3,385 | $336,826 |
| 2024 | $3,385 +0% | $336,826 |
| 2023 | $3,384 0% | $336,826 |
| 2022 | $3,385 +33% | $336,826 +39.6% |
| 2021 | $2,546 | $241,330 |
| 2020 | $2,546 | $241,330 |
| 2019 | $2,546 | $241,330 |
| 2018 | $2,546 +7.3% | $241,330 +4.2% |
| 2017 | $2,373 | $231,500 |
| 2016 | $2,373 | $231,500 |
| 2015 | $2,373 | $231,500 |
| 2014 | $2,373 -2.3% | $231,500 -10.8% |
| 2013 | $2,428 -4.4% | $259,660 |
| 2012 | $2,539 | $259,660 |
| 2011 | $2,539 | $259,660 |
| 2010 | $2,539 +1.3% | $259,660 +1.8% |
| 2009 | $2,507 +9.7% | $255,041 |
| 2008 | $2,285 +55.7% | $255,041 +48.7% |
| 2007 | $1,468 | $171,478 |
Find assessor info on the county website
Monthly payment
Est. payment
Payment breakdown
Explore the cost of this home by adjusting the details. Changes won't be saved.Climate risks
Neighborhood: 28584
Nearby schools
Schools provided by the listing agent
- Elementary: Swansboro
- Middle: Swansboro
- High: Swansboro
Source: Hive MLS. This data may not be complete. We recommend contacting the local school district to confirm school assignments for this home.
Similar homes
- $368,9903 bd2 ba2k sqft778 Wetherington Landing Road, Stella, NC 28582For Sale
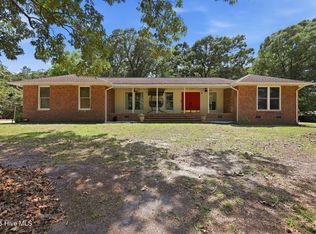
 MLS ID #100586561, Tameka Pate, United Real Estate East Carolina. Hive MLS
 - $270,0003 bd2 ba1.7k sqft897 Pine Valley Road, Jacksonville, NC 28546For Sale
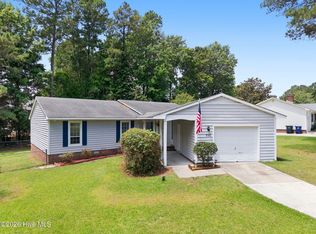 MLS ID #100606184, Alexis McGinnis, Keller Williams Innovate - Jax. Hive MLS
 - $440,0004 bd3 ba3.3k sqft503 Wythe Grove, Jacksonville, NC 28546For Sale
 MLS ID #100555942, Tanya Maldonado, eXp Realty. Hive MLS
 - $318,5003 bd3 ba1.8k sqft111 Sidney Lane, Jacksonville, NC 28540For Sale
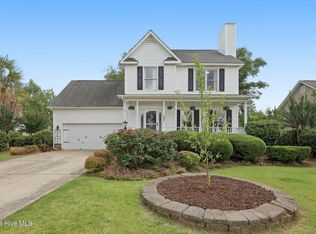 MLS ID #100579223, Todd Fowler, RE/MAX Elite Realty Group. Hive MLS
 - $280,0002 bd3 ba1.3k sqft42 Ketch Drive, Swansboro, NC 28584For SaleMLS ID #100601050, Kristin Ann Barry, Realty One Group Affinity. Hive MLS
- $365,0004 bd3 ba2.2k sqft205 Bell Ridge Lane, Hubert, NC 28539For SaleMLS ID #100607809, Eleanor Thomas, CENTURY 21 Champion Real Estate. Hive MLS
- $524,0003 bd2 ba2.3k sqft304 Drayton Hall, Jacksonville, NC 28540For SaleMLS ID #100595493, Lisa M Hofe, Carolina Real Estate Group. Hive MLS
- $599,9993 bd4 ba3k sqft105 Everette Court, Newport, NC 28570For SaleMLS ID #100538210, Berger & Grissett Team, Point Realty Group LLC. Hive MLS
- $279,9003 bd2 ba1.2k sqft164 Rosemary Avenue, Hubert, NC 28539For SaleMLS ID #100604308, Jason 'Chip' Ruff, Century 21 Coastal Advantage. Hive MLS
- $320,0003 bd2 ba1.9k sqft412 Crows Nest Lane, Sneads Ferry, NC 28460For SaleMLS ID #100562789, Jennifer Peek, Terri Alphin Smith & Co. Hive MLS
- $344,9993 bd3 ba2.1k sqft116 Trailwood Drive, Hubert, NC 28539For SaleMLS ID #100591717, Jennifer Mullen, REAL Broker LLC. Hive MLS
- $265,0003 bd3 ba1.5k sqft237 Shallowbag Bay Lane, Jacksonville, NC 28546For SaleMLS ID #100603221, Tanya Maldonado, eXp Realty. Hive MLS
- $595,0003 bd3 ba1.6k sqft8713 Plantation Drive #402, Emerald Isle, NC 28594For SaleMLS ID #100554527, Chuck Williamson, Chesson Agency, eXp Realty. Hive MLS
- $300,0004 bd3 ba2.2k sqft407 Brynn Marr Road, Jacksonville, NC 28546For SaleMLS ID #100597590, Zachery Swislosky, Century 21 Coastal Advantage. Hive MLS
- $245,0003 bd2 ba1.2k sqft408 Mark Lane, Jacksonville, NC 28546For SaleMLS ID #100604034, Ethan LaFerr Bell, RE/MAX Elite Realty Group. Hive MLS
- $348,9004 bd3 ba2k sqft812 Commons Drive N, Jacksonville, NC 28546For SaleMLS ID #100591086, Rebecca Godissart, CENTURY 21 Champion Real Estate. Hive MLS
- $475,0003 bd3 ba2.3k sqft1643 Chadwick Shores Drive, Sneads Ferry, NC 28460For SaleMLS ID #100606247, Kristen Downing, RE/MAX Executive. Hive MLS
- $315,0003 bd3 ba2k sqft203 Chestwood Drive, Hubert, NC 28539For SaleMLS ID #100603667, Tanya Maldonado, eXp Realty. Hive MLS
- $220,0003 bd2 ba1.4k sqft206 Shipmans Pike, Jacksonville, NC 28546For SaleMLS ID #100602625, Brittany K Spencer, 360 REALTY. Hive MLS
- $475,0005 bd3 ba3k sqft402 Boathouse Court, Swansboro, NC 28584For SaleMLS ID #100545403, Lee Ann Murray, Coldwell Banker Sea Coast Adv EI. Hive MLS
- $219,9003 bd1 ba1.1k sqft412 Houston Road, Jacksonville, NC 28540For SaleMLS ID #100602731, Raymond Evans III, RE/MAX Elite Realty Group. Hive MLS
- $389,8883 bd3 ba1.5k sqft2000 New River Inlet Road #1004, North Topsail Beach, NC 28460For SaleMLS ID #100606273, Rodney Vest, Realty ONE Group Affinity-Wilmington. Hive MLS
- $335,0003 bd3 ba1.9k sqft216 Rudolph Lane, Hubert, NC 28539For SaleMLS ID #100583308, Jeff A Price, Swansboro Port Realty. Hive MLS
- $294,0003 bd2 ba1.3k sqft507 Fox Run Road, Jacksonville, NC 28546For SaleMLS ID #100590591, Lisa A Hamner, Coldwell Banker Sea Coast Advantage. Hive MLS
- $300,0002 bd2 ba1.2k sqft1896 New River Inlet Road Unit 1119, North Topsail Beach, NC 28460For SaleMLS ID #100570880, Christina B Asbury, Coldwell Banker Sea Coast Advantage. Hive MLS
- $330,0003 bd2 ba1.6k sqft241 Channel Marker Loop, Swansboro, NC 28584For SaleMLS ID #100608000, The Lemmond Group, REAL Broker LLC. Hive MLS
- $469,0003 bd3 ba2k sqft208 Abaco Drive W, Cedar Point, NC 28584For SaleMLS ID #100607685, Danielle Taylor Raines, John Vesco Inc.. Hive MLS
- $265,0003 bd3 ba1.5k sqft408 Blockade Shoal Lane #28, Jacksonville, NC 28546For SaleMLS ID #100587799, Dominique Zamora, Coldwell Banker Sea Coast Advantage - Jacksonville. Hive MLS
- $449,0004 bd3 ba3.3k sqft316 Naval Store Drive, Jacksonville, NC 28546For SaleMLS ID #100576704, Sandra Pearson, eXp Realty. Hive MLS
- $285,0003 bd2 ba1.3k sqft214 Sea Horse Drive, Cedar Point, NC 28584For SaleMLS ID #100555995, The Lemmond Group, REAL Broker LLC. Hive MLS
- $255,0003 bd2 ba1.5k sqft299 Riggs Road, Hubert, NC 28539For SaleMLS ID #100596549, Cody Hostetler, eXp Realty. Hive MLS
- $430,0002 bd2 ba1.2k sqft1896 New River Inlet Road #1306, North Topsail Beach, NC 28460For SaleMLS ID #100591583, Cheryl Moseley, Lewis Realty. Hive MLS
- $549,0002 bd3 ba1.5k sqft108 Fern Court, Pine Knoll Shores, NC 28512For SaleMLS ID #100600844, Amy Hahn, Pine Knoll Shores Realty. Hive MLS
- $600,0003 bd2 ba1.4k sqft100 Evergreen Lane, Pine Knoll Shores, NC 28512For SaleMLS ID #100558495, Marian R Goetzinger, Pine Knoll Shores Realty. Hive MLS
- $280,0003 bd2 ba1.3k sqft2815 Northwoods Drive, Jacksonville, NC 28540For SaleMLS ID #100600326, Richard Ferrell, Coldwell Banker Sea Coast Advantage - Jacksonville. Hive MLS
- $299,0003 bd3 ba1.7k sqft304 Pebble Lane, Jacksonville, NC 28546For SaleMLS ID #100606663, Carrie Cook, RE/MAX Executive. Hive MLS
- $253,0003 bd2 ba1.4k sqft102 Yorkshire Drive, Jacksonville, NC 28546For SaleMLS ID #100568952, The Lemmond Group, REAL Broker LLC. Hive MLS
- $277,0003 bd2 ba1.6k sqft213 Teakwood Place, Midway Park, NC 28544For SaleMLS ID #100570092, Megan Wallisch, RE/MAX Elite Realty Group. Hive MLS
- $379,3404 bd3 ba2.3k sqft512 Bogue View Road Lot 49, Hubert, NC 28539New ConstructionHive MLS
- $379,9904 bd3 ba2.3k sqft504 Bogue View Road Lot 99, Hubert, NC 28539New ConstructionHive MLS
