Welcome home to 307 Crayfish Ct, an exceptional 4-bedroom, 2.5-bathroom residence nestled on a quiet, family-friendly cul-de-sac in Peletier, NC. Located in the highly coveted Croatan School District, this property offers the perfect blend of neighborhood peace and coastal convenience, sitting less than 5 miles from the pristine sands of Emerald Isle Beach.
The Ultimate Backyard Retreat is designed for endless outdoor enjoyment and relaxed entertaining, the private backyard is a true oasis featuring:
• A private pool and a relaxing hot tub.
• A custom patio with a remote-controlled awning for instant shade.
• An included playset, established garden beds, and a handy storage shed.
• Excellent curb appeal with a covered front porch and a two-car garage.
Modern, High-End Interior. The home boasts premium finishes and a highly functional layout:
• Gourmet Kitchen: Equipped with elegant granite countertops, stainless steel appliances, and a dedicated pantry for ample storage.
• Luxury Primary Suite: Features a massive walk-in closet with a dual vanity, a private toilet room, a linen closet, and a walk-in shower.
• Thoughtful Layout: Generous closet space flows throughout the home, alongside a second full bath with a dual vanity to ease the morning rush, and a highly convenient upstairs laundry room.
Don't miss this rare opportunity to secure a beautiful home so close to the beach. Schedule your private tour today!
For sale
$420,000
307 Crayfish Court, Peletier, NC 28584
4beds
1,896sqft
Single Family Residence
Built in 2020
0.5 Acres Lot
$412,300 Zestimate®
$222/sqft
$25/mo HOA
What's special
Private poolExcellent curb appealCovered front porchGourmet kitchenWalk-in showerQuiet family-friendly cul-de-sacEstablished garden beds
- 4 days
- 92
- 4
Likely to sell faster than
Zillow last checked:
Listing updated:
Listed by:
Jeff A Price 910-326-8855,
Swansboro Port Realty
Source: Hive MLS,MLS#: 100608161 Originating MLS: Jacksonville Board of Realtors
Originating MLS: Jacksonville Board of RealtorsFacts & features
Interior
Bedrooms & bathrooms
- Bedrooms: 4
- Bathrooms: 3
- Full bathrooms: 2
- 1/2 bathrooms: 1
Rooms
- Room types: Living Room, Master Bedroom, Bedroom 2, Bedroom 3, Bedroom 4
Primary bedroom
- Level: Second
Bedroom 2
- Level: Second
Bedroom 3
- Level: Second
Bedroom 4
- Level: Second
Kitchen
- Level: First
Living room
- Level: First
Heating
- Heat Pump, Electric
Cooling
- Central Air, Ceiling Fan(s), Heat Pump
Appliances
- Included: Built-In Microwave, Refrigerator, Dishwasher, Electric Range
- Laundry: Laundry Room
Features
- Walk-in Closet(s), High Ceilings, Entrance Foyer, Kitchen Island, Ceiling Fan(s), Hot Tub, Pantry, Walk-in Shower, Blinds/Shades, Walk-In Closet(s)
- Flooring: LVT/LVP, Carpet
- Doors: Storm Door(s)
- Basement: None
- Has fireplace: No
Interior area
- Total structure area: 1,896
- Total interior livable area: 1,896 sqft
Property
Parking
- Total spaces: 2
- Parking features: Garage Faces Front, Attached, Additional Parking, Concrete
- Attached garage spaces: 2
Features
- Levels: Two
- Patio & porch: Covered, Deck, Patio, Porch
- Exterior features: Cluster Mailboxes, Garden, Storm Doors
- Has private pool: Yes
- Pool features: Above Ground, Pool/Spa Combo, Private
- Fencing: Privacy,Back Yard,Vinyl
- View description: None
- Frontage type: See Remarks
Lot
- Size: 0.5 Acres
- Dimensions: 225 x 78 x 204 x 161
- Features: Cul-De-Sac
Details
- Parcel number: 537502686592000
- Zoning: RA
- Special conditions: Standard
Construction
Type & style
- Home type: SingleFamily
- Property subtype: Single Family Residence
Materials
- Vinyl Siding, Wood Frame
- Foundation: Slab
- Roof: Architectural Shingle
Condition
- New construction: No
- Year built: 2020
Utilities & green energy
- Sewer: Septic Tank
- Utilities for property: Water Connected
Community & HOA
Community
- Security: Smoke Detector(s)
- Subdivision: Not In Subdivision
HOA
- Has HOA: Yes
- Amenities included: Maintenance Common Areas, Maintenance Roads, None
- HOA fee: $300 annually
- HOA name: River East HOA
- HOA phone: 910-353-2002
Location
- Region: Peletier
Financial & listing details
- Price per square foot: $222/sqft
- Tax assessed value: $375,898
- Annual tax amount: $1,526
- Date on market: 10/4/2026
- Cumulative days on market: 4 days
- Listing agreement: Exclusive Right To Sell
- Listing terms: Cash,Conventional,FHA,USDA Loan,VA Loan
- Road surface type: Paved
Estimated market value
$412,300
$392,000 - $433,000
$2,419/mo
Price history
| Date | Event | Price |
|---|---|---|
| 10/4/2026 | Listed for sale | $420,000+6.6%$222/sqft |
Source:  Hive MLS #100608161 Report a problem Hive MLS #100608161 Report a problem | ||
| 10/1/2026 | Price change | $2,300-8%$1/sqft |
Source: Hive MLS #100575065 Report a problem | ||
| 9/19/2026 | Price change | $2,500-5.7%$1/sqft |
Source: Hive MLS #100575065 Report a problem | ||
| 7/28/2026 | Price change | $2,650-1.9%$1/sqft |
Source: Hive MLS #100575065 Report a problem | ||
| 7/20/2026 | Price change | $2,700-3.6%$1/sqft |
Source: Hive MLS #100575065 Report a problem | ||
| 7/7/2026 | Listed for rent | $2,800$1/sqft |
Source: Hive MLS #100575065 Report a problem | ||
| 7/6/2026 | Listing removed | $2,800$1/sqft |
Source: Zillow Rentals Report a problem | ||
| 6/9/2026 | Price change | $2,800-5.1%$1/sqft |
Source: Zillow Rentals Report a problem | ||
| 5/19/2026 | Listed for rent | $2,950$2/sqft |
Source: Zillow Rentals Report a problem | ||
| 5/3/2023 | Sold | $393,900$208/sqft |
Source: Hive MLS #100373284 Report a problem | ||
| 3/27/2023 | Pending sale | $393,900$208/sqft |
Source: Hive MLS #100373284 Report a problem | ||
| 3/24/2023 | Price change | $393,900-1.5%$208/sqft |
Source: Hive MLS #100373284 Report a problem | ||
| 3/10/2023 | Listed for sale | $399,900+60.6%$211/sqft |
Source: Hive MLS #100373284 Report a problem | ||
| 10/16/2020 | Sold | $248,970+0.7%$131/sqft |
Source: Hive MLS #100213012 Report a problem | ||
| 9/23/2020 | Pending sale | $247,240$130/sqft |
Source: D.R. Horton - Wilmington, NC Report a problem | ||
| 9/8/2020 | Price change | $247,240+1.6%$130/sqft |
Source: D.R. Horton - Wilmington, NC Report a problem | ||
| 9/2/2020 | Price change | $243,240-2.8%$128/sqft |
Source: D.R. Horton - Wilmington, NC Report a problem | ||
| 8/23/2020 | Price change | $250,240+2.9%$132/sqft |
Source: D.R. Horton - Wilmington, NC Report a problem | ||
| 8/7/2020 | Price change | $243,240+0.8%$128/sqft |
Source: D.R. Horton - Wilmington, NC Report a problem | ||
| 6/27/2020 | Price change | $241,240+0.6%$127/sqft |
Source: D.R. Horton - Wilmington, NC Report a problem | ||
| 6/19/2020 | Listed for sale | $239,740$126/sqft |
Source: D.R. Horton - Wilmington, NC Report a problem | ||
Public tax history
| Year | Property taxes | Tax assessment |
|---|---|---|
| 2025 | $1,526 +31.2% | $375,898 +85.3% |
| 2024 | $1,163 -6% | $202,895 |
| 2023 | $1,237 +5.2% | $202,895 |
| 2022 | $1,176 | $202,895 +3.1% |
| 2021 | $1,176 | $196,784 +449.6% |
| 2020 | -- | $35,803 |
| 2019 | -- | $35,803 |
Find assessor info on the county website
Monthly payment
Est. payment
Payment breakdown
Explore the cost of this home by adjusting the details. Changes won't be saved.Climate risks
Neighborhood: 28584
Nearby schools
Schools provided by the listing agent
- Elementary: White Oak Elementary
- Middle: Broad Creek
- High: Croatan
Source: Hive MLS. This data may not be complete. We recommend contacting the local school district to confirm school assignments for this home.
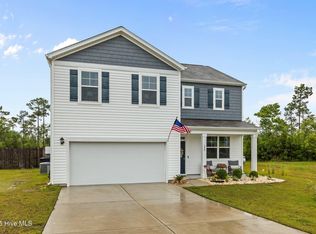
Similar homes
- $424,9994 bd3 ba2.2k sqft274 Norris Landing Road, Peletier, NC 28584For Sale
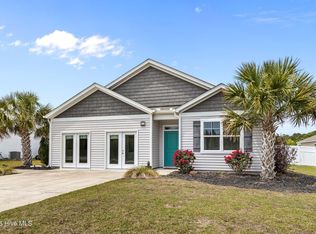
 MLS ID #100571643, Richard Allan Farrington III, Bluewater Real Estate - EI. Hive MLS
 - $399,9993 bd3 ba1.9k sqft338 Norris Landing Road, Peletier, NC 28584For Sale
 MLS ID #100583209, Kristen Dubovec, Keller Williams Realty. Hive MLS
 - $460,0003 bd2 ba1.7k sqft205 Mill Creek Road, Stella, NC 28582For Sale
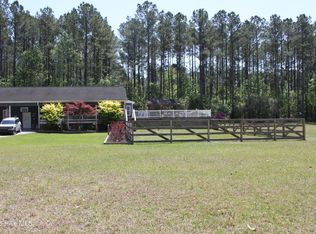 MLS ID #100608186, Craig Tribus, Beycome Brokerage Realty LLC. Hive MLS
 - $469,0003 bd3 ba2k sqft208 Abaco Drive W, Cedar Point, NC 28584For Sale
 MLS ID #100607685, Danielle Taylor Raines, John Vesco Inc.. Hive MLS
 - $330,0003 bd2 ba1.6k sqft241 Channel Marker Loop, Swansboro, NC 28584For SaleMLS ID #100608000, The Lemmond Group, REAL Broker LLC. Hive MLS
- $439,0004 bd3 ba2.2k sqft105 Forest Lane, Swansboro, NC 28584For SaleMLS ID #100585335, Gary Lee Chronister, Bogue Banks Realty, Inc. Hive MLS
- $419,9004 bd3 ba2.2k sqft503 Island Place, Swansboro, NC 28584For SaleMLS ID #100589827, LAURIE LAMOTTE, Home Sweet Home Realty by Laurie LaMotte, LLC. Hive MLS
- $399,9003 bd2 ba1.7k sqft416 Ocean Spray Drive, Cedar Point, NC 28584For SaleMLS ID #100580855, John Newton, Better Homes and Gardens Real Estate Treasure 4. Hive MLS
- $359,9003 bd2 ba2.2k sqft670 W West Firetower Road, Swansboro, NC 28584For SaleMLS ID #100606666, Richard Daniel Scearce, Brass Lantern Realty. Hive MLS
- $427,0003 bd3 ba2.2k sqft106 Bobwhite Circle, Cape Carteret, NC 28584For SaleMLS ID #100565984, Carey Otto, Keller Williams Crystal Coast. Hive MLS
- $419,0003 bd3 ba1.9k sqft387 Barrington Ridge, Newport, NC 28570For SaleMLS ID #100599878, Christopher E Latham, Realty World First Coast Rlty. Hive MLS
- $440,0004 bd3 ba2.5k sqft220 Pigeon Lane, Swansboro, NC 28584For SaleMLS ID #100582860, Taylor Bishop Mackey, Advantage Gold Realty. Hive MLS
- $389,9993 bd2 ba1.5k sqft131 Circle Drive, Cedar Point, NC 28584For SaleMLS ID #100599938, Cameron Fielding, Brass Lantern Realty. Hive MLS
- $439,9004 bd3 ba2.3k sqft143 Cripple Creek Drive, Peletier, NC 28584New ConstructionHive MLS
- $375,0003 bd2 ba1.9k sqft504 Casting Net Way, Swansboro, NC 28584For SaleMLS ID #100596551, Ginger Weaver Robles, Southern Coast Realty Group,. Hive MLS
- $343,9003 bd2 ba1.5k sqft419 Patriots Point Lane, Swansboro, NC 28584For SaleMLS ID #100597790, LightHouse Realty Team, Keller Williams Crystal Coast. Hive MLS
- $430,0003 bd3 ba1.6k sqft107 Star Lake Circle #C, Cape Carteret, NC 28584New ConstructionMLS ID #100590792, Buy the Beach Realty, Keller Williams Crystal Coast. Hive MLS
- $324,9003 bd3 ba1.6k sqft113 Borough Nest Drive, Swansboro, NC 28584For SaleMLS ID #100604811, John Newton, Better Homes and Gardens Real Estate Treasure 4. Hive MLS
