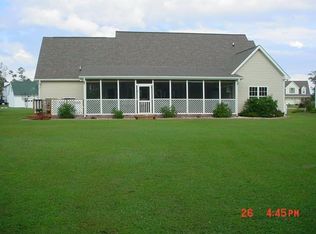
Nestled in the desirable Pickett Bay community, this beautifully maintained 3-bedroom, 2-bath ranch offers the perfect blend of comfort, privacy, and coastal convenience. Situated on a spacious 0.64-acre lot, this 1,829-square-foot home features an inviting open floor plan with abundant natural light, a cozy fireplace, and a well-appointed kitchen designed for everyday living and entertaining. The spacious primary suite offers a private retreat with an en-suite bath, while two additional bedrooms provide flexibility for family, guests, or a home office. Step outside to enjoy the large backyard with plenty of room for outdoor living, gardening, or future additions. Enjoy the metal building out back for a workshop, entertainment area, or just a storage area. It has heating and air and electric. Located just minutes from historic downtown Swansboro, area beaches, boating, Camp Lejeune, and Cherry Point, this home combines peaceful neighborhood living with easy access to shopping, dining, and the Crystal Coast. Don't miss this opportunity to own a move-in-ready home in one of Swansboro's most sought-after communities.
Under contract
$539,900
83 Pickett Way, Swansboro, NC 28584
3beds
1,829sqft
Single Family Residence
Built in 2005
0.64 Acres Lot
$522,800 Zestimate®
$295/sqft
$13/mo HOA
What's special
- 83 days
- 337
- 9
Zillow last checked:
Listing updated:
Listed by:
David N Frost 910-670-1554,
eXp Realty
Source: Hive MLS,MLS#: 100592678 Originating MLS: Jacksonville Board of Realtors
Originating MLS: Jacksonville Board of RealtorsFacts & features
Interior
Bedrooms & bathrooms
- Bedrooms: 3
- Bathrooms: 2
- Full bathrooms: 2
Rooms
- Room types: Master Bedroom, Bedroom 1, Bedroom 2, Bedroom 3, Living Room, Laundry
Heating
- Electric, Heat Pump
Cooling
- Central Air, Ceiling Fan(s)
Appliances
- Included: Built-In Microwave, Refrigerator, Dishwasher, Electric Range
- Laundry: Laundry Closet
Features
- Walk-in Closet(s), Vaulted Ceiling(s), Kitchen Island, Ceiling Fan(s), Walk-in Shower, Eat-in Kitchen, Walk-In Closet(s)
- Number of fireplaces: 1
Interior area
- Total structure area: 1,829
- Total interior livable area: 1,829 sqft
Property
Parking
- Total spaces: 2
- Parking features: Concrete, Garage
- Attached garage spaces: 2
- Details: metal building
Features
- Levels: One
- Patio & porch: Open, Covered, Deck, Porch, Screened
- Fencing: Full
- View description: None
- Frontage type: See Remarks
Lot
- Size: 0.64 Acres
Details
- Additional structures: Shed(s), Workshop
- Parcel number: 132423.39
- Zoning: R10SF
- Special conditions: Standard
Construction
Type & style
- Home type: SingleFamily
- Property subtype: Single Family Residence
Materials
- Vinyl Siding, Wood Frame
- Foundation: Crawl Space
- Roof: Shingle
Condition
- New construction: No
- Year built: 2005
Utilities & green energy
- Utilities for property: Water Connected
Community & HOA
Community
- Subdivision: Pickett Bay
HOA
- Has HOA: Yes
- Amenities included: Boat Dock, Picnic Area, RV/Boat Storage
- HOA fee: $150 annually
- HOA name: Pickett Bay
- HOA phone: 910-000-0000
Location
- Region: Swansboro
Financial & listing details
- Price per square foot: $295/sqft
- Tax assessed value: $321,333
- Annual tax amount: $3,229
- Date on market: 7/30/2026
- Cumulative days on market: 83 days
- Listing agreement: Exclusive Right To Sell
- Listing terms: Cash,Conventional,FHA,VA Loan
Estimated market value
$522,800
$497,000 - $549,000
$2,118/mo
Price history
| Date | Event | Price |
|---|---|---|
| 10/4/2026 | Contingent | $539,900$295/sqft |
Source:  Hive MLS #100592678 Report a problem Hive MLS #100592678 Report a problem | ||
| 7/30/2026 | Listed for sale | $539,900+206.8%$295/sqft |
Source: Hive MLS #100592678 Report a problem | ||
| 4/18/2005 | Sold | $176,000$96/sqft |
Source: Public Record Report a problem | ||
Public tax history
| Year | Property taxes | Tax assessment |
|---|---|---|
| 2025 | $2,777 | $321,333 |
| 2024 | $2,777 +0% | $321,333 |
| 2023 | $2,776 0% | $321,333 |
| 2022 | $2,777 +16.5% | $321,333 +18.6% |
| 2021 | $2,383 +2.8% | $270,900 +2.3% |
| 2020 | $2,319 | $264,850 |
| 2019 | $2,319 | $264,850 |
| 2018 | $2,319 +20.3% | $264,850 +13.6% |
| 2017 | $1,928 | $233,130 +23.9% |
| 2016 | $1,928 | $188,130 |
| 2015 | $1,928 | $188,130 |
| 2014 | $1,928 +2.8% | $188,130 -6.2% |
| 2013 | $1,875 -21.9% | $200,560 -18.3% |
| 2012 | $2,402 | $245,560 |
| 2011 | $2,402 | $245,560 |
| 2010 | $2,402 +16.2% | $245,560 +16.8% |
| 2009 | $2,066 +11.2% | $210,177 +1.3% |
| 2008 | $1,859 +4.7% | $207,445 |
| 2007 | $1,776 +4.9% | $207,445 |
| 2006 | $1,693 | $207,445 |
Find assessor info on the county website
Monthly payment
Est. payment
Payment breakdown
Explore the cost of this home by adjusting the details. Changes won't be saved.Climate risks
Neighborhood: 28584
Nearby schools
Schools provided by the listing agent
- Elementary: Swansboro
- Middle: Swansboro
- High: Swansboro
Source: Hive MLS. This data may not be complete. We recommend contacting the local school district to confirm school assignments for this home.

Similar homes
- $640,0003 bd2 ba2.1k sqft602 W Broad Street, Swansboro, NC 28584For Sale

 MLS ID #100601260, Jennifer Rollins, Carolina Real Estate Group. Hive MLS
 - $499,9004 bd2 ba2.5k sqft515 Shipyard Court, Swansboro, NC 28584For Sale
 MLS ID #100584075, Rebecca Hieter, Great Moves Realty. Hive MLS
 - $469,0002 bd2 ba1.5k sqft208 Ward Road, Swansboro, NC 28584For Sale
 MLS ID #100581616, Charmione Dawn Marcell, Advantage Coastal Properties. Hive MLS
 - $469,0003 bd3 ba2k sqft208 Abaco Drive W, Cedar Point, NC 28584For Sale
 MLS ID #100607685, Danielle Taylor Raines, John Vesco Inc.. Hive MLS
 - $650,0004 bd4 ba2.1k sqft104 Queens Harbor Drive, Swansboro, NC 28584For SaleMLS ID #100601754, Stephanie Smith, Select Premium Properties Inc.. Hive MLS
- $467,0003 bd2 ba2.6k sqft174 Fox Drive, Cape Carteret, NC 28584For SaleMLS ID #100546426, Cathy Sheaffer, Bluewater Real Estate - EI. Hive MLS
- $420,0004 bd3 ba1.8k sqft307 Crayfish Court, Peletier, NC 28584For SaleMLS ID #100608161, Jeff A Price, Swansboro Port Realty. Hive MLS
- $630,0003 bd3 ba2.1k sqft107 Magens Way, Cedar Point, NC 28584For SaleMLS ID #100528225, Tyler Marcell, Advantage Coastal Properties. Hive MLS
- $399,9993 bd3 ba1.9k sqft338 Norris Landing Road, Peletier, NC 28584For SaleMLS ID #100583209, Marianne Clark, Keller Williams Realty. Hive MLS
- $339,8004 bd2 ba1.7k sqft109 Halls Creek Drive, Swansboro, NC 28584For SaleMLS ID #100602774, Stuart P Lanier, Carolina Home Girl Realty. Hive MLS
- $365,0003 bd2 ba2k sqft412 Moss Springs Drive, Swansboro, NC 28584For SaleMLS ID #100609638, Kimberly Le Estrada, REAL Broker LLC. Hive MLS
- $392,5003 bd2 ba1.7k sqft416 Ocean Spray Drive, Cedar Point, NC 28584For SaleMLS ID #100580855, John Newton, Better Homes and Gardens Real Estate Treasure 4. Hive MLS
- $690,0003 bd4 ba2.2k sqft109 Sun Burst Circle, Cedar Point, NC 28584For SaleMLS ID #100571320, The Lemmond Group, REAL Broker LLC. Hive MLS
- $427,0003 bd3 ba2.2k sqft106 Bobwhite Circle, Cape Carteret, NC 28584For SaleMLS ID #100565984, Carey Otto, Keller Williams Crystal Coast. Hive MLS
- $449,0003 bd2 ba1.7k sqft245 Barrington Ridge, Bogue, NC 28570For SaleMLS ID #100578961, Roy K Parker, E I Beach Realty, LLC. Hive MLS
- $325,0003 bd2 ba1.6k sqft159 Longwood Drive, Stella, NC 28582For SaleMLS ID #100598282, Jeff A Price, Swansboro Port Realty. Hive MLS
- $419,0003 bd3 ba1.9k sqft387 Barrington Ridge, Newport, NC 28570For SaleMLS ID #100599878, Christopher E Latham, Realty World First Coast Rlty. Hive MLS
- $549,9003 bd3 ba2.6k sqft278 E Ivybridge Drive, Hubert, NC 28539New ConstructionMLS ID #100567956, Brittany K Spencer, 360 REALTY. Hive MLS
- $388,7504 bd3 ba1.9k sqft819 Cooke Drive, Hubert, NC 28539For SaleMLS ID #100610812, LightHouse Realty Team, Keller Williams Crystal Coast. Hive MLS
