Skip main navigation
Sold for $410,000
  • $410,000

    87 Pickett Way, Swansboro, NC 28584

    3beds
    2,181sqft
    Single Family Residence
    Built in 1998
    0.42 Acres Lot
    $416,400 Zestimate®
    $188/sqft
    $2,155 Estimated rent

    Home value

    $416,400

    $379,000 - $458,000

    $2,155/mo

    Zestimate® history
    Loading
    Loading...

    Owner options

    List your home for rent

    $2,155/mo

    Rent Zestimate®

    Find your next renter with Zillow Rental Manager. Plus, with online applications, you can quickly screen prospective tenants – for free.

    Learn more

    $2,155/mo

    Rent Zestimate®

    Refinance and save

    $2,427/mo

    Est. payment

    Refinancing to a lower rate could help reduce your monthly payments and save thousands over the life of the loan.

    See today's rates

    $2,427/mo

    Est. payment

    Explore your selling options

    Work with a Zillow partner agent

    Leverage their expertise and Zillow's premium Showcase listings to get your home seen by more buyers.

    Get started

    List with your own agent

    Get your home in front of millions of buyers by listing it on Zillow.

    Learn how to do it

    Sell it yourself

    Take full control of how buyers see your home on Zillow by listing For Sale by Owner (FSBO).

    List your home

    What's special

    Gas log fireplaceLarge bonus roomWaterfront communitySpacious deckMarble countertopsFenced backyardDurable lvt flooring
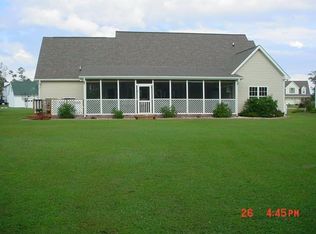
    Beautiful home located in the desirable waterfront community of Pickett Bay, where properties rarely come on the market. Nestled just minutes from downtown Swansboro, this three-bedroom home, plus bonus room, offers comfortable living with modern updates. The first floor features durable LVT flooring and an updated kitchen, complete with marble countertops, stainless steel appliances, a spacious island for entertaining, and a dining area. This floor also has a laundry room, formal dining room, and a half bath. The cozy living room includes a gas log fireplace, perfect for relaxing evenings as well as a door that leads outside. The spacious deck overlooks the fenced backyard with plenty of privacy and a storage shed for tools or outdoor gear. Upstairs, the primary bedroom offers an en suite bathroom, accompanied by two additional bedrooms, a large bonus room, and a full bath. HOA amenities include access to a neighborhood dock, ideal for fishing and enjoying the serene surroundings as well as a kayak launch. Don't miss the opportunity to make this home yours!

    Zillow last checked:

    Listing updated:

    Listed by:

    Mary Cheatham King Real Estate team 252-518-5222,

    Keller Williams Crystal Coast

    Bought with:

    Anna Hurst, 322509

    Bogue Banks Realty, Inc

    Source: Hive MLS,MLS#: 100474676MLS LogoOriginating MLS: Carteret County Association of Realtors

    Facts & features

    Interior

    Bedrooms & bathrooms
    • Bedrooms: 3
    • Bathrooms: 3
    • Full bathrooms: 2
    • 1/2 bathrooms: 1
    Primary bedroom
    • Level: Non Primary Living Area
    Dining room
    • Features: Formal
    Heating
    • Heat Pump, Electric
    Cooling
    • Heat Pump
    Appliances
    • Included: Electric Oven, Built-In Microwave, Refrigerator, Dishwasher
    • Laundry: Dryer Hookup, Washer Hookup, Laundry Room
    Features
    • Walk-in Closet(s), Entrance Foyer, Ceiling Fan(s), Pantry, Walk-in Shower, Blinds/Shades, Gas Log, Walk-In Closet(s)
    • Flooring: Carpet, LVT/LVP, Vinyl
    • Has fireplace: Yes
    • Fireplace features: Gas Log
    Interior area
    • Total structure area: 2,181
    • Total interior livable area: 2,181 sqft

    Property

    Parking
    • Total spaces: 2
    • Parking features: Garage Faces Side, Garage Door Opener, On Site, Paved
    Features
    • Levels: Two
    • Stories: 2
    • Patio & porch: Open, Covered, Deck, Porch
    • Fencing: Back Yard,Wood
    • Waterfront features: Water Access Comm
    Lot
    • Size: 0.42 Acres
    • Features: Water Access Comm
    Details
    • Additional structures: Storage
    • Parcel number: 132423.20
    • Zoning: R10SF
    • Special conditions: Standard

    Construction

    Type & style
    • Home type: SingleFamily
    • Property subtype: Single Family Residence
    Materials
    • Vinyl Siding
    • Foundation: Slab
    • Roof: Architectural Shingle
    Condition
    • New construction: No
    • Year built: 1998

    Utilities & green energy

    • Sewer: Septic Tank
    • Water: Public
    • Utilities for property: Water Available

    Community & neighborhood

    Security
    • Security features: Smoke Detector(s)
    Location
    • Region: Swansboro
    • Subdivision: Pickett Bay

    HOA & financial

    HOA
    • Has HOA: Yes
    • HOA fee: $200 monthly
    • Amenities included: Waterfront Community, Boat Dock, Maintenance Common Areas
    • Association name: Pickett Bay

    Other

    Other facts
    • Listing agreement: Exclusive Right To Sell
    • Listing terms: Cash,Conventional,FHA,VA Loan

    Price history

    DateEventPrice
    2/21/2025Sold$410,000-1.2%$188/sqft
    Source: Hive MLS #100474676 Report a problem
    1/20/2025Pending sale$415,000$190/sqft
    Source: Hive MLS #100474676 Report a problem
    1/12/2025Price change$415,000-2.3%$190/sqft
    Source: Hive MLS #100474676 Report a problem
    11/6/2024Listed for sale$424,900+36.2%$195/sqft
    Source: Hive MLS #100474676 Report a problem
    6/7/2021Sold$312,000+13.5%$143/sqft
    Source: Public Record Report a problem
    11/12/2019Sold$275,000$126/sqft
    Source: Hive MLS #100188397 Report a problem
    10/17/2019Pending sale$275,000$126/sqft
    Source: Southern Coast Realty Group, LLC #100188397 Report a problem
    10/11/2019Listed for sale$275,000$126/sqft
    Source: Southern Coast Realty Group, LLC #100188397 Report a problem

    Public tax history

    YearProperty taxesTax assessment
    2025$3,087 $320,180 +4.2%
    2024$3,087 $307,260
    2023$3,087 0%$307,260
    2022$3,088 +12.3%$307,260 +17.9%
    2021$2,750 +1.4%$260,700 +1.4%
    2020$2,712 $257,100
    2019$2,712 $257,100
    2018$2,712 +15.7%$257,100 +12.4%
    2017$2,344 $228,650
    2016$2,344 $228,650
    2015$2,344 $228,650
    2014$2,344 -0.2%$228,650 -9%
    2013$2,349 -4.4%$251,250
    2012$2,457 $251,250
    2011$2,457 $251,250
    2010$2,457 +22%$251,250 +22.6%
    2009$2,014 +9.1%$204,871
    2008$1,847 +4.6%$204,871
    2007$1,765 +4.6%$204,871
    2006$1,688 -6.4%$204,871 +20.9%
    2005$1,803 $169,477
    2004-- $169,477
    2003-- $169,477
    2002-- $169,477
    2001-- $169,477

    Find assessor info on the county website

    Neighborhood: 28584

    Nearby schools

    GreatSchools rating
    Schools provided by the listing agent
    • Elementary: Swansboro
    • Middle: Swansboro
    • High: Swansboro

    Source: Hive MLS. This data may not be complete. We recommend contacting the local school district to confirm school assignments for this home.

    Get a cash offer in 3 minutes
    Find out how much your home could sell for in as little as 3 minutes with a no-obligation cash offer.
    Estimated market value
    $416,400
    Get a cash offer in 3 minutes
    Find out how much your home could sell for in as little as 3 minutes with a no-obligation cash offer.
    Estimated market value
    $416,400