NEW PRICE -- $529,900! Now offered more than $10,000 BELOW its recent $541,000 appraised value!
BACK ON MARKET -- NO FAULT OF THE SELLERS! The previous buyers' job opportunity changed, giving you another chance at this beautiful Waterfront Community, Pickett Bay home. The home inspection and appraisal have already been completed and are available for review.
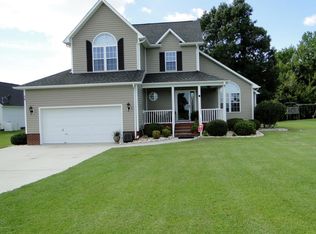
Welcome to coastal living in Pickett Bay, a waterfront community offering deeded water access, a community pier, kayak launch and storage, and picnic area. Situated on a desirable, oversized corner lot with water views, this extensively updated home offers charm, functionality, and flexibility, including a finished apartment above the oversized detached garage.
A brick walkway and expansive wraparound covered porch welcome you into a bright, updated interior. The main level features a spacious living room with gas logs and an updated eat-in kitchen with granite countertops, newer cabinetry, modern appliances, 5-burner gas range, pantry, dining area, and window seat. The main-floor primary suite offers convenience and privacy, while upstairs you'll find two additional bedrooms and a full bath.
Outside, enjoy a generous 13x36 deck perfect for entertaining. The 32x29 detached garage features an approximately 486 sq. ft. finished apartment above with hardwood flooring, full bath, and dedicated heat pump, providing flexible space for guests, extended family, an office, or hobbies.
Major 2024 improvements include new roofs on the home and garage, new siding, black windows with lifetime warranty, gutters, patio slider, porch ceiling, front door, exterior lighting, and two new HVAC units. Additional updates include flooring, paint, kitchen and bathrooms, decking, railing, fencing, and landscaping. Septic was pumped and leach lines serviced in January 2026.
Convenient to shopping, dining, medical offices, and approximately 6 miles from the beach. With a NEW PRICE of $529,900 -- more than $10,000 below its recent appraised value -- this one deserves another look. If you missed it the first time, here's your second chance!
Under contract
Price cut: $10K (9/14)
$529,900
48 Pickett Way, Swansboro, NC 28584
3beds
1,813sqft
Single Family Residence
Built in 1997
0.66 Acres Lot
$520,000 Zestimate®
$292/sqft
$13/mo HOA
What's special
Modern appliancesBrick walkwayCommunity pierBright updated interiorExpansive wraparound covered porchKayak launch and storageNewer cabinetry
- 109 days
- 1,245
- 74
Zillow last checked:
Listing updated:
Listed by:
Diana S Morton 910-358-7445,
REAL Broker LLC
Source: Hive MLS,MLS#: 100571845 Originating MLS: Jacksonville Board of Realtors
Originating MLS: Jacksonville Board of RealtorsFacts & features
Interior
Bedrooms & bathrooms
- Bedrooms: 3
- Bathrooms: 3
- Full bathrooms: 2
- 1/2 bathrooms: 1
Rooms
- Room types: Other, Bedroom 2, Bedroom 3, Master Bedroom, Living Room, Dining Room, Laundry
Primary bedroom
- Description: walk in closet
- Level: Main
Bedroom 2
- Level: Upper
- Dimensions: 10 x 18
Bedroom 3
- Level: Upper
- Dimensions: 10 x 18
Dining room
- Level: Main
Kitchen
- Level: Main
Laundry
- Level: Main
Living room
- Level: Main
Other
- Description: 486 sq ft garage apartment; Addl Quarters Detached
- Level: Upper
Heating
- Propane, Electric, Heat Pump
Cooling
- Central Air
Appliances
- Included: Gas Cooktop, Built-In Microwave, Dryer, Dishwasher
- Laundry: Laundry Room
Features
- Master Downstairs, Walk-in Closet(s), Apt/Suite, Ceiling Fan(s), Pantry, Walk-in Shower, Blinds/Shades, Gas Log, Walk-In Closet(s)
- Flooring: LVT/LVP, Carpet, Tile, Wood
- Doors: Storm Door(s)
- Windows: Storm Window(s), Thermal Windows
- Basement: None
- Number of fireplaces: 1
- Fireplace features: Gas Log
Interior area
- Total structure area: 1,813
- Total interior livable area: 1,813 sqft
Property
Parking
- Total spaces: 2
- Parking features: Paved
- Garage spaces: 2
Features
- Levels: One and One Half
- Patio & porch: Open, Covered, Deck, Porch, Wrap Around
- Exterior features: Gas Log, Storm Doors
- Fencing: Partial,Split Rail
- Has view: Yes
- View description: Water
- Water view: Water
- Waterfront features: None
- Frontage type: Bay/Harbor
Lot
- Size: 0.66 Acres
- Dimensions: 125 x 345 x 142 x 277
- Features: See Remarks, Corner Lot
Details
- Parcel number: 132423.21
- Zoning: R10SF
- Special conditions: Standard
Construction
Type & style
- Home type: SingleFamily
- Property subtype: Single Family Residence
Materials
- Vinyl Siding, Wood Frame
- Foundation: Slab
- Roof: Architectural Shingle
Condition
- New construction: No
- Year built: 1997
Utilities & green energy
- Sewer: Septic Tank
- Water: Public
- Utilities for property: Water Available
Community & HOA
Community
- Subdivision: Pickett Bay
HOA
- Has HOA: Yes
- Amenities included: Waterfront Community, Boat Dock, Picnic Area, RV/Boat Storage
- HOA fee: $150 annually
- HOA name: Pickett Bay
- HOA phone: 910-389-3927
Location
- Region: Swansboro
Financial & listing details
- Price per square foot: $292/sqft
- Tax assessed value: $388,649
- Annual tax amount: $2,847
- Date on market: 8/25/2026
- Cumulative days on market: 110 days
- Listing agreement: Exclusive Right To Sell
- Listing terms: Cash,Conventional,FHA,VA Loan
- Road surface type: Paved
Estimated market value
$520,000
$494,000 - $546,000
$2,057/mo
Price history
| Date | Event | Price |
|---|---|---|
| 9/27/2026 | Contingent | $529,900$292/sqft |
Source:  Hive MLS #100571845 Report a problem Hive MLS #100571845 Report a problem | ||
| 9/14/2026 | Price change | $529,900-1.9%$292/sqft |
Source: Hive MLS #100571845 Report a problem | ||
| 9/1/2026 | Price change | $539,900-0.2%$298/sqft |
Source: Hive MLS #100571845 Report a problem | ||
| 8/25/2026 | Listed for sale | $541,000-2.6%$298/sqft |
Source: Hive MLS #100571845 Report a problem | ||
| 6/30/2026 | Contingent | $555,500$306/sqft |
Source: Hive MLS #100571845 Report a problem | ||
| 6/26/2026 | Price change | $555,500-2.5%$306/sqft |
Source: Hive MLS #100571845 Report a problem | ||
| 6/5/2026 | Price change | $569,900-1.7%$314/sqft |
Source: Hive MLS #100571845 Report a problem | ||
| 5/19/2026 | Price change | $579,900-3.3%$320/sqft |
Source: Hive MLS #100571845 Report a problem | ||
| 5/6/2026 | Listed for sale | $599,900+150.1%$331/sqft |
Source: Hive MLS #100571845 Report a problem | ||
| 9/15/2017 | Sold | $239,900-2.4%$132/sqft |
Source: Hive MLS #100056979 Report a problem | ||
| 8/16/2017 | Pending sale | $245,750$136/sqft |
Source: Southern Coast Realty Group, LLC #100056979 Report a problem | ||
| 8/2/2017 | Price change | $245,750-1.7%$136/sqft |
Source: Southern Coast Realty Group, LLC #100056979 Report a problem | ||
| 7/1/2017 | Price change | $249,900-2%$138/sqft |
Source: Southern Coast Realty Group, LLC #100056979 Report a problem | ||
| 6/3/2017 | Price change | $254,900-1.9%$141/sqft |
Source: Southern Coast Realty Group, LLC #100056979 Report a problem | ||
| 4/8/2017 | Listed for sale | $259,900+19.2%$143/sqft |
Source: Southern Coast Realty Group, LLC #100056979 Report a problem | ||
| 4/25/2013 | Sold | $218,000-4.8%$120/sqft |
Source: Hive MLS #11301039 Report a problem | ||
| 3/30/2013 | Pending sale | $229,000$126/sqft |
Source: Cirila Cothran Real Estate #13-1039 Report a problem | ||
| 2/26/2013 | Listed for sale | $229,000-13.6%$126/sqft |
Source: Listhub #13-1039 Report a problem | ||
| 8/22/2012 | Pending sale | $265,000$146/sqft |
Source: Swansboro Port Realty #13-1039 Report a problem | ||
| 8/22/2012 | Listed for sale | $265,000$146/sqft |
Source: Listhub #13-1039 Report a problem | ||
| 2/1/2012 | Pending sale | $265,000$146/sqft |
Source: Swansboro Port Realty #13-1039 Report a problem | ||
| 2/11/2011 | Listed for sale | $265,000-2.8%$146/sqft |
Source: Listhub #96700 Report a problem | ||
| 7/25/2009 | Listing removed | $272,750$150/sqft |
Source: Swansboro Port Realty #08-4430 Report a problem | ||
| 5/16/2009 | Price change | $272,750-0.8%$150/sqft |
Source: Listhub #08-4430 Report a problem | ||
| 4/26/2009 | Listed for sale | $275,000$152/sqft |
Source: Homes & Land #96700 Report a problem | ||
Public tax history
| Year | Property taxes | Tax assessment |
|---|---|---|
| 2025 | $2,395 | $283,368 |
| 2024 | $2,395 | $283,368 |
| 2023 | $2,395 -15.9% | $283,368 |
| 2022 | $2,848 +7.4% | $283,368 +12.7% |
| 2021 | $2,652 +1.2% | $251,350 +1.2% |
| 2020 | $2,620 | $248,300 |
| 2019 | $2,620 | $248,300 |
| 2018 | $2,620 +19.4% | $248,300 +16% |
| 2017 | $2,194 | $214,030 |
| 2016 | $2,194 | $214,030 |
| 2015 | $2,194 | $214,030 |
| 2014 | $2,194 +7.4% | $214,030 -2% |
| 2013 | $2,042 -4.4% | $218,400 |
| 2012 | $2,136 | $218,400 |
| 2011 | $2,136 | $218,400 |
| 2010 | $2,136 +15.7% | $218,400 +16.3% |
| 2009 | $1,846 | $187,784 |
Find assessor info on the county website
Monthly payment
Est. payment
Payment breakdown
Explore the cost of this home by adjusting the details. Changes won't be saved.Climate risks
Neighborhood: 28584
Nearby schools
Schools provided by the listing agent
- Elementary: Swansboro
- Middle: Swansboro
- High: Swansboro
Source: Hive MLS. This data may not be complete. We recommend contacting the local school district to confirm school assignments for this home.

Similar homes
- $640,0003 bd2 ba2.1k sqft602 W Broad Street, Swansboro, NC 28584For Sale

 MLS ID #100601260, Jennifer Rollins, Carolina Real Estate Group. Hive MLS
 - $440,0004 bd3 ba2.5k sqft220 Pigeon Lane, Swansboro, NC 28584For Sale
 MLS ID #100582860, Taylor Bishop Mackey, Advantage Gold Realty. Hive MLS
 - $499,9004 bd2 ba2.5k sqft515 Shipyard Court, Swansboro, NC 28584For Sale
 MLS ID #100584075, Rebecca Hieter, Great Moves Realty. Hive MLS
 - $469,0002 bd2 ba1.5k sqft208 Ward Road, Swansboro, NC 28584For Sale
 MLS ID #100581616, Charmione Dawn Marcell, Advantage Coastal Properties. Hive MLS
 - $489,9003 bd2 ba1.8k sqft125 Lejeune Road, Cape Carteret, NC 28584For SaleMLS ID #100563969, Sandra Steuer, eXp Realty. Hive MLS
- $630,0003 bd3 ba2.1k sqft107 Magens Way, Cedar Point, NC 28584For SaleMLS ID #100528225, Tyler Marcell, Advantage Coastal Properties. Hive MLS
- $392,5003 bd2 ba1.7k sqft416 Ocean Spray Drive, Cedar Point, NC 28584For SaleMLS ID #100580855, John Newton, Better Homes and Gardens Real Estate Treasure 4. Hive MLS
- $375,0003 bd2 ba1.9k sqft504 Casting Net Way, Swansboro, NC 28584For SaleMLS ID #100596551, Ginger Weaver Robles, Southern Coast Realty Group,. Hive MLS
- $399,9993 bd3 ba1.9k sqft338 Norris Landing Road, Peletier, NC 28584For SaleMLS ID #100583209, Marianne Clark, Keller Williams Realty. Hive MLS
- $339,8004 bd2 ba1.7k sqft109 Halls Creek Drive, Swansboro, NC 28584For SaleMLS ID #100602774, Stuart P Lanier, Carolina Home Girl Realty. Hive MLS
- $769,5003 bd3 ba1.8k sqft105 S Webb Street, Swansboro, NC 28584For SaleMLS ID #100573298, Todd T Matthews, Waterway Realty. Hive MLS
- $427,0003 bd3 ba2.2k sqft106 Bobwhite Circle, Cape Carteret, NC 28584For SaleMLS ID #100565984, Carey Otto, Keller Williams Crystal Coast. Hive MLS
- $449,0003 bd2 ba1.7k sqft245 Barrington Ridge, Bogue, NC 28570For SaleMLS ID #100578961, Roy K Parker, E I Beach Realty, LLC. Hive MLS
- $388,7504 bd3 ba1.9k sqft819 Cooke Drive, Hubert, NC 28539For SaleMLS ID #100610812, LightHouse Realty Team, Keller Williams Crystal Coast. Hive MLS
- $419,0003 bd3 ba1.9k sqft387 Barrington Ridge, Newport, NC 28570For SaleMLS ID #100599878, Christopher E Latham, Realty World First Coast Rlty. Hive MLS
- $649,0003 bd2 ba2.4k sqft129 Deepwater Drive, Stella, NC 28582For SaleMLS ID #100603258, Roy K Parker, E I Beach Realty, LLC. Hive MLS
- $285,0003 bd2 ba1.5k sqft500 Windsong S, Swansboro, NC 28584For SaleMLS ID #100563135, Donald A Whiteside, Emerald Isle Realty. Hive MLS
- $332,9003 bd3 ba2.1k sqft440 Elgin Road, Hubert, NC 28539For SaleMLS ID #100580759, Tracey Loughner, Coldwell Banker Sea Coast Advantage Rlty. Hive MLS
- $273,0003 bd2 ba1.6k sqft317 Cinnamon Drive, Hubert, NC 28539For SaleMLS ID #100608800, Susanne Figueroa, Coldwell Banker Sea Coast Advantage - Jacksonville. Hive MLS
- $535,9004 bd3 ba2.6k sqft106 Ballantine Grove Lane Lot 18, Newport, NC 28570For SaleMLS ID #100586283, Don C Atkinson, Better Homes and Gardens Real Estate Treasure 4. Hive MLS
