Welcome home to Pickett Bay. This beautiful home has been lovingly maintained by just one owner.
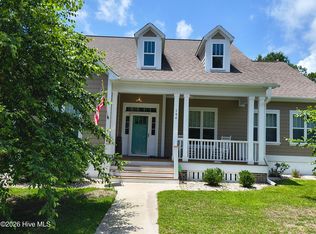
As soon as you pull in the driveway, the thoughtfully landscaped yard with mature trees and shrubs welcome you home. Walk up to a covered porch where you can sit with neighbors for a glass of afternoon tea. As you open the front door a 2 story foyer invites you in with an open airy feeling. A formal living area and formal dining room with custom transom windows allow the filtered sunlight to warm the space. The den and kitchen are open to each other making the perfect space for entertaining. Upstairs 4 bedrooms and 2 full baths await. The primary suite is large enough for all of your king size bedroom furniture. The ensuite features a walk in shower, soaker tub, double vanity and walk in closet. Out back enjoy cooking out on your back deck while enjoying the tree lined privacy of your huge backyard. Ride your golf cart or take a stroll down to the community dock where you can fish from the dock or put your kayak in. In the winter, whenever there is a spec of snow the neighbors gather to sled down the common area hill. New fortified roof is scheduled for Nov 2nd. A hot water heater and smoke detectors were just installed the end of September. New carpet and padding was installed upstairs the first week of October. The HVAC systems were serviced by Edwards Heating and Air. Enjoy living the Swansboro lifestyle, being close to the downtown festivals and waterfront dining. Located just 6 miles away from the beautiful Emerald Isle Beaches, 1 mile away from historic downtown Swansboro, 2 miles away from Hammocks Beach State Park. 20 minutes away from the main gate to Camp Lejeune and 35 minutes away from Cherry Point. Call today to schedule your showing.
For sale
$519,000
46 Pickett Way, Swansboro, NC 28584
4beds
2,004sqft
Single Family Residence
Built in 2005
0.6 Acres Lot
$426,800 Zestimate®
$259/sqft
$21/mo HOA
What's special
- 11 days
- 697
- 53
Zillow last checked:
Listing updated:
Listed by:
Ginger Weaver Robles 910-382-3141,
Southern Coast Realty Group,
Source: Hive MLS,MLS#: 100609050 Originating MLS: Carteret County Association of Realtors
Originating MLS: Carteret County Association of RealtorsFacts & features
Interior
Bedrooms & bathrooms
- Bedrooms: 4
- Bathrooms: 3
- Full bathrooms: 2
- 1/2 bathrooms: 1
Rooms
- Room types: Living Room, Den, Dining Room, Bedroom 1, Bedroom 2, Bedroom 3, Bedroom 4
Bedroom 1
- Level: Second
Bedroom 2
- Level: Second
Bedroom 3
- Level: Second
Bedroom 4
- Level: Second
Den
- Level: First
Dining room
- Level: First
Kitchen
- Level: First
Living room
- Level: First
Heating
- Propane, Heat Pump, Fireplace Insert, Fireplace(s), Electric
Cooling
- Heat Pump
Appliances
- Included: Gas Cooktop, Washer, Refrigerator, Range, Dryer, Dishwasher
- Laundry: Laundry Room
Features
- Kitchen Island, Walk-in Shower, Blinds/Shades, Gas Log
- Flooring: Carpet, Laminate, Tile
- Windows: Thermal Windows
- Basement: Crawl Space
- Has fireplace: Yes
- Fireplace features: Gas Log
Interior area
- Total structure area: 2,004
- Total interior livable area: 2,004 sqft
Video & virtual tour
Property
Parking
- Total spaces: 8
- Parking features: Garage Faces Front, Concrete, Garage Door Opener, Lighted, On Site, Garage
- Attached garage spaces: 2
Features
- Levels: Two
- Patio & porch: Open, Covered, Deck, Front Porch
- Fencing: Invisible,None
- View description: None
- Waterfront features: Water Access Comm
- Frontage type: See Remarks
Lot
- Size: 0.6 Acres
- Dimensions: 65 x 280 x 112 x 337
- Features: Level, Corner Lot, Boat Dock, Water Access Comm, Recreation Nearby, Rectangular Lot, Shopping Nearby
Details
- Parcel number: 132423.16
- Zoning: R-10 Sf
- Special conditions: Standard
Construction
Type & style
- Home type: SingleFamily
- Property subtype: Single Family Residence
- Attached to another structure: Yes
Materials
- Fiber Cement, Wood Frame
- Foundation: Crawl Space
- Roof: Architectural Shingle,See Remarks
Condition
- New construction: No
- Year built: 2005
Utilities & green energy
- Sewer: Public Sewer
- Water: Public
- Utilities for property: Sewer Connected, Water Connected
Community & HOA
Community
- Security: Smoke Detector(s)
- Subdivision: Pickett Bay
HOA
- Has HOA: Yes
- Amenities included: Waterfront Community, Boat Dock, Maintenance Common Areas
- HOA fee: $250 annually
- HOA name: Pickett Bay HOA
- HOA phone: 770-241-8078
Location
- Region: Swansboro
Financial & listing details
- Price per square foot: $259/sqft
- Tax assessed value: $430,063
- Annual tax amount: $4,322
- Date on market: 10/14/2026
- Cumulative days on market: 11 days
- Listing agreement: Exclusive Right To Sell
- Listing terms: Cash,Conventional,FHA,USDA Loan,VA Loan
- Road surface type: Paved
Estimated market value
$426,800
$401,000 - $452,000
$2,388/mo
Price history
| Date | Event | Price |
|---|---|---|
| 10/14/2026 | Listed for sale | $519,000+135.9%$259/sqft |
Source:  Hive MLS #100609050 Report a problem Hive MLS #100609050 Report a problem | ||
| 6/30/2005 | Sold | $220,000$110/sqft |
Source: Public Record Report a problem | ||
Public tax history
| Year | Property taxes | Tax assessment |
|---|---|---|
| 2025 | $3,157 | $314,199 |
| 2024 | $3,157 | $314,199 |
| 2023 | $3,157 0% | $314,199 |
| 2022 | $3,158 +14.2% | $314,199 +19.9% |
| 2021 | $2,764 | $262,020 |
| 2020 | $2,764 +9.1% | $262,020 +9.1% |
| 2019 | $2,534 -8.3% | $240,200 -8.3% |
| 2018 | $2,764 +16.7% | $262,020 +13.4% |
| 2017 | $2,368 | $231,000 -0.2% |
| 2016 | $2,368 -0.2% | $231,550 |
| 2015 | $2,373 -2.4% | $231,550 -2.4% |
| 2014 | $2,431 +3.3% | $237,180 -5.8% |
| 2013 | $2,353 -4.2% | $251,694 +0.2% |
| 2012 | $2,457 +2.3% | $251,240 +2.3% |
| 2011 | $2,403 | $245,700 |
| 2010 | $2,403 +18% | $245,700 +18.6% |
| 2009 | $2,037 +5.5% | $207,246 |
| 2008 | $1,931 +4.6% | $207,246 |
| 2007 | $1,846 +4.5% | $207,246 |
| 2006 | $1,767 | $207,246 |
Find assessor info on the county website
Monthly payment
Est. payment
Payment breakdown
Explore the cost of this home by adjusting the details. Changes won't be saved.Climate risks
Neighborhood: 28584
Nearby schools
Schools provided by the listing agent
- Elementary: Swansboro
- Middle: Swansboro
- High: Swansboro
Source: Hive MLS. This data may not be complete. We recommend contacting the local school district to confirm school assignments for this home.
- $405,4003 bd2 ba1.6k sqft1184 Mount Pleasant Rd, Swansboro, NC 28584Off Market
- $382,7003 bd2 ba1.5k sqft1176 Mount Pleasant Rd, Swansboro, NC 28584Off Market
- $418,0003 bd3 ba1.9k sqft91 Pickett Way, Swansboro, NC 28584Off Market
- $427,7003 bd2 ba1.7k sqft1190 Mount Pleasant Rd, Swansboro, NC 28584Off Market

Similar homes
- $440,0004 bd3 ba2.5k sqft220 Pigeon Lane, Swansboro, NC 28584For Sale

 MLS ID #100582860, Taylor Bishop Mackey, Advantage Gold Realty. Hive MLS
 - $549,0004 bd3 ba2.8k sqft135 Tifton Circle, Cape Carteret, NC 28584For Sale
 MLS ID #100584368, Curtis Gatlin, CCA Real Estate. Hive MLS
 - $419,9004 bd3 ba2.2k sqft503 Island Place, Swansboro, NC 28584For Sale
 MLS ID #100589827, LAURIE LAMOTTE, Home Sweet Home Realty by Laurie LaMotte, LLC. Hive MLS
 - $650,0004 bd4 ba2.1k sqft104 Queens Harbor Drive, Swansboro, NC 28584For Sale
 MLS ID #100601754, Stephanie Smith, Select Premium Properties Inc.. Hive MLS
 - $640,0003 bd2 ba2.1k sqft602 W Broad Street, Swansboro, NC 28584For SaleMLS ID #100601260, Jennifer Rollins, Carolina Real Estate Group. Hive MLS
- $467,0003 bd2 ba2.6k sqft174 Fox Drive, Cape Carteret, NC 28584For SaleMLS ID #100546426, Cathy Sheaffer, Bluewater Real Estate - EI. Hive MLS
- $469,0002 bd2 ba1.5k sqft208 Ward Road, Swansboro, NC 28584For SaleMLS ID #100581616, Charmione Dawn Marcell, Advantage Coastal Properties. Hive MLS
- $375,0003 bd2 ba1.9k sqft504 Casting Net Way, Swansboro, NC 28584For SaleMLS ID #100596551, Ginger Weaver Robles, Southern Coast Realty Group,. Hive MLS
- $399,9993 bd3 ba1.9k sqft338 Norris Landing Road, Peletier, NC 28584For SaleMLS ID #100583209, Marianne Clark, Keller Williams Realty. Hive MLS
- $749,9003 bd3 ba2.2k sqft113 Harold Avenue, Swansboro, NC 28584For SaleMLS ID #100564942, The Christi Hill Real Estate Team, Keller Williams Innovate. Hive MLS
- $698,2113 bd3 ba2.7k sqft105 Franklin Court, Cedar Point, NC 28584For SaleMLS ID #100602994, Carolyn Wood, Keller Williams Crystal Coast. Hive MLS
- $630,0003 bd3 ba2.1k sqft107 Magens Way, Cedar Point, NC 28584For SaleMLS ID #100528225, Tyler Marcell, Advantage Coastal Properties. Hive MLS
- $492,0004 bd3 ba2.7k sqft209 Middle Ridge Drive, Hubert, NC 28539For SaleMLS ID #100579605, Kristen Shank, Carolina Real Estate Group. Hive MLS
- $392,5003 bd2 ba1.7k sqft416 Ocean Spray Drive, Cedar Point, NC 28584For SaleMLS ID #100580855, John Newton, Better Homes and Gardens Real Estate Treasure 4. Hive MLS
- $454,0004 bd3 ba2.8k sqft100 Summer Rest Trail, Hubert, NC 28539For SaleMLS ID #100585731, Candy Brown Thompson, CENTURY 21 Champion Real Estate. Hive MLS
- $399,0003 bd3 ba2.7k sqft402 Kinroff Drive, Hubert, NC 28539For SaleMLS ID #100609540, Sandra Pearson, eXp Realty. Hive MLS
- $769,5003 bd3 ba1.8k sqft105 S Webb Street, Swansboro, NC 28584For SaleMLS ID #100573298, Todd T Matthews, Waterway Realty. Hive MLS
- $730,0004 bd3 ba2.2k sqft603 Trawler Place, Newport, NC 28570For SaleMLS ID #100610946, The Lemmond Group, REAL Broker LLC. Hive MLS
- $389,9993 bd2 ba1.5k sqft131 Circle Drive, Cedar Point, NC 28584For SaleMLS ID #100599938, Cameron Fielding, Brass Lantern Realty. Hive MLS
- $275,0003 bd2 ba1.5k sqft140 Lousan Drive, Cape Carteret, NC 28584For SaleMLS ID #100603854, NC Coastal Team, RE/MAX Ocean Properties EI. Hive MLS
