Discover this quaint 3-bedroom, 2-bathroom single-family home nestled in the Cedar Point area. Built in 2013, this home boasts beautiful laminate flooring, an open kitchen equipped with a dishwasher, range, and refrigerator, and a cozy fireplace ideal for relaxing evenings. The property sits on a spacious 0.31-acre lot complete with a convenient carport and a sturdy piling foundation. Enjoy effortless coastal living just minutes away from local shopping, the Intracoastal Waterway, and the pristine beaches of Emerald Isle.
For sale
$389,999
131 Circle Drive, Cedar Point, NC 28584
3beds
1,525sqft
Manufactured Home
Built in 2013
0.31 Acres Lot
$378,000 Zestimate®
$256/sqft
$-- HOA
What's special
- 30 days
- 443
- 10
Likely to sell faster than
Zillow last checked:
Listing updated:
Listed by:
Cameron Fielding 910-546-4966,
Brass Lantern Realty
Source: Hive MLS,MLS#: 100599938 Originating MLS: Carteret County Association of Realtors
Originating MLS: Carteret County Association of RealtorsFacts & features
Interior
Bedrooms & bathrooms
- Bedrooms: 3
- Bathrooms: 2
- Full bathrooms: 2
Rooms
- Room types: Master Bedroom, Bedroom 2, Bedroom 3, Living Room, Dining Room, Bathroom 1, Bathroom 2, Utility Room
Primary bedroom
- Level: Main
- Dimensions: 14.83 x 13.16
Bedroom 2
- Level: Main
- Dimensions: 12 x 13.16
Bedroom 3
- Level: Main
- Dimensions: 10 x 13.16
Bathroom 1
- Level: Main
- Dimensions: 10.5 x 13.16
Bathroom 2
- Level: Main
- Dimensions: 9 x 5.29
Dining room
- Level: Main
- Dimensions: 10.42 x 13.16
Kitchen
- Level: Main
- Dimensions: 11.68 x 13.16
Living room
- Level: Main
- Dimensions: 21.66 x 13.16
Utility room
- Level: Main
- Dimensions: 8.5 x 6.75
Heating
- Electric, Heat Pump
Cooling
- Central Air
Appliances
- Included: Built-In Microwave, Freezer, Washer, Refrigerator, Dishwasher, Electric Range
- Laundry: Dryer Hookup, Washer Hookup, Laundry Room
Features
- Vaulted Ceiling(s), Kitchen Island, Ceiling Fan(s), Pantry, Blinds/Shades, Eat-in Kitchen
- Flooring: LVT/LVP
- Basement: None
- Attic: Access Only
- Has fireplace: Yes
Interior area
- Total structure area: 1,525
- Total interior livable area: 1,525 sqft
Property
Parking
- Parking features: Lighted, Underhouse
Features
- Levels: One
- Patio & porch: Covered, Screened, Front Porch, Rear Porch
- Pool features: None
- Fencing: None
- Has view: Yes
- View description: Water
- Water view: Water
- Frontage type: See Remarks
Lot
- Size: 0.31 Acres
- Dimensions: 88 x 197 x 60 x 178
Details
- Additional structures: See Remarks
- Parcel number: 537516940320000
- Zoning: R
- Special conditions: Standard
Construction
Type & style
- Home type: MobileManufactured
- Property subtype: Manufactured Home
- Attached to another structure: Yes
Materials
- Vinyl Siding, Wood Frame
- Foundation: Other, Pilings
- Roof: Shingle,Composition
Condition
- New construction: No
- Year built: 2013
Utilities & green energy
- Sewer: Septic Tank
- Water: Public
- Utilities for property: Water Connected
Green energy
- Green verification: None
Community & HOA
Community
- Subdivision: Not In Subdivision
HOA
- Has HOA: No
Location
- Region: Cedar Pt
Financial & listing details
- Price per square foot: $256/sqft
- Tax assessed value: $327,387
- Annual tax amount: $1,162
- Date on market: 8/29/2026
- Cumulative days on market: 30 days
- Listing agreement: Exclusive Right To Sell
- Listing terms: Conventional,FHA,USDA Loan,VA Loan,Flood Insurance Required
Estimated market value
$378,000
$359,000 - $397,000
Not available
Price history
| Date | Event | Price |
|---|---|---|
| 8/29/2026 | Listed for sale | $389,999+807%$256/sqft |
Source:  Hive MLS #100599938 Report a problem Hive MLS #100599938 Report a problem | ||
| 6/19/2013 | Sold | $43,000$28/sqft |
Source: Public Record Report a problem | ||
Public tax history
| Year | Property taxes | Tax assessment |
|---|---|---|
| 2025 | $1,162 +30.6% | $327,387 +94.3% |
| 2024 | $890 -7.7% | $168,486 |
| 2023 | $964 +5.5% | $168,486 |
| 2022 | $913 +0% | $168,486 |
| 2021 | $913 -0.9% | $168,486 |
| 2020 | $921 +8.2% | $168,486 +5.4% |
| 2019 | $852 | $159,924 |
| 2017 | $852 +8.1% | $159,924 |
| 2016 | $788 | $159,924 |
| 2015 | $788 +2.1% | $159,924 -15% |
| 2014 | $772 | $188,111 +175.4% |
| 2010 | -- | $68,294 |
| 2009 | -- | $68,294 |
Find assessor info on the county website
Monthly payment
Climate risks
Neighborhood: 28584
Nearby schools
Schools provided by the listing agent
- Elementary: White Oak Elementary
- Middle: Broad Creek
- High: Croatan
Source: Hive MLS. This data may not be complete. We recommend contacting the local school district to confirm school assignments for this home.
Similar homes
- $359,0003 bd2 ba2.1k sqft108 Lee Court, Swansboro, NC 28584For Sale

 MLS ID #100579227, Tara Crawford, LPT Realty. Hive MLS
 - $285,0003 bd2 ba1.3k sqft214 Sea Horse Drive, Cedar Point, NC 28584For Sale
 MLS ID #100555995, The Lemmond Group, REAL Broker LLC. Hive MLS
 - $391,0003 bd2 ba1.7k sqft113 Rolling Water Lane, Swansboro, NC 28584New Construction
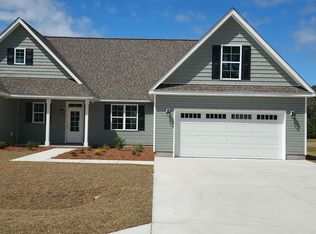 MLS ID #100545273, Greg Keen, Coldwell Banker Sea Coast Adv EI. Hive MLS
 - $405,0003 bd2 ba1.7k sqft110 Rolling Water Lane, Swansboro, NC 28584New Construction
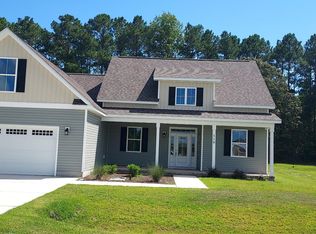 MLS ID #100545286, Greg Keen, Coldwell Banker Sea Coast Adv EI. Hive MLS
 - $396,5003 bd2 ba1.7k sqft114 Rolling Water Lane, Swansboro, NC 28584New ConstructionMLS ID #100545291, Greg Keen, Coldwell Banker Sea Coast Adv EI. Hive MLS
- $255,0003 bd2 ba1.2k sqft114 Lejeune Road, Cape Carteret, NC 28584For SaleMLS ID #100588127, Heather Allen, Coldwell Banker Sea Coast Adv EI. Hive MLS
- $359,9003 bd2 ba1.6k sqft4827 Highway 24, Newport, NC 28570For SaleMLS ID #100598257, Heidi Barlow, Emerald Isle Realty. Hive MLS
- $405,0004 bd2 ba1.7k sqft140 Cripple Creek Drive, Swansboro, NC 28584New ConstructionMLS ID #100561894, Greg Keen, Coldwell Banker Sea Coast Adv EI. Hive MLS
- $329,0004 bd2 ba2.1k sqft138 River Oaks Drive, Stella, NC 28582For SaleMLS ID #100599202, Kathy Hall Heckman, Kathy Heckman Realty. Hive MLS
- $390,0004 bd3 ba1.9k sqft204 Mia Court, Maysville, NC 28555For SaleMLS ID #100599839, GREGORY LYNN SMITH, Keller Williams Realty. Hive MLS
- $539,9003 bd2 ba1.8k sqft83 Pickett Way, Swansboro, NC 28584For SaleMLS ID #100592678, David N Frost, eXp Realty. Hive MLS
- $285,0003 bd2 ba1.5k sqft121 Bogue Forest Court, Newport, NC 28570For SaleMLS ID #100563125, Chad Howery Real Estate Group, Keller Williams Realty. Hive MLS
- $318,0002 bd2 ba1.3k sqft804 Hummingbird N #408, Swansboro, NC 28584For SaleMLS ID #100600702, Barbara A Meyer, Sound and Surf Realty. Hive MLS
- $400,0004 bd3 ba1.6k sqft118 Oakwood Drive, Havelock, NC 28532For SaleMLS ID #100598849, JERRY DUTTON, EAGLE REALTY and INVESTMENTS,INC. Hive MLS
- $410,0002 bd1 ba1.2k sqft103 Cactus Street, Newport, NC 28570For SaleMLS ID #100596840, David Lee Shirlin, Realty One Group Navigate. Hive MLS
