SPACE, PRIVACY & COUNTRY LIVING ON 20+ ACRES! Escape the hustle and bustle and embrace peaceful country living with this double-wide home situated on approximately 10 acres, with an additional adjoining parcel of a little over 10 acres included in the sale (Parcel #634702997237000), offering a total of more than 20 acres. Renovations have been completed, including fresh interior paint throughout, new flooring, and new ceiling light fixtures, giving the home a refreshed and inviting feel. With the major updates already taken care of, you can settle in and enjoy all this property has to offer. With more than 20 acres of land, the possibilities are endless. Whether you envision a large garden, hobby farm, outdoor recreation, space for animals, or simply want room to roam and enjoy the privacy and tranquility of nature, this property provides plenty of space and flexibility to create the lifestyle you've always envisioned. Ideally located just a short drive from Morehead City and New Bern, you'll enjoy the peace and privacy of country living while remaining conveniently close to shopping, dining, healthcare, and everyday amenities. Spend weekends launching your boat from a nearby public boat ramp, exploring the area's scenic waterways, or enjoying the beautiful Crystal Coast beaches. If you're looking for acreage, privacy, and the freedom to enjoy a more relaxed country lifestyle, this unique property is ready to welcome you home. Two parcels totaling more than 20 acres are included in the sale.
For sale
$350,000
286 Mill Creek Road, Newport, NC 28570
4beds
2,128sqft
Manufactured Home
Built in 1998
20.13 Acres Lot
$-- Zestimate®
$164/sqft
$-- HOA
What's special
Double-wide homeNew ceiling light fixturesFresh interior paint throughoutNew flooring
- 336 days
- 858
- 81
Zillow last checked:
Listing updated:
Listed by:
Bradberry Garner Real Estate 252-515-0552,
Keller Williams Crystal Coast
Source: Hive MLS,MLS#: 100589408 Originating MLS: Carteret County Association of Realtors
Originating MLS: Carteret County Association of RealtorsFacts & features
Interior
Bedrooms & bathrooms
- Bedrooms: 4
- Bathrooms: 2
- Full bathrooms: 2
Rooms
- Room types: Dining Room, Living Room, Bedroom 1, Bedroom 2, Bedroom 3, Bedroom 4, Bonus Room
Bedroom 1
- Level: First
Bedroom 2
- Level: First
Bedroom 3
- Level: First
Bedroom 4
- Level: First
Bonus room
- Level: First
Dining room
- Level: First
Kitchen
- Level: First
Living room
- Level: First
Heating
- Electric, Heat Pump
Cooling
- Central Air
Appliances
- Included: Electric Oven, Water Softener, Washer, Refrigerator, Range, Dryer, Electric Range
- Laundry: In Hall
Features
- Walk-in Closet(s), Ceiling Fan(s), Walk-In Closet(s)
- Flooring: LVT/LVP
- Basement: None
- Attic: None
- Has fireplace: No
Interior area
- Total structure area: 2,128
- Total interior livable area: 2,128 sqft
Property
Parking
- Parking features: Off Street, Unpaved
Features
- Levels: One
- Patio & porch: Porch
- Pool features: None
- Fencing: None
- Has view: Yes
- View description: See Remarks
- Waterfront features: None
- Frontage type: See Remarks
Lot
- Size: 20.13 Acres
- Dimensions: 819 x 188 x 2111 x 330
- Features: Open Lot, Wetlands, Wooded
Details
- Parcel number: 635803011434000
- Zoning: R20
- Special conditions: Standard
Construction
Type & style
- Home type: MobileManufactured
- Property subtype: Manufactured Home
Materials
- Vinyl Siding, Steel Frame
- Foundation: Block, Crawl Space
- Roof: Shingle,Composition
Condition
- New construction: No
- Year built: 1998
Utilities & green energy
- Sewer: Septic Tank
- Water: Well
- Utilities for property: Other
Community & HOA
Community
- Subdivision: Not In Subdivision
HOA
- Has HOA: No
- Amenities included: None
Location
- Region: Newport
Financial & listing details
- Price per square foot: $164/sqft
- Tax assessed value: $385,331
- Date on market: 7/16/2026
- Cumulative days on market: 336 days
- Listing agreement: Exclusive Right To Sell
- Listing terms: Cash,Conventional
- Road surface type: Paved
Estimated market value
Not available
Estimated sales range
Not available
Not available
Price history
| Date | Event | Price |
|---|---|---|
| 7/16/2026 | Listed for sale | $350,000$164/sqft |
Source:  Hive MLS #100589408 Report a problem Hive MLS #100589408 Report a problem | ||
Public tax history
Tax history is unavailable.
Monthly payment
Climate risks
Neighborhood: 28570
Nearby schools
Schools provided by the listing agent
- Elementary: Newport
- Middle: Newport Middle
- High: West Carteret
Source: Hive MLS. This data may not be complete. We recommend contacting the local school district to confirm school assignments for this home.
Similar homes
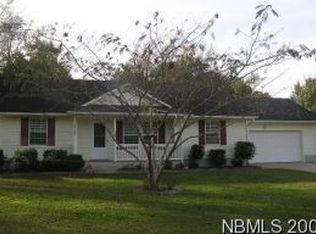
- $315,0005 bd2 ba2.3k sqft2554 E Forest Drive, Newport, NC 28570For Sale

 MLS ID #100596287, Adam Corey, Keller Williams Realty Points East. Hive MLS
 - $333,0003 bd2 ba1.2k sqft713 Mill Creek Road, Newport, NC 28570For Sale
 MLS ID #100571076, Tara Serrano, Terri Alphin Smith & Co. Hive MLS
 - $299,0003 bd2 ba1.6k sqft109 Southwest Drive, Newport, NC 28570For Sale
 MLS ID #100600351, John Vesco, John Vesco Inc.. Hive MLS
 - $350,0002 bd2 ba1.5k sqft2379 Mill Creek Road, Newport, NC 28570For Sale
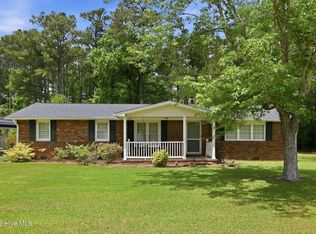 MLS ID #100579578, Cirila M Cothran, Cirila Cothran Real Estate. Hive MLS
 - $283,0002 bd2 ba1.8k sqft414 W Branch Drive, Newport, NC 28570For SaleMLS ID #100552405, Brandon Ganow, Realty ONE Group East. Hive MLS
- $275,0003 bd2 ba1.1k sqft172 Gray Squirrel Lane, Newport, NC 28570For SaleMLS ID #100577611, The Selling Team/Llew&Elaine, Realty World First Coast Rlty. Hive MLS
- $384,0003 bd3 ba2k sqft104 Gull Harbor Drive, Newport, NC 28570For SaleMLS ID #100577910, Karen Ahern, RE/MAX Ocean Properties. Hive MLS
- $369,0003 bd2 ba1.8k sqft158 Quinn Hill Road, Newport, NC 28570For SaleMLS ID #100581842, Dallas Masch, Weichert Realtors At Wave's Edge. Hive MLS
- $305,0003 bd2 ba1.7k sqft2828 Easy Street, Newport, NC 28570For SaleMLS ID #100595737, Christine Mason, Anchored Properties, LLC. Hive MLS
- $355,0003 bd2 ba1.3k sqft177 Avis Drive, Newport, NC 28570For SaleMLS ID #100587868, Jennifer Davis, Big Rock Real Estate & Property Management. Hive MLS
- $299,0003 bd2 ba1.1k sqft585 Roberts Road, Newport, NC 28570For SaleMLS ID #100552806, Holland Shepard Group Team, Keller Williams Crystal Coast. Hive MLS
- $415,0003 bd3 ba2.4k sqft113 Casey Lane, Newport, NC 28570For SaleMLS ID #100583635, Mary Cheatham King Real Estate team, Keller Williams Crystal Coast. Hive MLS
- $285,0003 bd2 ba1.5k sqft121 Bogue Forest Court, Newport, NC 28570For SaleMLS ID #100563125, Chad Howery Real Estate Group, Keller Williams Realty. Hive MLS
- $300,0003 bd3 ba1.8k sqft119 Dixon Drive, Newport, NC 28570For SaleMLS ID #100591441, Lisa A Harrison, Harrison Homes Real Estate Group. Hive MLS
- $350,0003 bd2 ba1.4k sqft3605 Plantation Road, Morehead City, NC 28557For SaleMLS ID #100595075, Rafel Moultrie, COLDWELL BANKER SEA COAST ADVANTAGE. Hive MLS
- $329,9004 bd2 ba1.6k sqft108 Borgo Court, Havelock, NC 28532For SaleMLS ID #100599592, Sandra Pearson, eXp Realty. Hive MLS
- $370,0004 bd3 ba2k sqft105 Quarter Horse Run, Havelock, NC 28532For SaleMLS ID #100596640, Tonya Poole, RE/MAX Elite Realty Group. Hive MLS
- $466,9003 bd2 ba1.4k sqft141 Pender Lane, Newport, NC 28570For SaleMLS ID #100577534, Bailey Basnight Real Estate, Coldwell Banker Sea Coast AB. Hive MLS
- $369,0003 bd2 ba1.5k sqft703 Oxford Drive, Morehead City, NC 28557For SaleMLS ID #100576264, Jason Parker, Coldwell Banker Sea Coast AB. Hive MLS
- $356,0003 bd2 ba1.4k sqft902 Hedrick Boulevard, Morehead City, NC 28557For SaleMLS ID #100574614, Dennis M Goodwin, RE/MAX Ocean Properties. Hive MLS
