Queens Harbor is one of the desirable upscale neighborhoods in Swansboro. The home is 2x6 construction, Hardy board siding. A whole house generator hookup. All Kitchen appliances are upscale KitchenAid and are included. Also, the washer and dryer and all window treatments included.
For sale
Price increase: $50.1K (9/5)
$650,000
104 Queens Harbor Drive, Swansboro, NC 28584
4beds
2,188sqft
Single Family Residence
Built in 2018
0.35 Acres Lot
$-- Zestimate®
$297/sqft
$67/mo HOA
What's special
Hardy board sidingAll window treatments included
- 11 days
- 180
- 10
Zillow last checked:
Listing updated:
Listed by:
Stephanie Smith 910-518-9280,
Select Premium Properties Inc.
Source: Hive MLS,MLS#: 100601754 Originating MLS: Cape Fear Realtors MLS, Inc.
Originating MLS: Cape Fear Realtors MLS, Inc.Facts & features
Interior
Bedrooms & bathrooms
- Bedrooms: 4
- Bathrooms: 4
- Full bathrooms: 3
- 1/2 bathrooms: 1
Rooms
- Room types: Master Bedroom, Bedroom 2, Bedroom 3, Bedroom 4, Dining Room, Living Room, Breakfast Nook, Bonus Room, Laundry
Primary bedroom
- Level: First
Bedroom 2
- Level: First
Bedroom 3
- Level: First
Bedroom 4
- Level: Second
Bonus room
- Level: Second
Breakfast nook
- Level: First
Dining room
- Level: First
Kitchen
- Level: First
Laundry
- Level: First
Living room
- Level: First
Heating
- Electric, Forced Air, Heat Pump
Cooling
- Central Air, Zoned
Appliances
- Included: Electric Oven, Built-In Microwave, Washer, Ice Maker, Dryer, Disposal, Dishwasher, Convection Oven
- Laundry: Dryer Hookup, Washer Hookup, In Hall, Laundry Room
Features
- Walk-in Closet(s), High Ceilings, Mud Room, Solid Surface, Ceiling Fan(s), Walk-in Shower, Blinds/Shades, Gas Log, Walk-In Closet(s)
- Flooring: Carpet, Laminate
- Doors: Thermal Doors, Storm Door(s)
- Attic: Access Only
- Has fireplace: Yes
- Fireplace features: Gas Log
Interior area
- Total structure area: 2,188
- Total interior livable area: 2,188 sqft
Property
Parking
- Total spaces: 3
- Parking features: Covered
- Attached garage spaces: 3
Features
- Levels: One and One Half
- Patio & porch: Deck, Enclosed, Screened
- Exterior features: Storm Doors, Thermal Doors
- Fencing: Metal/Ornamental,Partial,Back Yard
- Has view: Yes
- View description: See Remarks
- Waterfront features: Water Access Comm
- Frontage type: See Remarks
Lot
- Size: 0.35 Acres
- Dimensions: 140 x 83 x 153 x 130
- Features: See Remarks, Boat Dock, Water Access Comm
Details
- Parcel number: 1313h35
- Zoning: R-15
- Special conditions: Standard
Construction
Type & style
- Home type: SingleFamily
- Property subtype: Single Family Residence
Materials
- Concrete, Fiber Cement, Wood Frame
- Foundation: Slab
- Roof: Architectural Shingle
Condition
- New construction: No
- Year built: 2018
Utilities & green energy
- Utilities for property: Water Connected
Green energy
- Energy efficient items: Thermostat
Community & HOA
Community
- Security: Smoke Detector(s)
- Subdivision: Queens Harbor
HOA
- Has HOA: Yes
- Amenities included: Boat Dock, Picnic Area, Sidewalks, Street Lights
- HOA fee: $800 annually
- HOA name: Queens Harbor HOA
Location
- Region: Swansboro
Financial & listing details
- Price per square foot: $297/sqft
- Tax assessed value: $525,266
- Annual tax amount: $3,440
- Date on market: 9/5/2026
- Cumulative days on market: 11 days
- Listing agreement: Exclusive Agency
- Listing terms: Assumable,Cash,Conventional,FHA,VA Loan,See Remarks
- Road surface type: Paved
Estimated market value
Not available
Estimated sales range
Not available
$2,532/mo
Price history
| Date | Event | Price |
|---|---|---|
| 9/5/2026 | Price change | $650,000+8.4%$297/sqft |
Source:  Hive MLS #100601754 Report a problem Hive MLS #100601754 Report a problem | ||
| 5/28/2026 | Listed for sale | $599,900+59.8%$274/sqft |
Source: Owner Report a problem | ||
| 5/6/2020 | Sold | $375,500-1.2%$172/sqft |
Source: Hive MLS #100207915 Report a problem | ||
| 3/9/2020 | Pending sale | $379,900$174/sqft |
Source: Linda Rike Real Estate #100207915 Report a problem | ||
| 3/6/2020 | Listed for sale | $379,900+6.6%$174/sqft |
Source: Linda Rike Real Estate #100207915 Report a problem | ||
| 3/14/2019 | Sold | $356,350+0.4%$163/sqft |
Source: Hive MLS #100109941 Report a problem | ||
| 1/24/2019 | Pending sale | $354,900$162/sqft |
Source: Coldwell Banker Sea Coast Advantage #100109941 Report a problem | ||
| 4/19/2018 | Price change | $354,900+7.6%$162/sqft |
Source: Coldwell Banker Sea Coast Advantage #100109941 Report a problem | ||
| 4/9/2018 | Listed for sale | $329,900$151/sqft |
Source: Coldwell Banker Sea Coast Advantage #100109941 Report a problem | ||
Public tax history
| Year | Property taxes | Tax assessment |
|---|---|---|
| 2025 | $2,181 | $378,034 |
| 2024 | $2,181 | $378,034 |
| 2023 | $2,181 0% | $378,034 |
| 2022 | $2,181 +72.2% | $378,034 +68.2% |
| 2021 | $1,267 -19.9% | $224,700 +0.2% |
| 2020 | $1,581 +39.4% | $224,300 +39.4% |
| 2019 | $1,134 +249.8% | $160,900 +249.8% |
| 2018 | $324 -9.4% | $46,000 -13.2% |
| 2017 | $358 | $53,000 |
| 2016 | $358 | $53,000 |
| 2015 | $358 | $53,000 |
Find assessor info on the county website
Monthly payment
Est. payment
Payment breakdown
Explore the cost of this home by adjusting the details. Changes won't be saved.Climate risks
Neighborhood: 28584
Nearby schools
Schools provided by the listing agent
- Elementary: Queens Creek
- Middle: Swansboro
- High: Swansboro
Source: Hive MLS. This data may not be complete. We recommend contacting the local school district to confirm school assignments for this home.
Similar homes
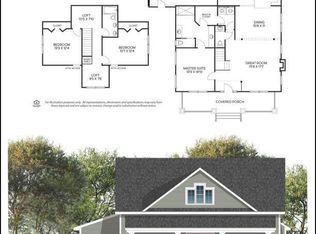
- $698,2113 bd3 ba2.7k sqft105 Franklin Court, Cedar Point, NC 28584For Sale

 MLS ID #100602994, Carolyn Wood, Keller Williams Crystal Coast. Hive MLS
 - $515,0004 bd2 ba2.5k sqft515 Shipyard Court, Swansboro, NC 28584For Sale
 MLS ID #100584075, Rebecca Hieter, Great Moves Realty. Hive MLS
 - $519,9995 bd4 ba3.1k sqft402 Canoe Lane, Swansboro, NC 28584For Sale
 MLS ID #100589621, Rhonda Kelly, eXp Realty. Hive MLS
 - $749,9003 bd3 ba2.2k sqft113 Harold Avenue, Swansboro, NC 28584For Sale
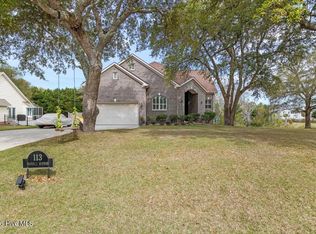 MLS ID #100564942, The Christi Hill Real Estate Team, Keller Williams Innovate. Hive MLS
 - $440,0004 bd3 ba2.5k sqft220 Pigeon Lane, Swansboro, NC 28584For SaleMLS ID #100582860, Taylor Bishop Mackey, Advantage Gold Realty. Hive MLS
- $539,9003 bd2 ba1.8k sqft83 Pickett Way, Swansboro, NC 28584For SaleMLS ID #100592678, David N Frost, eXp Realty. Hive MLS
- $740,0003 bd4 ba3k sqft101 Lookout Ridge, Cedar Point, NC 28584For SaleMLS ID #100561453, Crystal Joann Shaw, Emerald Isle Realty. Hive MLS
- $399,9993 bd3 ba1.9k sqft338 Norris Landing Road, Peletier, NC 28584For SaleMLS ID #100583209, Kristen Dubovec, Keller Williams Realty. Hive MLS
- $479,0003 bd2 ba1.7k sqft310 Holly Lane, Cape Carteret, NC 28584For SaleMLS ID #100590004, Haley Marie Haynes, Bluewater Real Estate - EI. Hive MLS
- $480,0004 bd3 ba2.9k sqft156 Peytons Ridge Drive, Hubert, NC 28539For SaleMLS ID #100565261, Craig Tribus, Beycome Brokerage Realty LLC. Hive MLS
- $510,0003 bd3 ba2.1k sqft203 George Taylor Road, Newport, NC 28570For SaleMLS ID #100603093, The Star Team, eXp Realty. Hive MLS
- $467,0003 bd2 ba2.6k sqft174 Fox Drive, Cape Carteret, NC 28584For SaleMLS ID #100546426, Cathy Sheaffer, Bluewater Real Estate - EI. Hive MLS
- $339,9003 bd3 ba2.2k sqft412 Elgin Road, Hubert, NC 28539For SaleMLS ID #100569243, Emily Albertson, Coldwell Banker Sea Coast Advantage - Jacksonville. Hive MLS
- $469,0002 bd2 ba1.5k sqft208 Ward Road, Swansboro, NC 28584For SaleMLS ID #100581616, Charmione Dawn Marcell, Advantage Coastal Properties. Hive MLS
- $899,0004 bd3 ba2.2k sqft106 Wyndward Court, Emerald Isle, NC 28594For SaleMLS ID #100602315, Mary Cheatham King Real Estate team, Keller Williams Crystal Coast. Hive MLS
- $375,0003 bd2 ba1.9k sqft301 Big Pine Court, Hubert, NC 28539For SaleMLS ID #100582555, Crystal Coast Home Finders Team, Crystal Coast Home Finders LLC. Hive MLS
- $399,0004 bd3 ba2.5k sqft102 Beaver Trail, Hubert, NC 28539For SaleMLS ID #100577424, Tania M Higgins, Coldwell Banker Sea Coast Adv EI. Hive MLS
- $405,0004 bd2 ba1.7k sqft140 Cripple Creek Drive, Swansboro, NC 28584New ConstructionMLS ID #100561894, Greg Keen, Coldwell Banker Sea Coast Adv EI. Hive MLS
- $449,9993 bd4 ba2.8k sqft221 Lee Rogers Road, Hubert, NC 28539For SaleMLS ID #100591718, Jennifer Mullen, REAL Broker LLC. Hive MLS
- $344,9003 bd3 ba2.1k sqft440 Elgin Road, Hubert, NC 28539For SaleMLS ID #100580759, Tracey Loughner, Coldwell Banker Sea Coast Advantage Rlty. Hive MLS
