Welcome to Kingsbridge II, where waterfront living and thoughtful new construction come together on a spacious 1.47-acre homesite. This beautifully designed 3-bedroom, 2.5-bath home offers 2,674 square feet of comfortable, functional living with a layout that truly works for everyday life.
Step inside to find durable LVP flooring throughout the main living areas and a warm, elevated feel enhanced by crown molding in the main living spaces. The open-concept design creates an easy flow between the kitchen, dining, and living areas, making the home ideal for both entertaining and quiet nights in.
The kitchen serves as the heart of the home, featuring a large center island perfect for gathering and meal prep, along with a spacious pantry offering excellent storage. The main-level primary suite provides a private retreat, thoughtfully separated from the secondary spaces for added comfort and convenience.
Upstairs, you'll find two additional bedrooms, a versatile loft, and a dedicated office--giving you flexible space for work, guests, hobbies, or relaxation.
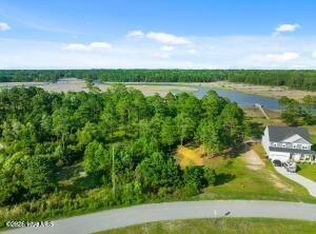
Set against a peaceful waterfront backdrop, the 1.47-acre lot offers room to enjoy the outdoors, and the kind of privacy that's hard to find. Whether you're enjoying the view or designing your outdoor living space, this property delivers both space and setting.
With its modern finishes, functional layout, and waterfront location in Kingsbridge II, this home blends comfort, style, and lifestyle in one exceptional package.
For a limited time, the builder is offering a $5,000 allowance to buyers! For information about our preferred lender and the incentives you may qualify for, please ask your agent to review the agent comments for additional details.
Schedule your tour today to experience it for yourself. Disclaimer: Square footage and dimensions are approximate, subject to change without prior notice or obligation, and may vary in actual construction.
New construction
$549,900
278 E Ivybridge Drive, Hubert, NC 28539
3beds
2,674sqft
Single Family Residence
Built in 2026
1.47 Acres Lot
$549,000 Zestimate®
$206/sqft
$18/mo HOA
What's special
- 186 days
- 480
- 34
Zillow last checked:
Listing updated:
Listed by:
Brittany K Spencer 910-750-6650,
360 REALTY
Source: Hive MLS,MLS#: 100567956 Originating MLS: Jacksonville Board of Realtors
Originating MLS: Jacksonville Board of RealtorsFacts & features
Interior
Bedrooms & bathrooms
- Bedrooms: 3
- Bathrooms: 3
- Full bathrooms: 2
- 1/2 bathrooms: 1
Rooms
- Room types: Living Room, Dining Room, Breakfast Nook, Master Bedroom, Bedroom 2, Bedroom 3, Office, Loft
Primary bedroom
- Level: First
- Dimensions: 13 x 17
Bedroom 2
- Level: Second
- Dimensions: 11 x 14.9
Bedroom 3
- Level: Second
- Dimensions: 11.4 x 14.9
Breakfast nook
- Level: First
- Dimensions: 11 x 10
Dining room
- Level: First
- Dimensions: 11 x 13
Kitchen
- Level: First
- Dimensions: 11 x 16
Living room
- Level: First
- Dimensions: 14 x 24.4
Loft
- Level: Second
- Dimensions: 14.6 x 15.8
Office
- Level: Second
- Dimensions: 14.6 x 11.6
Heating
- Electric, Heat Pump
Cooling
- Zoned
Appliances
- Laundry: Dryer Hookup, Washer Hookup, Laundry Room
Features
- Master Downstairs, Walk-in Closet(s), Tray Ceiling(s), Entrance Foyer, Solid Surface, Kitchen Island, Ceiling Fan(s), Pantry, Walk-in Shower, Eat-in Kitchen, Walk-In Closet(s)
- Flooring: LVT/LVP, Carpet, Tile
- Number of fireplaces: 1
Interior area
- Total structure area: 2,674
- Total interior livable area: 2,674 sqft
Property
Parking
- Total spaces: 2
- Parking features: Gravel, Concrete, Garage Door Opener, Garage
- Attached garage spaces: 2
Features
- Levels: Two
- Patio & porch: Covered, Patio, Front Porch
- Fencing: None
- Has view: Yes
- View description: Creek/Stream
- Has water view: Yes
- Water view: Creek/Stream
- Waterfront features: Water Access Comm
- Frontage type: Creek
Lot
- Size: 1.47 Acres
- Features: Wetlands, Water Access Comm
Details
- Parcel number: 1313a87
- Zoning: R-15
- Special conditions: Standard
Construction
Type & style
- Home type: SingleFamily
- Property subtype: Single Family Residence
Materials
- Vinyl Siding, Wood Frame
- Foundation: Crawl Space
- Roof: Shingle
Condition
- New Construction
- New construction: Yes
- Year built: 2026
Utilities & green energy
- Sewer: Public Sewer
- Utilities for property: Cable Available, Water Connected
Community & HOA
Community
- Subdivision: Kingsbridge II
HOA
- Has HOA: Yes
- Amenities included: Ramp
- HOA fee: $212 annually
- HOA name: Kingsbridge II HOA
- HOA phone: 910-378-9178
Location
- Region: Hubert
Financial & listing details
- Price per square foot: $206/sqft
- Tax assessed value: $70,400
- Annual tax amount: $461
- Date on market: 4/17/2026
- Cumulative days on market: 186 days
- Listing agreement: Exclusive Right To Sell
- Listing terms: Cash,Conventional,FHA,USDA Loan,VA Loan
Estimated market value
$549,000
$522,000 - $576,000
$2,665/mo
Price history
| Date | Event | Price |
|---|---|---|
| 4/17/2026 | Listed for sale | $549,900+2649.5%$206/sqft |
Source:  Hive MLS #100567956 Report a problem Hive MLS #100567956 Report a problem | ||
| 6/24/2016 | Sold | $20,000+150%$7/sqft |
Source: Public Record Report a problem | ||
| 12/21/2012 | Sold | $8,000$3/sqft |
Source: Public Record Report a problem | ||
Public tax history
| Year | Property taxes | Tax assessment |
|---|---|---|
| 2025 | $461 | $70,400 |
| 2024 | $461 | $70,400 |
| 2023 | $461 0% | $70,400 |
| 2022 | $461 +18.1% | $70,400 +27.1% |
| 2021 | $391 | $55,400 |
| 2020 | $391 | $55,400 |
| 2019 | $391 | $55,400 |
| 2018 | $391 +43.2% | $55,400 +37.1% |
| 2017 | $273 | $40,400 |
| 2016 | $273 | $40,400 |
| 2015 | $273 | $40,400 |
Find assessor info on the county website
Monthly payment
Est. payment
Payment breakdown
Explore the cost of this home by adjusting the details. Changes won't be saved.Climate risks
Neighborhood: 28539
Nearby schools
Schools provided by the listing agent
- Elementary: Queens Creek
- Middle: Swansboro
- High: Swansboro
Source: Hive MLS. This data may not be complete. We recommend contacting the local school district to confirm school assignments for this home.
Similar homes
- $500,0004 bd3 ba2.9k sqft818 Tupelo Tree Drive, Hubert, NC 28539New Construction

 Hive MLS
 - $485,0004 bd3 ba2.7k sqft814 Tupelo Tree Drive, Hubert, NC 28539New Construction
 Hive MLS
 - $619,9004 bd4 ba3.4k sqft287 E Ivybridge Drive, Hubert, NC 28539New Construction
 MLS ID #100536099, Brittany K Spencer, 360 REALTY. Hive MLS
 - $315,0003 bd3 ba2k sqft203 Chestwood Drive, Hubert, NC 28539For Sale
 MLS ID #100603667, Tanya Maldonado, eXp Realty. Hive MLS
 - $444,9004 bd3 ba2.6k sqft816 Tupelo Tree Drive, Hubert, NC 28539New ConstructionHive MLS
- $365,0004 bd3 ba2.2k sqft205 Bell Ridge Lane, Hubert, NC 28539For SaleMLS ID #100607809, Eleanor Thomas, CENTURY 21 Champion Real Estate. Hive MLS
- $449,9004 bd4 ba2.9k sqft760 Aria Lane, Hubert, NC 28539New ConstructionHive MLS
- $339,9993 bd3 ba2.1k sqft116 Trailwood Drive, Hubert, NC 28539For SaleMLS ID #100591717, Jennifer Mullen, REAL Broker LLC. Hive MLS
- $374,9004 bd3 ba2k sqft775 Aria Lane, Hubert, NC 28539New ConstructionHive MLS
- $299,0003 bd2 ba1.3k sqft17-2 Crown Point Road, Hubert, NC 28539New ConstructionMLS ID #100610648, Crystal Crow, Realty One Group Affinity. Hive MLS
- $399,9004 bd3 ba2.3k sqft903 Wild Azalea Way, Hubert, NC 28539New ConstructionHive MLS
- $354,9003 bd3 ba1.8k sqft750 Aria Lane, Hubert, NC 28539New ConstructionHive MLS
- $475,0004 bd3 ba2.9k sqft504 Yellow Birch Way, Hubert, NC 28539New ConstructionHive MLS
- $299,0002 bd2 ba1.3k sqft17-3 Crown Point Road, Hubert, NC 28539New ConstructionMLS ID #100610647, Crystal Crow, Realty One Group Affinity. Hive MLS
- $359,9003 bd3 ba1.9k sqft768 Aria Lane, Hubert, NC 28539New ConstructionHive MLS
- $650,0004 bd4 ba2.1k sqft104 Queens Harbor Drive, Swansboro, NC 28584For SaleMLS ID #100601754, Stephanie Smith, Select Premium Properties Inc.. Hive MLS
- $409,3904 bd3 ba2.6k sqft516 Bogue View Road Lot 51, Hubert, NC 28539New ConstructionHive MLS
- $354,9003 bd3 ba1.8k sqft765 Aria Lane, Hubert, NC 28539New ConstructionHive MLS
- $374,9004 bd3 ba2k sqft774 Aria Lane, Hubert, NC 28539New ConstructionHive MLS
- $412,0904 bd3 ba2.6k sqft423 Matthews Farm Road Lot 92, Hubert, NC 28539New ConstructionHive MLS
