This listing is for a pre-sale new construction home, although construction is set to begin in July, so act now for your chance at color selections!
Welcome to the Hampton floor plan by the builder Holbrook Homes, a stunning waterfront design in the highly desirable Kingsbridge II community. Offering approximately 3,475 square feet of thoughtfully crafted living space, this home blends elegance, functionality, and comfort.
The open-concept main living area is perfect for entertaining, featuring a gas fireplace with a beautiful slate surround and floating mantle. The gourmet kitchen showcases soft-close custom cabinetry, granite countertops, a tile backsplash, stainless steel appliances, and a spacious pantry. A formal dining room with wainscoting and a coffered ceiling adds timeless charm to every gathering.
The owner's suite on the main level offers a luxurious retreat with a tiled walk-in shower, dual vanity, and expansive walk-in closet. Upstairs, you'll find three additional bedrooms, each with its own walk-in closet, two full bathrooms, and a versatile bonus room ideal for a playroom, home office, or media space.
Elegant details throughout include crown molding, luxury vinyl plank and tile flooring, and recessed lighting, all carefully chosen to enhance the home's coastal-inspired style.
Situated on a waterfront lot overlooking Queens Creek, the home invites you to relax and enjoy peaceful water views. With its modern design, quality craftsmanship, and sought-after location, this home delivers the best of luxury and coastal living.
Disclaimer: Photos are for illustrative purposes only and depict the floor plan. Options, colors, features, and finishes may vary. Square footage and dimensions are approximate and subject to change.
New construction
$619,900
287 E Ivybridge Drive, Hubert, NC 28539
4beds
3,475sqft
Single Family Residence
Built in 2026
1.42 Acres Lot
$618,900 Zestimate®
$178/sqft
$18/mo HOA
What's special
Coastal-inspired styleRecessed lightingGourmet kitchenCrown moldingTiled walk-in showerSpacious pantryWaterfront design
- 282 days |
- 493 |
- 35 |
Zillow last checked:
Listing updated:
Listed by:
Brittany K Spencer 910-750-6650,
360 REALTY
Source: Hive MLS,MLS#: 100536099 Originating MLS: Jacksonville Board of Realtors
Originating MLS: Jacksonville Board of RealtorsFacts & features
Interior
Bedrooms & bathrooms
- Bedrooms: 4
- Bathrooms: 4
- Full bathrooms: 3
- 1/2 bathrooms: 1
Rooms
- Room types: Living Room, Dining Room, Master Bedroom, Other, Bedroom 2, Bedroom 3, Bedroom 4, Bonus Room
Primary bedroom
- Level: Main
- Dimensions: 20.2 x 13.3
Bedroom 2
- Level: Second
- Dimensions: 17.2 x 16.2
Bedroom 3
- Level: Second
- Dimensions: 15.9 x 22.3
Bedroom 4
- Level: Second
- Dimensions: 19.4 x 19.8
Bonus room
- Level: Second
- Dimensions: 19.4 x 17.1
Dining room
- Level: Main
- Dimensions: 14.11 x 12.2
Kitchen
- Level: Main
- Dimensions: 14.11 x 11.3
Living room
- Level: Main
- Dimensions: 23.1 x 20.7
Other
- Description: Garage
- Level: Main
- Dimensions: 20.2 x 19.7
Heating
- Electric, Heat Pump
Cooling
- Central Air
Appliances
- Included: Electric Oven, Built-In Microwave, Dishwasher
Features
- Master Downstairs, Walk-in Closet(s), Tray Ceiling(s), High Ceilings, Entrance Foyer, Mud Room, Solid Surface, Ceiling Fan(s), Pantry, Walk-in Shower, Gas Log, Walk-In Closet(s)
- Flooring: LVT/LVP, Carpet, Tile
- Has fireplace: Yes
- Fireplace features: Gas Log
Interior area
- Total structure area: 3,475
- Total interior livable area: 3,475 sqft
Property
Parking
- Total spaces: 2
- Parking features: Garage Faces Front, Garage Door Opener, Paved
- Attached garage spaces: 2
Features
- Levels: Two
- Stories: 2
- Patio & porch: Covered, Patio, Porch
- Exterior features: None, Cluster Mailboxes
- Fencing: None
- Has view: Yes
- View description: Creek/Stream, Water
- Has water view: Yes
- Water view: Creek/Stream,Water
- Waterfront features: Water Access Comm
- Frontage type: Creek
Lot
- Size: 1.42 Acres
- Features: See Remarks, Wetlands, Water Access Comm
Details
- Parcel number: 1307d18
- Zoning: R-15
- Special conditions: Standard
Construction
Type & style
- Home type: SingleFamily
- Property subtype: Single Family Residence
Materials
- Vinyl Siding, Wood Frame
- Foundation: Raised, Slab
- Roof: Architectural Shingle
Condition
- New construction: Yes
- Year built: 2026
Utilities & green energy
- Sewer: Septic Tank
- Water: Public
- Utilities for property: Water Available
Community & HOA
Community
- Security: Smoke Detector(s)
- Subdivision: Kingsbridge II
HOA
- Has HOA: Yes
- Amenities included: Waterfront Community, Maintenance Roads, Ramp
- HOA fee: $212 annually
- HOA name: Kingsbridge II HOA
- HOA phone: 910-378-9178
Location
- Region: Hubert
Financial & listing details
- Price per square foot: $178/sqft
- Tax assessed value: $72,100
- Annual tax amount: $472
- Date on market: 10/14/2025
- Cumulative days on market: 282 days
- Listing agreement: Exclusive Right To Sell
- Listing terms: Cash,Conventional,FHA,USDA Loan,VA Loan
- Road surface type: Paved
Estimated market value
$618,900
$588,000 - $650,000
$3,617/mo
Price history
| Date | Event | Price |
|---|---|---|
| 10/14/2025 | Listed for sale | $619,900$178/sqft |
Source:  Hive MLS #100536099 Report a problem Hive MLS #100536099 Report a problem | ||
Public tax history
| Year | Property taxes | Tax assessment |
|---|---|---|
| 2025 | $472 | $72,100 |
| 2024 | $472 | $72,100 |
| 2023 | $472 | $72,100 |
| 2022 | -- | -- |
Find assessor info on the county website
Monthly payment
Est. payment
Payment breakdown
Explore the cost of this home by adjusting the details. Changes won't be saved.Climate risks
Neighborhood: 28539
Nearby schools
GreatSchools rating
- 5/10Queens Creek ElementaryGrades: PK-5Distance: 2.5 mi
- 6/10Swansboro MiddleGrades: 6-8Distance: 2.5 mi
- 8/10Swansboro HighGrades: 9-12Distance: 2.5 mi
Schools provided by the listing agent
- Elementary: Queens Creek
- Middle: Swansboro
- High: Swansboro
Source: Hive MLS. This data may not be complete. We recommend contacting the local school district to confirm school assignments for this home.
- $71,0001.2 Acres289 E Ivybridge Dr, Hubert, NC 28539Off Market
- $195,0001.2 Acres289 E Ivybridge Dr LOT 54, Hubert, NC 28539Lot/Land
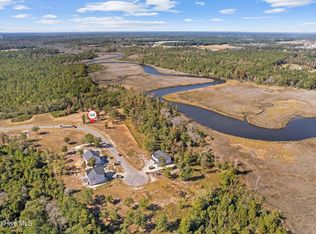
- $142,5001.21 Acres291 E Ivybridge Dr, Hubert, NC 28539Sold
- $489,9004 bd4 ba3.1k sqft285 E Ivybridge Dr, Hubert, NC 28539Sold
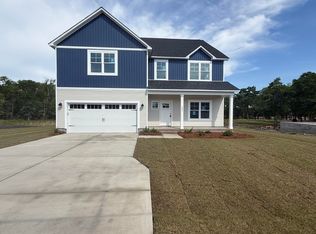
- $589,9004 bd4 ba3.4k sqft293 E Ivybridge Dr, Hubert, NC 28539Sold
- $449,9003 bd4 ba3.1k sqft292 E Ivybridge Dr, Hubert, NC 28539Sold
- $584,9004 bd4 ba3.4k sqft295 E Ivybridge Dr, Hubert, NC 28539Sold
- $70,0000.79 Acres297 E Ivybridge Dr, Hubert, NC 28539Off Market
A local agent can set up tours, give advice and negotiate with sellers.
A local lender can help you make sure your offer is ready when you are.
Similar homes
- $479,9004 bd4 ba2.9k sqft760 Aria Lane, Hubert, NC 28539New Construction
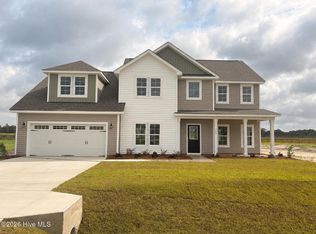
 Hive MLS
 - $469,9004 bd3 ba2.6k sqft816 Tupelo Tree Drive, Hubert, NC 28539New Construction
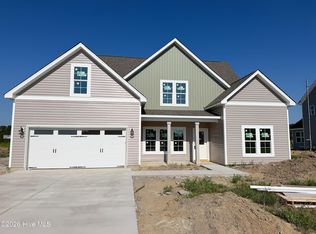 Hive MLS
 - $367,0004 bd3 ba1.8k sqft302 White Dove Drive, Hubert, NC 28539For Sale
 MLS ID #100587132, Jennifer Peek, Terri Alphin Smith & Co. Hive MLS
 - $409,9004 bd3 ba2.3k sqft821 Tupelo Tree Drive, Hubert, NC 28539New Construction
 Hive MLS
 - $480,0004 bd3 ba2.9k sqft504 Yellow Birch Way, Hubert, NC 28539New ConstructionHive MLS
- $389,9004 bd3 ba2k sqft774 Aria Lane, Hubert, NC 28539New ConstructionHive MLS
- $389,9004 bd3 ba2k sqft775 Aria Lane, Hubert, NC 28539New ConstructionHive MLS
- $399,9004 bd3 ba2.3k sqft900 Wild Azalea Way, Hubert, NC 28539New ConstructionHive MLS
- from $479,9004 bd4 ba2.9k sqftBrookstone Plan, Peytons Ridge, Hubert, NC 28539New ConstructionCourtney Carter Homes
- $345,0003 bd3 ba1.9k sqft216 Rudolph Lane, Hubert, NC 28539For SaleMLS ID #100583308, Jeff A Price, Swansboro Port Realty. Hive MLS
- $399,9004 bd3 ba2.3k sqft909 Wild Azalea Way, Hubert, NC 28539New ConstructionHive MLS
- $477,0005 bd3 ba3k sqft402 Boathouse Court, Swansboro, NC 28584For SaleMLS ID #100545403, Lee Ann Murray, Coldwell Banker Sea Coast Adv EI. Hive MLS
- $409,3904 bd3 ba2.6k sqft516 Bogue View Road Lot 51, Hubert, NC 28539New ConstructionHive MLS
- from $468,9004 bd4 ba3.2k sqftAvery Plan, Vista Cay Village, Hubert, NC 28539New ConstructionAtlantic Construction
- $409,9004 bd3 ba2.3k sqft903 Wild Azalea Way, Hubert, NC 28539New ConstructionHive MLS
- $395,0004 bd3 ba2.1k sqft821 Cooke Drive, Hubert, NC 28539For SaleMLS ID #100586423, Marci Bocanegra, Coldwell Banker Sea Coast Advantage - Jacksonville. Hive MLS
- $389,9004 bd3 ba2k sqft911 Wild Azalea Way, Hubert, NC 28539New ConstructionHive MLS
- $381,9904 bd3 ba2.3k sqft504 Bogue View Road Lot 99, Hubert, NC 28539New ConstructionMLS ID #100582089, Team D.R. Horton, D.R. Horton, Inc. Hive MLS
- from $512,9005 bd4 ba3.8k sqftWilson Plan, Vista Cay Village, Hubert, NC 28539New ConstructionAtlantic Construction
- $405,8904 bd3 ba2.6k sqft426 Matthews Farm Road Lot 179, Hubert, NC 28539New ConstructionHive MLS
