$$$$ 10,000 USE AS YOU CHOOSE $$$$
Ready for Move In Just in Time for the Holidays!
Welcome to 17-2 Crown Point Road featuring the Stevie floor plan. This three-bedroom, two-bathroom home offers approximately 1,380 square feet on a .46 acre lot. Designed for comfortable everyday living, the home provides space to gather, entertain, and unwind. Step outside to the patio and imagine morning coffee, weekend grilling, or a relaxing evening outdoors. With close to a half acre, the property offers room to bring your outdoor vision to life. This home pairs a quieter setting with access to everyday essentials. A short commute to shopping, beaches, and military bases and beaches. Whether you're drawn to the convenience, the appeal of new construction, or the possibilities of a spacious lot, this Hubert home deserves a closer look. Schedule your showing today!
-landscaping is being completed.
New construction
$299,000
17-2 Crown Point Road, Hubert, NC 28539
3beds
1,380sqft
Single Family Residence
Built in 2026
0.46 Acres Lot
$298,700 Zestimate®
$217/sqft
$17/mo HOA
What's special
- 16 days
- 50
- 1
Likely to sell faster than
Zillow last checked:
Listing updated:
Listed by:
Crystal Crow 910-340-2151,
Realty One Group Affinity
Source: Hive MLS,MLS#: 100610648 Originating MLS: Jacksonville Board of Realtors
Facts & features
Interior
Bedrooms & bathrooms
- Bedrooms: 3
- Bathrooms: 2
- Full bathrooms: 2
Rooms
- Room types: Living Room, Master Bedroom, Bedroom 2, Bedroom 3
Primary bedroom
- Level: First
Bedroom 2
- Level: First
Bedroom 3
- Level: First
Kitchen
- Level: First
Living room
- Level: First
Heating
- Electric, Heat Pump
Cooling
- Central Air
Appliances
- Included: Built-In Microwave, Dishwasher, Electric Range
Features
- Ceiling Fan(s)
- Flooring: LVT/LVP, Carpet
- Has fireplace: Yes
Interior area
- Total structure area: 1,380
- Total interior livable area: 1,380 sqft
Property
Parking
- Total spaces: 2
- Parking features: On Site, Garage
- Attached garage spaces: 2
Features
- Levels: One
- Patio & porch: Porch
- Fencing: None
- View description: None
- Frontage type: See Remarks
Lot
- Size: 0.46 Acres
Details
- Parcel number: 1308b149.2
- Zoning: R-10
- Special conditions: Standard
Construction
Type & style
- Home type: SingleFamily
- Property subtype: Single Family Residence
Materials
- Vinyl Siding, Wood Frame
- Foundation: Slab
- Roof: Shingle
Condition
- New Construction
- New construction: Yes
- Year built: 2026
Utilities & green energy
- Sewer: Septic Tank
- Water: Public
- Utilities for property: Water Connected
Community & HOA
Community
- Subdivision: Crown Point
HOA
- Has HOA: Yes
- Amenities included: Maintenance Common Areas
- HOA fee: $200 annually
- HOA name: tbd
- HOA phone: 910-346-9800
Location
- Region: Hubert
Financial & listing details
- Price per square foot: $217/sqft
- Tax assessed value: $50,000
- Annual tax amount: $327
- Date on market: 10/16/2026
- Cumulative days on market: 166 days
- Listing agreement: Exclusive Right To Sell
- Listing terms: Cash,Conventional,FHA,USDA Loan,VA Loan
- Road surface type: Paved
Estimated market value
$298,700
$284,000 - $314,000
$1,944/mo
Price history
| Date | Event | Price |
|---|---|---|
| 10/16/2026 | Listed for sale | $299,000-2%$217/sqft |
Source:  Hive MLS #100610648 Report a problem | ||
| 10/13/2026 | Listing removed | $305,000$221/sqft |
Source: BHHS broker feed #100573095 Report a problem | ||
| 5/12/2026 | Listed for sale | $305,000$221/sqft |
Source: Hive MLS #100573095 Report a problem | ||
Public tax history
Tax history is unavailable.
Monthly payment
Est. payment
Payment breakdown
Explore the cost of this home by adjusting the details. Changes won't be saved.Climate risks
Neighborhood: 28539
Nearby schools
Schools provided by the listing agent
- Elementary: Sand Ridge
- Middle: Swansboro
- High: Swansboro
Source: Hive MLS. This data may not be complete. We recommend contacting the local school district to confirm school assignments for this home.
Similar homes
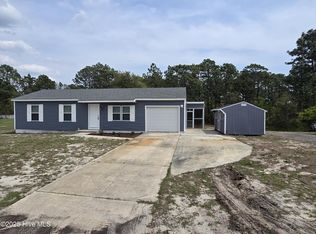
- $299,0002 bd2 ba1.3k sqft17-3 Crown Point Road, Hubert, NC 28539New Construction

 MLS ID #100610647, Crystal Crow, Realty One Group Affinity. Hive MLS
- $278,0003 bd2 ba1.2k sqft164 Rosemary Avenue, Hubert, NC 28539For Sale
 MLS ID #100604308, Jason 'Chip' Ruff, Century 21 Coastal Advantage. Hive MLS
- $299,0003 bd2 ba1.7k sqft456 Sand Ridge Road, Hubert, NC 28539For Sale
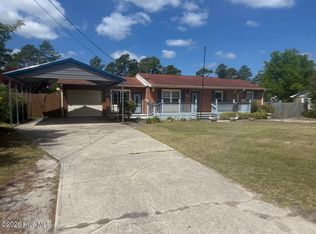 MLS ID #100573596, Roger T Burns, Racing Realty USA, LLC. Hive MLS
- $295,0003 bd3 ba2k sqft203 Chestwood Drive, Hubert, NC 28539For Sale
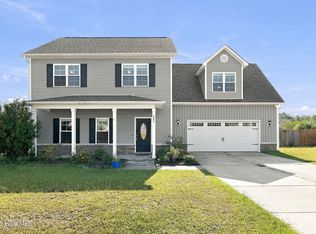 MLS ID #100603667, Tanya Maldonado, eXp Realty. Hive MLS
- $210,0003 bd2 ba1k sqft130 Freshwater Drive, Hubert, NC 28539For SaleMLS ID #100594887, Danielle Chappell, Realty World Swansboro Property. Hive MLS
- $255,0003 bd2 ba1.5k sqft299 Riggs Road, Hubert, NC 28539For SaleMLS ID #100596549, Cody Hostetler, eXp Realty. Hive MLS
- $330,0003 bd2 ba1.6k sqft241 Channel Marker Loop, Swansboro, NC 28584For SaleMLS ID #100608000, The Lemmond Group, REAL Broker LLC. Hive MLS
- $284,9003 bd2 ba1.6k sqft2534 Piney Green Road, Midway Park, NC 28544For SaleMLS ID #100612543, Susanne Figueroa, Coldwell Banker Sea Coast Advantage - Jacksonville. Hive MLS
- $229,9993 bd3 ba1.5k sqft164 Kelly Circle, Hubert, NC 28539For SaleMLS ID #100611475, Melinda Lazzara, Keller Williams Innovate - Jax. Hive MLS
- $159,9953 bd2 ba930 sqft322 N Winchester Lane, Hubert, NC 28539For SaleMLS ID #100608890, Wesley D Hart, Century 21 Coastal Advantage. Hive MLS
- $354,9003 bd3 ba1.8k sqft750 Aria Lane, Hubert, NC 28539New ConstructionHive MLS
- $359,9003 bd3 ba1.9k sqft768 Aria Lane, Hubert, NC 28539New ConstructionHive MLS
- $354,9003 bd3 ba1.8k sqft765 Aria Lane, Hubert, NC 28539New ConstructionHive MLS
- $359,9994 bd2 ba1.8k sqft424 Matthews Farm Road Lot 180, Hubert, NC 28539New ConstructionHive MLS
- $325,0003 bd2 ba1.6k sqft159 Longwood Drive, Stella, NC 28582For SaleMLS ID #100598282, Jeff A Price, Swansboro Port Realty. Hive MLS
- $269,0004 bd2 ba1.5k sqft152 Horse Shoe Bend, Jacksonville, NC 28546For SaleMLS ID #100600367, Stephanie M Osborne, Berkshire Hathaway HomeServices Carolina Premier Properties. Hive MLS
- $312,0003 bd2 ba1.5k sqft810 Calebs Creek Court, Maysville, NC 28555For SaleMLS ID #100590593, Craig Tribus, Beycome Brokerage Realty LLC. Hive MLS
- $340,4903 bd2 ba1.6k sqft640 Forecastle Lane Lot 91, Jacksonville, NC 28546New ConstructionHive MLS
- $315,5003 bd2 ba1.8k sqft320 Adobe Lane, Jacksonville, NC 28546For SaleMLS ID #100600370, Renee Taylor, HomeSmart Connections. Hive MLS
- $291,0003 bd2 ba1.6k sqft702 Ashley Meadow Lane, Jacksonville, NC 28546For SaleMLS ID #100573974, Jerry Crawford, Carolina Real Estate Group. Hive MLS
