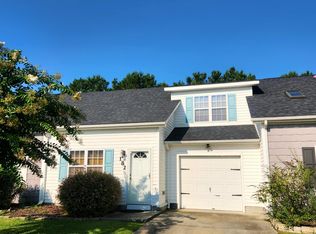
END UNIT! Welcome to 164 Kelly Circle in Hubert! When you enter the 3 bedroom 2 1/2 bath home you are greeted with high ceilings and a welcoming living room. Get excited, because the primary bedroom is downstairs and has its own full bathroom and walk in closet, even sliding glass doors leading to the back patio for morning coffee! Just before the kitchen there is a half bath that includes a convenient laundry closet - washer and dryer convey. The eat in kitchen has a long countertop island with a sink and cabinets below and another sliding glass door leading to the back patio as well! Upstairs, you'll find two additional bedrooms and another full bathroom, providing flexibility for family, guests, or a home office. . Located in a gated community with access to a community pool, this home offers low-maintenance living with lawn care and trash service included in the HOA amenities! Conveniently situated near the Camp Lejeune back gate, Swansboro, shopping, dining, and the beautiful Crystal Coast. Whether you're looking for your next home or an investment opportunity, 164 Kelly Circle offers comfort, convenience, and easy living. Schedule your showing today!
For sale
$229,999
164 Kelly Circle, Hubert, NC 28539
3beds
1,590sqft
Townhouse
Built in 2007
3,180 Square Feet Lot
$228,600 Zestimate®
$145/sqft
$94/mo HOA
What's special
- 28 days
- 174
- 16
Likely to sell faster than
Zillow last checked:
Listing updated:
Listed by:
Melinda Lazzara 910-358-2394,
Keller Williams Innovate - Jax
Source: Hive MLS,MLS#: 100611475 Originating MLS: Jacksonville Board of Realtors
Facts & features
Interior
Bedrooms & bathrooms
- Bedrooms: 3
- Bathrooms: 3
- Full bathrooms: 2
- 1/2 bathrooms: 1
Rooms
- Room types: Master Bedroom, Bedroom 2, Bedroom 3, Living Room
Primary bedroom
- Level: Main
Bedroom 2
- Level: Upper
Bedroom 3
- Level: Upper
Kitchen
- Level: Main
Living room
- Level: Main
Heating
- Heat Pump, Electric
Cooling
- Heat Pump
Appliances
- Included: Built-In Microwave, Washer, Refrigerator, Dryer, Disposal, Dishwasher, Electric Range
- Laundry: Dryer Hookup, Washer Hookup, Laundry Closet
Features
- Walk-in Closet(s), Ceiling Fan(s), Walk-In Closet(s)
- Flooring: Carpet, Vinyl
- Basement: None
- Attic: Access Only
- Has fireplace: No
- Common walls with other units/homes: End Unit
Interior area
- Total structure area: 1,590
- Total interior livable area: 1,590 sqft
Property
Parking
- Total spaces: 1
- Parking features: Concrete, On Site, Garage
- Attached garage spaces: 1
Features
- Levels: Two
- Patio & porch: Patio
- Exterior features: End Unit
- Fencing: None
- View description: None
- Waterfront features: None
- Frontage type: See Remarks
Lot
- Size: 3,180 Square Feet
- Dimensions: 34 x 93 verify
Details
- Parcel number: 1308k182
- Zoning: R-5
- Special conditions: Standard
Construction
Type & style
- Home type: Townhouse
- Property subtype: Townhouse
Materials
- Vinyl Siding, Wood Frame
- Foundation: Slab
- Roof: Shingle
Condition
- New construction: No
- Year built: 2007
Utilities & green energy
- Sewer: Public Sewer
- Water: County Water
- Utilities for property: Sewer Connected, Water Connected
Green energy
- Green verification: None
Community & HOA
Community
- Subdivision: The Villas at Creeker Town South
HOA
- Has HOA: Yes
- Amenities included: Pool, Maintenance Common Areas, Maintenance Grounds, Maintenance Roads, Street Lights, Trash
- HOA fee: $1,122 annually
- HOA name: Advantage Gold Realty
- HOA phone: 910-353-2001
Location
- Region: Hubert
Financial & listing details
- Price per square foot: $145/sqft
- Tax assessed value: $228,682
- Annual tax amount: $1,497
- Date on market: 10/20/2026
- Cumulative days on market: 28 days
- Listing agreement: Exclusive Right To Sell
- Listing terms: Cash,Conventional,FHA,USDA Loan,VA Loan
Estimated market value
$228,600
$217,000 - $240,000
$1,727/mo
Price history
| Date | Event | Price |
|---|---|---|
| 10/20/2026 | Listed for sale | $229,999+39.4%$145/sqft |
Source:  Hive MLS #100611475 Report a problem | ||
| 7/1/2010 | Listing removed | $165,000$104/sqft |
Source: Hurst Realty Report a problem | ||
| 6/9/2010 | Sold | $165,000$104/sqft |
Source: Public Record Report a problem | ||
| 4/9/2009 | Listed for sale | $165,000$104/sqft |
Source: Homes & Land #92818 Report a problem | ||
Public tax history
| Year | Property taxes | Tax assessment |
|---|---|---|
| 2025 | $986 | $150,637 |
| 2024 | $986 | $150,637 |
| 2023 | $986 -0.1% | $150,637 |
| 2022 | $987 +49.9% | $150,637 +61.4% |
| 2021 | $658 | $93,350 |
| 2020 | $658 | $93,350 |
| 2019 | $658 | $93,350 |
| 2018 | $658 -21.3% | $93,350 -24.7% |
| 2017 | $837 | $123,950 |
| 2016 | $837 | $123,950 |
| 2015 | $837 | $123,950 |
| 2014 | $837 -13% | $123,950 -24.6% |
| 2013 | $962 | $164,380 |
| 2012 | $962 | $164,380 |
| 2011 | $962 | $164,380 |
| 2010 | $962 +28.7% | $164,380 +29.8% |
| 2009 | $747 +17.3% | $126,634 |
| 2008 | $637 | $126,634 |
Find assessor info on the county website
Monthly payment
Est. payment
Payment breakdown
Explore the cost of this home by adjusting the details. Changes won't be saved.Climate risks
Neighborhood: 28539
Nearby schools
Schools provided by the listing agent
- Elementary: Sand Ridge
- Middle: Swansboro
- High: Swansboro
Source: Hive MLS. This data may not be complete. We recommend contacting the local school district to confirm school assignments for this home.


Similar homes
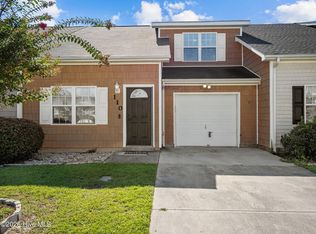
- $219,9002 bd3 ba1.2k sqft182 Kelly Circle, Hubert, NC 28539For Sale
 MLS ID #100592799, Ellen Holmes Steeves LeBlanc, eXp Realty. Hive MLS
- $209,9002 bd3 ba1.2k sqft110 Creeker Town Way, Hubert, NC 28539For Sale
 MLS ID #100600695, Chuck Douglas, Douglas & Company Real Estate, Inc.. Hive MLS
- $220,0003 bd3 ba2k sqft307 N Winchester Lane, Hubert, NC 28539For Sale
 MLS ID #100614102, Ronda Scott, RE/MAX Elite Realty Group. Hive MLS
- $265,0003 bd2 ba1.2k sqft320 Josie Court, Hubert, NC 28539For Sale
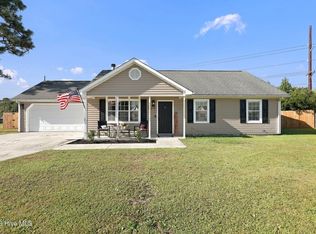 MLS ID #100608778, Tanya Maldonado, eXp Realty. Hive MLS
- $269,9003 bd2 ba1.2k sqft164 Rosemary Avenue, Hubert, NC 28539For SaleMLS ID #100604308, Jason 'Chip' Ruff, Century 21 Coastal Advantage. Hive MLS
- $250,0003 bd2 ba1.1k sqft700 Covington Court, Hubert, NC 28539For SaleMLS ID #100596001, Julie Gettler, eXp Realty. Hive MLS
- $210,0003 bd2 ba1k sqft130 Freshwater Drive, Hubert, NC 28539For SaleMLS ID #100594887, Danielle Chappell, Realty World Swansboro Property. Hive MLS
- $280,0003 bd3 ba2k sqft203 Chestwood Drive, Hubert, NC 28539For SaleMLS ID #100603667, Tanya Maldonado, eXp Realty. Hive MLS
- $273,0003 bd2 ba1.6k sqft317 Cinnamon Drive, Hubert, NC 28539For SaleMLS ID #100608800, Susanne Figueroa, Coldwell Banker Sea Coast Advantage - Jacksonville. Hive MLS
- $255,0003 bd2 ba1.5k sqft299 Riggs Road, Hubert, NC 28539For SaleMLS ID #100596549, Cody Hostetler, eXp Realty. Hive MLS
- $175,0003 bd2 ba1k sqft657 Queens Creek Road, Hubert, NC 28539For SaleMLS ID #100613521, Emily Baran Prohovich, Baran Properties. Hive MLS
- $275,0003 bd2 ba1.7k sqft456 Sand Ridge Road, Hubert, NC 28539For SaleMLS ID #100573596, Roger T Burns, Racing Realty USA, LLC. Hive MLS
- $339,9993 bd3 ba2.1k sqft116 Trailwood Drive, Hubert, NC 28539For SaleMLS ID #100591717, Jennifer Mullen, REAL Broker LLC. Hive MLS
- $165,0002 bd3 ba1k sqft304 Burley Drive Unit 2, Hubert, NC 28539For SaleMLS ID #100578727, Christy A Grifaldo, Grifaldo Properties, INC. Hive MLS
- $330,0003 bd2 ba1.6k sqft403 Mathew Andrew Court, Swansboro, NC 28584For SaleMLS ID #100616020, Mary Cheatham King Real Estate team, Keller Williams Crystal Coast. Hive MLS
- $284,5003 bd2 ba1.6k sqft202 Hominy Court, Hubert, NC 28539For SaleMLS ID #100604552, Rachel McGuire, Coldwell Banker Sea Coast Advantage - Jacksonville. Hive MLS
- $234,9003 bd2 ba1.5k sqft105 Rhoda Court, Sneads Ferry, NC 28460For SaleMLS ID #100615223, Andrea Ochoa, Collective Realty LLC. Hive MLS
- $290,0003 bd2 ba1.7k sqft282 Riggs Road, Hubert, NC 28539For SaleMLS ID #100592300, Heidi Davis, Anchor & Co. of Eastern North Carolina. Hive MLS
- $275,0002 bd3 ba1.3k sqft42 Ketch Drive, Swansboro, NC 28584For SaleMLS ID #100601050, Kristin Ann Barry, Realty One Group Affinity. Hive MLS
- $243,9003 bd2 ba1.1k sqft109 Falcon Crest Road, Jacksonville, NC 28540For SaleMLS ID #100613464, Cristina Jurado, CENTURY 21 Champion Real Estate. Hive MLS
