Welcome to 109 Falcon Crest Road - nestled in the established Falcon Crest community. No city taxes, no HOA and new HVAC! This charming 3-bedroom, 2-bath home with 1 car garage offers the perfect combination of comfortable living, a practical layout, and room to enjoy the outdoors. Separate pantry and dedicated laundry room offer extra storage and convenience in the kitchen. Crown molding in several rooms, solar screens on windows with cordless blinds, upgraded light switches, and an ozone laundry system are just a few of the updates in this well-maintained home. Yard features beautiful landscaping that reflects years of care and attention. This single-story floor plan provides everyday convenience, while the generously sized lot of approximately 0.39 acres offers plenty of possibilities for outdoor activities, gardening, entertaining, or simply relaxing. Pergola, outdoor play equipment in yard and Govee lights on the exterior of home can stay. Conveniently located near shopping, dining, schools, MCAS and Camp Lejeune. Appointments are easy to make!
For sale
$243,900
109 Falcon Crest Road, Jacksonville, NC 28540
3beds
1,140sqft
Single Family Residence
Built in 1987
0.39 Acres Lot
$242,400 Zestimate®
$214/sqft
$-- HOA
What's special
Yard features beautiful landscapingSingle-story floor planUpgraded light switchesDedicated laundry roomOzone laundry systemSeparate pantry
- 21 days
- 326
- 37
Likely to sell faster than
Zillow last checked:
Listing updated:
Listed by:
Cristina Jurado 910-388-8168,
CENTURY 21 Champion Real Estate
Source: Hive MLS,MLS#: 100613464 Originating MLS: Jacksonville Board of Realtors
Facts & features
Interior
Bedrooms & bathrooms
- Bedrooms: 3
- Bathrooms: 2
- Full bathrooms: 2
Rooms
- Room types: Living Room, Master Bedroom, Bedroom 2, Bedroom 3
Primary bedroom
- Level: First
Bedroom 2
- Level: First
Bedroom 3
- Level: First
Kitchen
- Level: First
Living room
- Level: First
Heating
- Electric, Heat Pump
Cooling
- Central Air, Ceiling Fan(s)
Appliances
- Included: Electric Oven, Built-In Microwave, Dishwasher
- Laundry: Dryer Hookup, Washer Hookup, In Kitchen, Laundry Closet
Features
- Ceiling Fan(s), Pantry, Blinds/Shades
- Flooring: Laminate, Vinyl
- Basement: None
- Attic: Access Only
- Has fireplace: Yes
Interior area
- Total structure area: 1,140
- Total interior livable area: 1,140 sqft
Property
Parking
- Total spaces: 1
- Parking features: Attached, Concrete, Off Street, On Site
- Attached garage spaces: 1
Features
- Levels: One
- Patio & porch: Open, Covered, Deck, Front Porch
- Pool features: None
- Fencing: Chain Link,Back Yard
- View description: None
- Waterfront features: None
- Frontage type: See Remarks
Lot
- Size: 0.39 Acres
- Dimensions: 90 x 206 x 115 x 13 x 125
Details
- Parcel number: 323e5
- Zoning: R-15
- Special conditions: Standard
Construction
Type & style
- Home type: SingleFamily
- Property subtype: Single Family Residence
Materials
- Vinyl Siding, Wood Frame
- Foundation: Slab
- Roof: Shingle
Condition
- New construction: No
- Year built: 1987
Utilities & green energy
- Sewer: Septic Tank
- Water: County Water
- Utilities for property: Water Connected
Community & HOA
Community
- Subdivision: Falcon Crest
HOA
- Has HOA: No
Location
- Region: Jacksonville
Financial & listing details
- Price per square foot: $214/sqft
- Tax assessed value: $206,228
- Annual tax amount: $1,350
- Date on market: 10/30/2026
- Cumulative days on market: 21 days
- Listing agreement: Exclusive Right To Sell
- Listing terms: Cash,Conventional,FHA,USDA Loan,VA Loan
- Road surface type: Paved
Estimated market value
$242,400
$230,000 - $255,000
$1,599/mo
Price history
| Date | Event | Price |
|---|---|---|
| 10/30/2026 | Listed for sale | $243,900+25.1%$214/sqft |
Source:  Hive MLS #100613464 Report a problem | ||
| 3/27/2023 | Sold | $195,000+0.5%$171/sqft |
Source: Hive MLS #100370131 Report a problem | ||
| 2/23/2023 | Pending sale | $194,000$170/sqft |
Source: Hive MLS #100370131 Report a problem | ||
| 2/18/2023 | Listed for sale | $194,000+16.9%$170/sqft |
Source: Hive MLS #100370131 Report a problem | ||
| 4/4/2022 | Sold | $166,000-12.6%$146/sqft |
Source: Hive MLS #100313142 Report a problem | ||
| 3/10/2022 | Pending sale | $190,000$167/sqft |
Source: Hive MLS #100313142 Report a problem | ||
| 2/20/2022 | Listed for sale | $190,000+43.9%$167/sqft |
Source: Hive MLS #100313142 Report a problem | ||
| 4/22/2020 | Sold | $132,000+1.6%$116/sqft |
Source: Public Record Report a problem | ||
| 3/23/2020 | Pending sale | $129,900$114/sqft |
Source: RE/MAX Elite Realty Group #100195853 Report a problem | ||
| 2/17/2020 | Price change | $129,900-4.5%$114/sqft |
Source: RE/MAX Elite Realty Group #100195853 Report a problem | ||
| 12/10/2019 | Listed for sale | $136,000-7.2%$119/sqft |
Source: RE/MAX Elite Realty Group #100195853 Report a problem | ||
| 4/1/2015 | Listing removed | $825$1/sqft |
Source: CENTURY 21 Champion Real Estate #160773 Report a problem | ||
| 3/10/2015 | Price change | $825-7.8%$1/sqft |
Source: CENTURY 21 Champion Real Estate #160773 Report a problem | ||
| 12/3/2014 | Listed for rent | $895$1/sqft |
Source: CENTURY 21 Champion Real Estate #160773 Report a problem | ||
| 8/3/2012 | Listing removed | $895$1/sqft |
Source: Listhub #134149 Report a problem | ||
| 7/18/2012 | Listed for rent | $895$1/sqft |
Source: Listhub #134149 Report a problem | ||
| 9/23/2009 | Sold | $146,500$129/sqft |
Source: Public Record Report a problem | ||
Public tax history
| Year | Property taxes | Tax assessment |
|---|---|---|
| 2025 | $1,086 | $165,894 |
| 2024 | $1,086 | $165,894 |
| 2023 | $1,086 -0.1% | $165,894 |
| 2022 | $1,087 +43.7% | $165,894 +54.7% |
| 2021 | $756 | $107,250 |
| 2020 | $756 | $107,250 |
| 2019 | $756 | $107,250 |
| 2018 | $756 -10.7% | $107,250 -14.5% |
| 2017 | $846 | $125,370 |
| 2016 | $846 | $125,370 |
| 2015 | $846 | $125,370 |
| 2014 | $846 +6.2% | $125,370 -7.9% |
| 2013 | $797 | $136,160 |
| 2012 | $797 | $136,160 |
| 2011 | $797 | $136,160 |
| 2010 | $797 +41.7% | $136,160 +42.9% |
| 2009 | $562 +17.3% | $95,296 |
| 2008 | $479 | $95,296 |
| 2007 | $479 | $95,296 |
| 2006 | $479 -7.6% | $95,296 +23.1% |
| 2005 | $519 | $77,419 +8.9% |
| 2004 | -- | $71,114 |
| 2003 | -- | $71,114 |
| 2002 | -- | $71,114 |
| 2001 | -- | $71,114 |
Find assessor info on the county website
Monthly payment
Est. payment
Payment breakdown
Explore the cost of this home by adjusting the details. Changes won't be saved.Climate risks
Neighborhood: 28540
Nearby schools
Schools provided by the listing agent
- Elementary: Meadow View
- Middle: Southwest
- High: Southwest
Source: Hive MLS. This data may not be complete. We recommend contacting the local school district to confirm school assignments for this home.
- $219,9004 bd2 ba1.1k sqft107 Falcon Crest Rd, Jacksonville, NC 28540Off Market
- $244,0003 bd2 ba1.5k sqft111 Falcon Crest Rd, Jacksonville, NC 28540Off Market
- $302,7004 bd2 ba1.1k sqft203 Shadwell Dr, Jacksonville, NC 28540Off Market
- $241,4003 bd2 ba1.3k sqft105 Falcon Crest Rd, Jacksonville, NC 28540Off Market
Similar homes
- $255,0003 bd2 ba1.4k sqft846 Mill River Road, Jacksonville, NC 28540For Sale
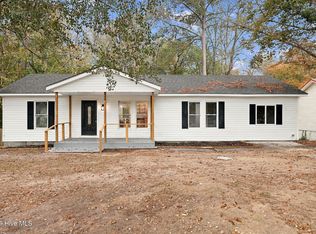
 MLS ID #100615211, Brandi Mizell, RE/MAX Ocean Properties EI. Hive MLS
- $240,0003 bd2 ba1.4k sqft864 Mill River Road, Jacksonville, NC 28540For Sale
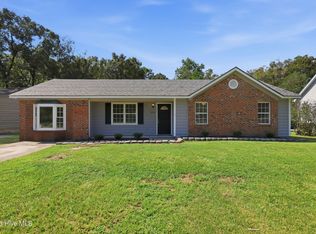 MLS ID #100601439, Kevin Boggs, List at Ease LLC. Hive MLS
- $260,0003 bd2 ba1.4k sqft512 Emily Loop, Jacksonville, NC 28540For Sale
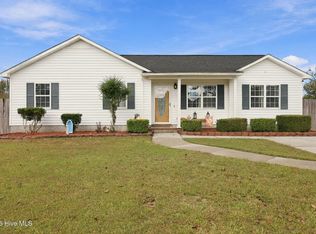 MLS ID #100614737, Mary Perry, Carolina Modern Realty. Hive MLS
- $249,9003 bd2 ba1.6k sqft702 Stonewall Avenue, Jacksonville, NC 28540For Sale
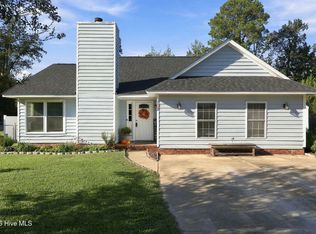 MLS ID #100609026, Tonya Poole, RE/MAX Elite Realty Group. Hive MLS
- $230,0003 bd2 ba1.2k sqft1204 Spring Villa Court, Jacksonville, NC 28540For SaleMLS ID #100608365, Susanne Figueroa, Coldwell Banker Sea Coast Advantage - Jacksonville. Hive MLS
- $267,0004 bd2 ba1.6k sqft302 Carlisle Court, Jacksonville, NC 28540For SaleMLS ID #100602675, David A Zelinski, Realty World Today. Hive MLS
- $225,0003 bd2 ba1.5k sqft1020 Furia Drive, Jacksonville, NC 28540For SaleMLS ID #100593544, Tanya Maldonado, eXp Realty. Hive MLS
- $250,0003 bd2 ba1k sqft259 S Creek Drive, Jacksonville, NC 28540For SaleMLS ID #100611221, Jenna Morton, Coldwell Banker Sea Coast Advantage. Hive MLS
- $250,0003 bd2 ba1.4k sqft185 Liberty Park Road, Jacksonville, NC 28540For SaleMLS ID #100580106, Carrie Cook, RE/MAX Executive. Hive MLS
- $219,9003 bd1 ba1.1k sqft412 Houston Road, Jacksonville, NC 28540For SaleMLS ID #100602731, Raymond Evans III, RE/MAX Elite Realty Group. Hive MLS
- $239,9003 bd2 ba1k sqft608 Mallard Drive, Jacksonville, NC 28540For SaleMLS ID #100579937, Ryan McKelvey, HomeFront Realty Services. Hive MLS
- $215,0003 bd1 ba1.2k sqft124 Sherwood Road, Jacksonville, NC 28540For SaleMLS ID #100599189, Corinthia Lopes, Century 21 Coastal Advantage. Hive MLS
- $255,0003 bd2 ba1.2k sqft216 S Creek Drive, Jacksonville, NC 28540For SaleMLS ID #100602758, Kimberly Le Estrada, REAL Broker LLC. Hive MLS
- $305,0003 bd2 ba1.5k sqft439 Candlewood Drive, Jacksonville, NC 28540For SaleMLS ID #100607236, R&R Realty Group NC, Coldwell Banker Sea Coast Advantage. Hive MLS
- $260,0003 bd2 ba1.5k sqft614 Player Court, Jacksonville, NC 28540For SaleMLS ID #100611318, Doyle B Evans, Doyle Evans Realty, Inc.. Hive MLS
- $215,0003 bd2 ba1.1k sqft1624 Hargett Street, Jacksonville, NC 28540For SaleMLS ID #100598642, Heather Rossiter, eXp Realty. Hive MLS
- $267,0003 bd2 ba1.6k sqft403 Smoke Tree Place, Midway Park, NC 28544For SaleMLS ID #100616894, Skyler Tegtmeier, HomeSmart Connections. Hive MLS
- $280,0003 bd2 ba1.3k sqft2815 Northwoods Drive, Jacksonville, NC 28540For SaleMLS ID #100600326, Richard Ferrell, Coldwell Banker Sea Coast Advantage - Jacksonville. Hive MLS
- $245,0003 bd2 ba1.3k sqft506 Tower Drive, Jacksonville, NC 28546For SaleMLS ID #100615099, Diane M Castro-Perez, Coldwell Banker Sea Coast Advantage-Hampstead. Hive MLS
- $215,0003 bd2 ba1k sqft4246 Gum Branch Road, Jacksonville, NC 28540For SaleMLS ID #100609092, Brandy Creech, Keller Williams Innovate-Wilmington. Hive MLS
