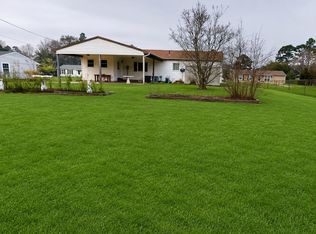
This home is located in very close to Camp Lejeune & Swansboro. Home is 1 level with large family room, very user-friendly Kitchen. The hall bath has Jetted Garden tub & walk in tile shower. Main Bedroom has very accessible shower. The Back yard is fenced with nice patio adjacent to a large swimming pool. Large garage / workshop, greenhouse, shed. Come see this home today.
For sale
Price cut: $9K (8/21)
$299,000
456 Sand Ridge Road, Hubert, NC 28539
3beds
1,765sqft
Single Family Residence
Built in 1971
0.57 Acres Lot
$297,200 Zestimate®
$169/sqft
$-- HOA
What's special
- 125 days
- 402
- 24
Zillow last checked:
Listing updated:
Listed by:
Roger T Burns 910-389-7117,
Racing Realty USA, LLC
Source: Hive MLS,MLS#: 100573596 Originating MLS: Carteret County Association of Realtors
Originating MLS: Carteret County Association of RealtorsFacts & features
Interior
Bedrooms & bathrooms
- Bedrooms: 3
- Bathrooms: 2
- Full bathrooms: 2
Rooms
- Room types: Living Room, Family Room, Master Bedroom, Bedroom 2, Bedroom 3
Heating
- Electric, Heat Pump
Cooling
- Central Air
Appliances
- Included: Electric Oven, Dishwasher
Features
- Mud Room
- Flooring: LVT/LVP, Vinyl, Carpet, Tile, Hardwood
- Attic: Access Only
- Has fireplace: No
Interior area
- Total structure area: 1,765
- Total interior livable area: 1,765 sqft
Property
Parking
- Total spaces: 3
- Parking features: Workshop in Garage, Concrete, Garage
- Garage spaces: 2
- Carport spaces: 1
- Covered spaces: 3
Accessibility
- Accessibility features: Accessible Full Bath, Accessible Approach with Ramp
Features
- Levels: One
- Patio & porch: Patio, Front Porch
- Pool features: Above Ground, Pool/Spa Combo, Vinyl
- Fencing: Back Yard,Wood
- Has view: Yes
- View description: See Remarks
- Waterfront features: None
- Frontage type: See Remarks
Lot
- Size: 0.57 Acres
- Dimensions: 100 x 250
Details
- Additional structures: Greenhouse, Shed(s), Barn(s), Storage, Workshop
- Parcel number: 1308a29
- Zoning: R-15
- Special conditions: Standard
Construction
Type & style
- Home type: SingleFamily
- Property subtype: Single Family Residence
Materials
- Brick, Vinyl Siding, Wood Frame
- Foundation: Slab, Crawl Space
- Roof: Architectural Shingle
Condition
- New construction: No
- Year built: 1971
Utilities & green energy
- Sewer: Septic Tank
- Water: County Water
- Utilities for property: Water Connected
Community & HOA
Community
- Subdivision: Not In Subdivision
HOA
- Has HOA: No
Location
- Region: Hubert
Financial & listing details
- Price per square foot: $169/sqft
- Tax assessed value: $158,284
- Annual tax amount: $1,036
- Date on market: 5/13/2026
- Cumulative days on market: 125 days
- Listing agreement: Exclusive Right To Sell
- Listing terms: Cash,Conventional,FHA,USDA Loan,VA Loan
Estimated market value
$297,200
$282,000 - $312,000
$1,657/mo
Price history
| Date | Event | Price |
|---|---|---|
| 8/21/2026 | Price change | $299,000-2.9%$169/sqft |
Source:  Hive MLS #100573596 Report a problem Hive MLS #100573596 Report a problem | ||
| 7/27/2026 | Price change | $308,000-2.2%$175/sqft |
Source: Hive MLS #100573596 Report a problem | ||
| 6/5/2026 | Price change | $315,000-3.1%$178/sqft |
Source: Hive MLS #100573596 Report a problem | ||
| 5/13/2026 | Listed for sale | $325,000$184/sqft |
Source: Hive MLS #100573596 Report a problem | ||
Public tax history
| Year | Property taxes | Tax assessment |
|---|---|---|
| 2025 | $1,036 +2% | $158,284 +2% |
| 2024 | $1,016 | $155,142 |
| 2023 | $1,016 0% | $155,142 |
| 2022 | $1,016 +6.3% | $155,142 +14.4% |
| 2021 | $956 +6% | $135,570 +6% |
| 2020 | $902 +4.5% | $127,900 +4.5% |
| 2019 | $863 -4.3% | $122,350 -4.3% |
| 2018 | $902 +0.6% | $127,900 -3.6% |
| 2017 | $896 | $132,730 |
| 2016 | $896 | $132,730 |
| 2015 | $896 | $132,730 |
| 2014 | $896 +7.9% | $132,730 -6.5% |
| 2013 | $831 | $141,980 |
| 2012 | $831 | $141,980 |
| 2011 | $831 | $141,980 |
| 2010 | $831 +29.8% | $141,980 +30.9% |
| 2009 | $640 +17.3% | $108,446 |
| 2008 | $545 +6% | $108,446 +6% |
| 2007 | $515 | $102,342 |
| 2006 | $515 -5.6% | $102,342 +25.7% |
| 2005 | $545 | $81,408 |
| 2004 | -- | $81,408 |
| 2003 | -- | $81,408 |
| 2002 | -- | $81,408 |
| 2001 | -- | $81,408 |
Find assessor info on the county website
Monthly payment
Est. payment
Payment breakdown
Explore the cost of this home by adjusting the details. Changes won't be saved.Climate risks
Neighborhood: 28539
Nearby schools
Schools provided by the listing agent
- Elementary: Sand Ridge
- Middle: Swansboro
- High: Swansboro
Source: Hive MLS. This data may not be complete. We recommend contacting the local school district to confirm school assignments for this home.
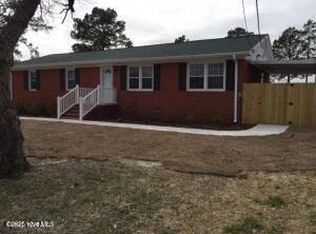

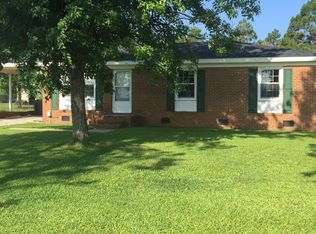
Similar homes
- $270,0003 bd2 ba1.1k sqft308 Basil Court, Hubert, NC 28539For Sale
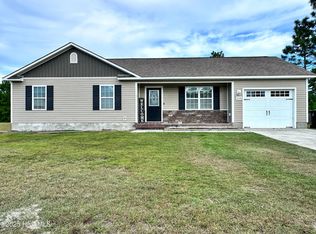
 MLS ID #100600590, Carl Cole, Carolina Real Estate Group. Hive MLS
 - $234,9003 bd3 ba1.4k sqft165 Copeland Court, Hubert, NC 28539For Sale
 MLS ID #100600672, Denise M Phillips, United Real Estate East Carolina. Hive MLS
 - $324,9993 bd3 ba1.6k sqft212 Chestwood Drive, Hubert, NC 28539For Sale
 MLS ID #100596750, Buie's Legacy Realty, Berkshire Hathaway HomeServices Carolina Premier Properties. Hive MLS
 - $265,0003 bd2 ba1.6k sqft32 Arrowhead Drive, Hubert, NC 28539For Sale
 MLS ID #100562098, Tamara Pieratti, RE/MAX Homestead Swansboro. Hive MLS
 - $264,5003 bd2 ba1.5k sqft299 Riggs Road, Hubert, NC 28539For SaleMLS ID #100596549, Cody Hostetler, eXp Realty. Hive MLS
- $210,0003 bd2 ba1k sqft18 Crown Point Road, Hubert, NC 28539For SaleMLS ID #100597003, Denise M Phillips, United Real Estate East Carolina. Hive MLS
- $210,0003 bd2 ba1k sqft130 Freshwater Drive, Hubert, NC 28539For SaleMLS ID #100594887, Danielle Chappell, Realty World Swansboro Property. Hive MLS
- $335,0003 bd3 ba1.9k sqft216 Rudolph Lane, Hubert, NC 28539For SaleMLS ID #100583308, Jeff A Price, Swansboro Port Realty. Hive MLS
- $249,5003 bd2 ba1.1k sqft303 Marcia Court, Hubert, NC 28539For SaleMLS ID #100594979, Dana Thompson, Terri Alphin Smith & Co. Hive MLS
- $219,0003 bd2 ba1.2k sqft103 Yew Court, Hubert, NC 28539For SaleMLS ID #100600543, Kelley S Mewborn, HomeSmart Connections. Hive MLS
- $199,9003 bd2 ba1k sqft186 Sand Ridge Road, Hubert, NC 28539For SaleMLS ID #100579233, Sally Campbell, Sally Ringseth Campbell Real Estate. Hive MLS
- $225,0004 bd3 ba2k sqft163 Great Neck Landing Road, Hubert, NC 28539For SaleMLS ID #100594305, Roger T Burns, Racing Realty USA, LLC. Hive MLS
- $335,0003 bd2 ba1.6k sqft159 Longwood Drive, Stella, NC 28582For SaleMLS ID #100598282, Jeff A Price, Swansboro Port Realty. Hive MLS
- $240,0003 bd3 ba1.5k sqft100 Creeker Town Way, Hubert, NC 28539For SaleMLS ID #100588831, Kristi Hayden, Hurst Realty LLC. Hive MLS
- $269,7004 bd2 ba1.7k sqft18 Bosco Drive, Jacksonville, NC 28540For SaleMLS ID #100602709, Doug Maners, Coast Real Estate. Hive MLS
- $304,9993 bd3 ba1.8k sqft883 Pine Valley Road, Jacksonville, NC 28546For SaleMLS ID #100591468, Donna Chase, REAL Broker LLC. Hive MLS
- $294,9004 bd3 ba1.8k sqft200 Remington Drive, Midway Park, NC 28544For SaleMLS ID #100594711, Gabriele Brandt, Great Moves Realty. Hive MLS
- $260,0004 bd2 ba1.7k sqft105 Yorkshire Drive, Jacksonville, NC 28546For SaleMLS ID #100601917, Austin Hoover, Navigate Realty - Jacksonville. Hive MLS
- $289,0003 bd2 ba1.8k sqft700 Oakwood Avenue, Jacksonville, NC 28546For SaleMLS ID #100581630, Phyllis S Ivey, Ivey Real Estate. Hive MLS
- $269,0004 bd2 ba1.5k sqft152 Horse Shoe Bend, Jacksonville, NC 28546For SaleMLS ID #100600367, Stephanie M Osborne, Berkshire Hathaway HomeServices Carolina Premier Properties. Hive MLS
