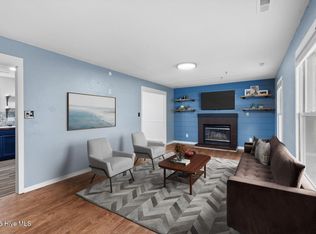
Welcome home to this beautifully maintained two-story nestled beneath mature hardwood trees in an established Jacksonville, NC neighborhood. Offering 1,875 heated square feet of thoughtfully designed living space, this 3-bedroom, 2.5-bath home perfectly blends comfort, functionality, and timeless appeal. Featuring a dedicated study, formal dining room, and a spacious bonus room, this flexible floor plan provides the ideal spaces for working from home, entertaining, relaxing, or accommodating guests. The warm and welcoming living room is anchored by a beautiful gas log fireplace, creating the perfect gathering place, while the kitchen features a gas range, both installed approximately six months ago. Step outside to enjoy your morning coffee on the covered front porch or unwind on the screened-in back porch overlooking the fenced backyard. Outdoor entertaining is even more enjoyable with a natural gas hookup already in place for your grill. An attached two-car garage provides added convenience and storage. Built in 1995 with quality craftsmanship, this well-maintained home offers the space, character, and lasting value today's buyers are looking for. Ideally located just minutes from Camp Lejeune, MCAS New River, shopping, dining, and schools, you'll also enjoy convenient access to North Carolina's beautiful Crystal Coast beaches for weekend escapes. From its recent updates and versatile living spaces to its peaceful outdoor setting, this home is ready to welcome its next owners. Schedule your private showing today!
For sale
Price cut: $5K (8/6)
$304,999
883 Pine Valley Road, Jacksonville, NC 28546
3beds
1,875sqft
Single Family Residence
Built in 1995
0.73 Acres Lot
$303,500 Zestimate®
$163/sqft
$-- HOA
What's special
Covered front porchBeautiful gas log fireplaceSpacious bonus roomFenced backyardDedicated studyVersatile living spacesBeautifully maintained two-story
- 64 days
- 601
- 55
Zillow last checked:
Listing updated:
Listed by:
Donna Chase 910-750-7689,
REAL Broker LLC
Source: Hive MLS,MLS#: 100591468 Originating MLS: Jacksonville Board of Realtors
Originating MLS: Jacksonville Board of RealtorsFacts & features
Interior
Bedrooms & bathrooms
- Bedrooms: 3
- Bathrooms: 3
- Full bathrooms: 2
- 1/2 bathrooms: 1
Rooms
- Room types: Master Bedroom, Bedroom 2, Bedroom 3, Bonus Room, Living Room, Dining Room, Office
Primary bedroom
- Level: Second
Bedroom 2
- Level: Second
Bedroom 3
- Level: Second
Bonus room
- Level: Second
Dining room
- Level: First
Kitchen
- Level: First
Living room
- Level: First
Office
- Level: First
Heating
- Heat Pump, Electric
Cooling
- Heat Pump
Appliances
- Included: Gas Range
Features
- Walk-in Closet(s), Ceiling Fan(s), Blinds/Shades, Gas Log, Walk-In Closet(s)
- Number of fireplaces: 1
- Fireplace features: Gas Log
Interior area
- Total structure area: 1,875
- Total interior livable area: 1,875 sqft
Property
Parking
- Total spaces: 2
- Parking features: Concrete, On Site, Garage
- Attached garage spaces: 2
Features
- Levels: Two
- Patio & porch: Covered, Screened, Front Porch, Rear Porch
- Fencing: Back Yard
- View description: None
- Frontage type: See Remarks
Lot
- Size: 0.73 Acres
Details
- Parcel number: 351h122
- Zoning: RSF-7
- Special conditions: Standard
Construction
Type & style
- Home type: SingleFamily
- Property subtype: Single Family Residence
Materials
- Fiber Cement, Wood Frame
- Foundation: Slab
- Roof: Architectural Shingle
Condition
- New construction: No
- Year built: 1995
Utilities & green energy
- Sewer: Public Sewer
- Water: Public
- Utilities for property: Sewer Connected, Water Connected
Community & HOA
Community
- Subdivision: The Park@CClub
HOA
- Has HOA: No
Location
- Region: Jacksonville
Financial & listing details
- Price per square foot: $163/sqft
- Tax assessed value: $203,583
- Annual tax amount: $2,554
- Date on market: 7/24/2026
- Cumulative days on market: 64 days
- Listing agreement: Exclusive Right To Sell
- Listing terms: Cash,Conventional,FHA,VA Loan
- Road surface type: Paved
Estimated market value
$303,500
$288,000 - $319,000
$2,182/mo
Price history
| Date | Event | Price |
|---|---|---|
| 8/6/2026 | Price change | $304,999-1.6%$163/sqft |
Source:  Hive MLS #100591468 Report a problem Hive MLS #100591468 Report a problem | ||
| 7/24/2026 | Listed for sale | $310,000+119.9%$165/sqft |
Source: Hive MLS #100591468 Report a problem | ||
| 8/11/2000 | Sold | $141,000$75/sqft |
Source: Agent Provided Report a problem | ||
Public tax history
| Year | Property taxes | Tax assessment |
|---|---|---|
| 2025 | $1,990 | $203,583 |
| 2024 | $1,990 -22.1% | $203,583 |
| 2023 | $2,554 0% | $203,583 |
| 2022 | $2,555 +19.6% | $203,583 +28.4% |
| 2021 | $2,136 | $158,600 |
| 2020 | $2,136 | $158,600 |
| 2019 | $2,136 | $158,600 |
| 2018 | $2,136 +1.5% | $158,600 -0.8% |
| 2017 | $2,105 | $159,840 |
| 2016 | $2,105 | $159,840 |
| 2015 | $2,105 | $159,840 |
| 2014 | $2,105 -3.7% | $159,840 -17.9% |
| 2013 | $2,186 | $194,640 |
| 2012 | $2,186 | $194,640 |
| 2011 | $2,186 | $194,640 |
| 2010 | $2,186 -3.7% | $194,640 +4.2% |
| 2009 | $2,271 +7.7% | $186,730 |
| 2008 | $2,108 | $186,730 |
| 2007 | $2,108 +9.1% | $186,730 |
| 2006 | $1,932 +8.9% | $186,730 +32.7% |
| 2005 | $1,773 | $140,740 |
| 2004 | -- | $140,740 |
| 2003 | -- | $140,740 |
| 2002 | -- | $140,740 |
| 2001 | -- | $140,740 |
Find assessor info on the county website
Monthly payment
Est. payment
Payment breakdown
Explore the cost of this home by adjusting the details. Changes won't be saved.Climate risks
Neighborhood: 28546
Nearby schools
Schools provided by the listing agent
- Elementary: Bell Fork
- Middle: Hunters Creek
- High: White Oak
Source: Hive MLS. This data may not be complete. We recommend contacting the local school district to confirm school assignments for this home.
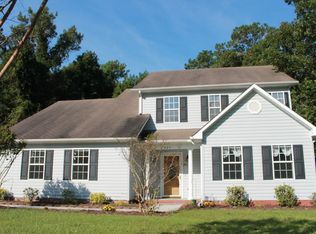
- $305,6003 bd2 ba2.1k sqft881 Pine Valley Rd, Jacksonville, NC 28546Off Market
- $347,9004 bd3 ba2.6k sqft885 Pine Valley Rd, Jacksonville, NC 28546Off Market
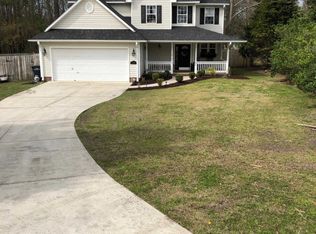
- $339,0004 bd3 ba2.1k sqft104 Tryon Ct, Jacksonville, NC 28546Off Market
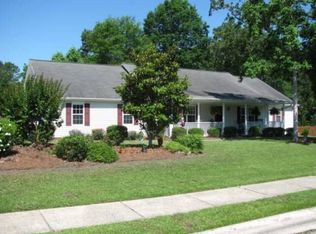
- $291,9003 bd2 ba1.8k sqft879 Pine Valley Rd, Jacksonville, NC 28546Off Market
Similar homes
- $299,0004 bd2 ba1.8k sqft900 Welsh Lane, Jacksonville, NC 28546For Sale

 MLS ID #100592640, Meredith & Matt Team Johnson, RE/MAX Ocean Properties. Hive MLS
 - $315,0004 bd3 ba1.8k sqft902 Huff Drive, Jacksonville, NC 28546For Sale
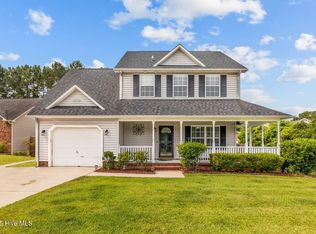 MLS ID #100576971, Mandy Mowery, RE/MAX Executive. Hive MLS
 - $281,5004 bd3 ba1.7k sqft100 W Cameron Court, Jacksonville, NC 28546For Sale
 MLS ID #100594482, Darsha Funk, HomeSmart Connections. Hive MLS
 - $289,9994 bd3 ba1.8k sqft113 Ronny Court, Jacksonville, NC 28546For Sale
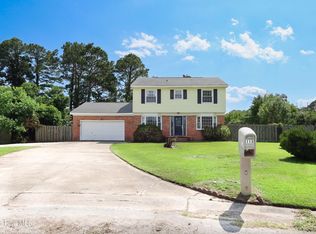 MLS ID #100593401, Erin Clark, eXp Realty. Hive MLS
 - $299,0004 bd3 ba1.7k sqft108 Yellowwood Drive, Jacksonville, NC 28546For SaleMLS ID #100593904, Kimberly Le Estrada, REAL Broker LLC. Hive MLS
- $295,0003 bd2 ba1.8k sqft2018 Heritage Lane, Jacksonville, NC 28546For SaleMLS ID #100601067, Jeb Brown, Brown Properties of NC, Inc. Hive MLS
- $334,9994 bd3 ba2k sqft125 Dockside Drive, Jacksonville, NC 28546For SaleMLS ID #100577391, Rachel Love, Coldwell Banker Sea Coast Advantage. Hive MLS
- $350,0004 bd3 ba2.6k sqft870 Pine Valley Road, Jacksonville, NC 28546For SaleMLS ID #100600454, Corinthia Lopes, Century 21 Coastal Advantage. Hive MLS
- $289,0003 bd2 ba1.8k sqft700 Oakwood Avenue, Jacksonville, NC 28546For SaleMLS ID #100581630, Phyllis S Ivey, Ivey Real Estate. Hive MLS
- $265,0003 bd2 ba1.5k sqft423 Jasmine Lane, Jacksonville, NC 28546For SaleMLS ID #100565637, Alexis Sypniewski, Realty One Group Affinity. Hive MLS
- $288,0003 bd2 ba1.7k sqft2011 Colony Plaza, Jacksonville, NC 28546For SaleMLS ID #100583015, Elizabeth Donnelly, Brown Properties of NC, Inc. Hive MLS
- $262,0003 bd2 ba1.3k sqft105 Cherrywood Court, Jacksonville, NC 28546For SaleMLS ID #100595142, Heather Rossiter, eXp Realty. Hive MLS
- $259,0003 bd2 ba1.5k sqft517 West Court, Jacksonville, NC 28546For SaleMLS ID #100591978, Gabrielle Trumbo, LPT Realty. Hive MLS
- $289,5003 bd2 ba2.1k sqft1017 Jennifer Drive, Jacksonville, NC 28546For SaleMLS ID #100579242, Lynnette Simpkins, Realty One Group Affinity. Hive MLS
- $285,0004 bd2 ba1.6k sqft405 Chaps Court, Jacksonville, NC 28546For SaleMLS ID #100600853, Sharon C Lopezramirez, Coldwell Banker Sea Coast Advantage. Hive MLS
- $323,9004 bd3 ba1.8k sqft184 Audubon Drive, Jacksonville, NC 28546For SaleMLS ID #100593653, Lisa H Myers, Century 21 Vanguard. Hive MLS
- $329,9004 bd3 ba1.8k sqft413 Little Creek Court, Jacksonville, NC 28546For SaleMLS ID #100602435, Gabrielle Hunte, Carolina Real Estate Group. Hive MLS
- $329,9003 bd3 ba2.3k sqft220 Edgewood Drive, Jacksonville, NC 28546For SaleMLS ID #100585035, Karen Stewart, NextHome Cape Fear - Jacksonville. Hive MLS
- $437,0005 bd3 ba2.6k sqft501 Wythe Grove, Jacksonville, NC 28546For SaleMLS ID #100598328, Malissa Lorson, HomeSmart Connections. Hive MLS
- $237,5004 bd2 ba1.3k sqft414 Thomas Drive, Jacksonville, NC 28546For SaleMLS ID #100587370, Jenna Morton, Coldwell Banker Sea Coast Advantage. Hive MLS
