Come check out this beautiful home, real hard wood floors, 3 bedrooms and 2 bathrooms just waiting for you.
For sale
Price cut: $10.3K (6/30)
$289,000
700 Oakwood Avenue, Jacksonville, NC 28546
3beds
1,885sqft
Single Family Residence
Built in 1972
0.35 Acres Lot
$287,100 Zestimate®
$153/sqft
$-- HOA
What's special
- 76 days |
- 111 |
- 2 |
Zillow last checked:
Listing updated:
Listed by:
Phyllis S Ivey 910-330-0963,
Ivey Real Estate
Source: Hive MLS,MLS#: 100581630 Originating MLS: Jacksonville Board of Realtors
Originating MLS: Jacksonville Board of RealtorsFacts & features
Interior
Bedrooms & bathrooms
- Bedrooms: 3
- Bathrooms: 2
- Full bathrooms: 2
Rooms
- Room types: Living Room, Dining Room, Den, Master Bedroom, Bedroom 1, Bedroom 2
Primary bedroom
- Level: Main
- Dimensions: 13 x 12
Bedroom 1
- Level: Main
- Dimensions: 12 x 10
Bedroom 2
- Level: Main
- Dimensions: 13 x 10
Den
- Level: Main
- Dimensions: 27 x 16
Dining room
- Level: Main
- Dimensions: 15 x 12
Kitchen
- Level: Main
- Dimensions: 12 x 15
Living room
- Level: Main
- Dimensions: 17 x 12
Heating
- Propane, Gas Pack, Heat Pump, Fireplace(s), Electric, Forced Air
Cooling
- Central Air, Ceiling Fan(s), Heat Pump
Appliances
- Included: Vented Exhaust Fan, Electric Oven, Washer, Refrigerator, Ice Maker, Dryer, Electric Range
- Laundry: Laundry Closet
Features
- Whole-Home Generator, Ceiling Fan(s), Walk-in Shower, Blinds/Shades, Eat-in Kitchen
- Flooring: Vinyl, Hardwood
- Doors: Storm Door(s)
- Windows: Thermal Windows
- Basement: Crawl Space
- Attic: Partially Floored,Pull Down Stairs
- Number of fireplaces: 1
Interior area
- Total structure area: 1,885
- Total interior livable area: 1,885 sqft
Property
Parking
- Parking features: Attached, Concrete, None, No Garage
- Has attached garage: Yes
Features
- Levels: One
- Patio & porch: Covered, Deck, Front Porch
- Exterior features: Storm Doors
- Pool features: None
- Fencing: Chain Link,Back Yard
- Has view: Yes
- View description: None
- Waterfront features: None
- Frontage type: See Remarks
Lot
- Size: 0.35 Acres
- Dimensions: 15499 SF
- Features: Corner Lot
Details
- Additional structures: Shed(s), Workshop
- Parcel number: 352a26
- Zoning: RSF-7
- Special conditions: Standard
- Other equipment: Generator
Construction
Type & style
- Home type: SingleFamily
- Property subtype: Single Family Residence
Materials
- Brick, Vinyl Siding, Wood Frame
- Foundation: Brick/Mortar, Crawl Space
- Roof: Architectural Shingle
Condition
- New construction: No
- Year built: 1972
Utilities & green energy
- Sewer: Public Sewer
- Water: Public
- Utilities for property: Cable Available, Sewer Connected, Water Connected
Green energy
- Green verification: None
Community & HOA
Community
- Security: Smoke Detector(s)
- Subdivision: Brynn Marr
HOA
- Has HOA: No
Location
- Region: Jacksonville
Financial & listing details
- Price per square foot: $153/sqft
- Tax assessed value: $147,249
- Annual tax amount: $1,847
- Date on market: 6/14/2026
- Cumulative days on market: 76 days
- Listing agreement: Exclusive Right To Sell
- Listing terms: Cash,Conventional,FHA,VA Loan
Estimated market value
$287,100
$273,000 - $301,000
$1,764/mo
Price history
| Date | Event | Price |
|---|---|---|
| 6/30/2026 | Price change | $289,000-3.4%$153/sqft |
Source:  Hive MLS #100581630 Report a problem Hive MLS #100581630 Report a problem | ||
| 6/14/2026 | Listed for sale | $299,301+8451.5%$159/sqft |
Source: Hive MLS #100581630 Report a problem | ||
| 1/25/1974 | Sold | $3,500$2/sqft |
Source: Agent Provided Report a problem | ||
Public tax history
| Year | Property taxes | Tax assessment |
|---|---|---|
| 2025 | $1,847 | $147,249 |
| 2024 | $1,847 | $147,249 |
| 2023 | $1,847 -0.1% | $147,249 |
| 2022 | $1,848 +13.3% | $147,249 +21.7% |
| 2021 | $1,630 -0.5% | $121,040 -0.5% |
| 2020 | $1,638 | $121,590 |
| 2019 | $1,638 | $121,590 |
| 2018 | $1,638 -1.3% | $121,590 -3.5% |
| 2017 | $1,660 | $126,030 |
| 2016 | $1,660 | $126,030 |
| 2015 | $1,660 | $126,030 |
| 2014 | $1,660 +4% | $126,030 -11.3% |
| 2013 | $1,596 | $142,140 |
| 2012 | $1,596 | $142,140 |
| 2011 | $1,596 | $142,140 |
| 2010 | $1,596 +17.5% | $142,140 +27.2% |
| 2009 | $1,358 +7.7% | $111,702 |
| 2008 | $1,261 0% | $111,702 |
| 2007 | $1,262 +9.1% | $111,702 |
| 2006 | $1,156 +3.5% | $111,702 +26.1% |
| 2005 | $1,117 | $88,571 |
| 2004 | -- | $88,571 |
| 2003 | -- | $88,571 |
| 2002 | -- | $88,571 |
| 2001 | -- | $88,571 |
Find assessor info on the county website
Monthly payment
Est. payment
Payment breakdown
Explore the cost of this home by adjusting the details. Changes won't be saved.Climate risks
Neighborhood: 28546
Nearby schools
GreatSchools rating
- 4/10Bell Fork ElementaryGrades: K-5Distance: 0.8 mi
- 3/10Jacksonville Commons MiddleGrades: 6-8Distance: 2.8 mi
- 4/10Northside HighGrades: 9-12Distance: 2.7 mi
Schools provided by the listing agent
- Elementary: Bell Fork
- Middle: Jacksonville Commons
- High: Northside
Source: Hive MLS. This data may not be complete. We recommend contacting the local school district to confirm school assignments for this home.
- $227,9003 bd2 ba1.3k sqft112 Allen Pl, Jacksonville, NC 28546Sold

- $252,4003 bd2 ba1.6k sqft702 Oakwood Ave, Jacksonville, NC 28546Off Market
- $212,5003 bd1 ba1.5k sqft701 Oakwood Ave, Jacksonville, NC 28546Off Market
- $279,6004 bd3 ba1.7k sqft110 Allen Pl, Jacksonville, NC 28546Off Market
- $275,0003 bd3 ba1.8k sqft607 Oakwood Ave, Jacksonville, NC 28546Sold
- $234,5003 bd2 ba1.5k sqft109 Allen Pl, Jacksonville, NC 28546Off Market
- $238,7004 bd2 ba1.4k sqft703 Oakwood Ave, Jacksonville, NC 28546Off Market
- $230,7004 bd2 ba1.7k sqft605 Oakwood Ave, Jacksonville, NC 28546Off Market
A local agent can set up tours, give advice and negotiate with sellers.
Similar homes
- $265,0003 bd2 ba1.5k sqft517 West Court, Jacksonville, NC 28546For Sale
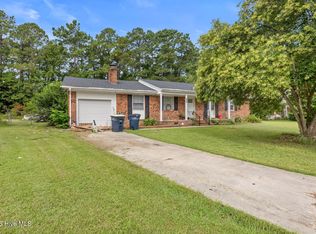
 MLS ID #100591978, Gabrielle Trumbo, LPT Realty. Hive MLS
 - $270,0003 bd2 ba1.5k sqft125 Linda Loop, Jacksonville, NC 28546For Sale
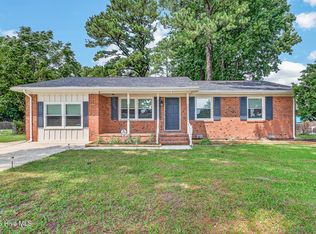 MLS ID #100594106, The Chasity DeBarber Team, Realty One Group Affinity. Hive MLS
 - $304,9993 bd3 ba1.8k sqft883 Pine Valley Road, Jacksonville, NC 28546For Sale
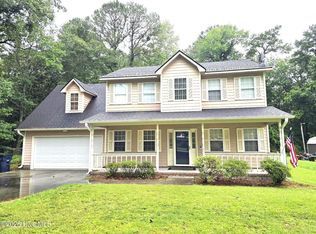 MLS ID #100591468, Donna Chase, REAL Broker LLC. Hive MLS
 - $282,0004 bd3 ba1.7k sqft100 W Cameron Court, Jacksonville, NC 28546For Sale
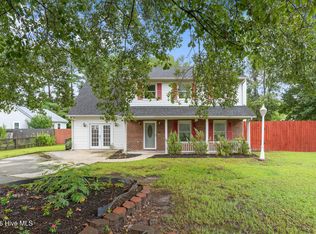 MLS ID #100594482, Darsha Funk, HomeSmart Connections. Hive MLS
 - $295,0003 bd2 ba1.7k sqft2011 Colony Plaza, Jacksonville, NC 28546For SaleMLS ID #100583015, Elizabeth Donnelly, Brown Properties of NC, Inc. Hive MLS
- $245,0004 bd2 ba1.3k sqft414 Thomas Drive, Jacksonville, NC 28546For SaleMLS ID #100587370, Jenna Morton, Coldwell Banker Sea Coast Advantage. Hive MLS
- $279,9003 bd2 ba1.6k sqft206 Rosewood Circle, Jacksonville, NC 28546For SaleMLS ID #100583163, Janet B Freshour, United Real Estate East Carolina. Hive MLS
- $300,0004 bd3 ba1.9k sqft1214 Huff Drive, Jacksonville, NC 28546For SaleMLS ID #100566340, Angela Parker, Wise Group Realty INC. Hive MLS
- $249,9003 bd2 ba1.7k sqft104 Princeton Drive, Jacksonville, NC 28546For SaleMLS ID #100582392, Renee Taylor, Coldwell Banker Sea Coast Advantage. Hive MLS
- $327,0004 bd3 ba2.5k sqft102 Fairway Road, Jacksonville, NC 28546For SaleMLS ID #100535550, Carmen I Spicer, Carmen Spicer Realty. Hive MLS
- $306,0004 bd3 ba1.7k sqft108 Yellowwood Drive, Jacksonville, NC 28546For SaleMLS ID #100593904, Kimberly Le Estrada, REAL Broker LLC. Hive MLS
- $225,0003 bd2 ba1.5k sqft207 E Willowood Lane, Jacksonville, NC 28546For SaleMLS ID #100578008, Kim Sanders, Century 21 Coastal Advantage. Hive MLS
- $239,9003 bd2 ba1.3k sqft15 Oxford Drive, Jacksonville, NC 28546For SaleMLS ID #100593086, Shirrie Brandenburg, Sterling Key Realty LLC. Hive MLS
- $339,9004 bd3 ba2k sqft125 Dockside Drive, Jacksonville, NC 28546For SaleMLS ID #100577391, Rachel Love, Coldwell Banker Sea Coast Advantage. Hive MLS
- $250,0004 bd2 ba1.5k sqft225 Lakewood Drive, Jacksonville, NC 28546For SaleMLS ID #100594024, Mary Skipper, eXp Realty. Hive MLS
- $252,0003 bd2 ba1.3k sqft408 Singletree Court, Jacksonville, NC 28540For SaleMLS ID #100598713, Patricia Fitzgerald, Carolina Real Estate Group. Hive MLS
- $254,9003 bd2 ba1.8k sqft507 Delmar Road, Jacksonville, NC 28540For SaleMLS ID #100595523, Judy P Lewis, Berkshire Hathaway HomeServices Carolina Premier Properties. Hive MLS
- $269,9003 bd3 ba1.6k sqft408 Estate Drive, Jacksonville, NC 28540For SaleMLS ID #100573669, Fay Riedl, 360 REALTY. Hive MLS
- $219,0004 bd2 ba1.7k sqft114 Shadow Brook Road, Jacksonville, NC 28546For SaleMLS ID #100595810, Devin Moore, Innovation Properties, LLC. Hive MLS
- $339,9003 bd3 ba2.3k sqft220 Edgewood Drive, Jacksonville, NC 28546For SaleMLS ID #100585035, Karen Stewart, NextHome Cape Fear - Jacksonville. Hive MLS
