You have been waiting for this one! This is a gorgeous 3 bedroom, 2 bathroom house with a very attractive enclosed back porch. There is plenty of fenced in back yard for both children and pets. The kitchen flooring, cabinets, and counter tops adds a beautiful sense of luxury. The family room is spacious and creates a very relaxing environment. The garage is huge and well maintained. Do not dare miss out on this house. We look forward to seeing you soon.
This house is currently being rented until July 31, 2026. The tenants work from home but welcome you to come and view this breathtaking house at anytime. However, please no showings after 8:00 pm. Thanks.
For sale
$360,000
204 Messenger Court, Jacksonville, NC 28546
3beds
1,916sqft
:
Get pre-qualified$2,169/mo
Single Family Residence
Built in 2018
0.25 Acres Lot
$358,700 Zestimate®
$188/sqft
$31/mo HOA
What's special
- 21 days |
- 101 |
- 1 |
Zillow last checked:
Listing updated:
Listed by:
Kenneth A Lester 910-554-5386,
K. A. Lester Realty
Source: Hive MLS,MLS#: 100587298 Originating MLS: Jacksonville Board of Realtors
Originating MLS: Jacksonville Board of RealtorsFacts & features
Interior
Bedrooms & bathrooms
- Bedrooms: 3
- Bathrooms: 2
- Full bathrooms: 2
Rooms
- Room types: Master Bedroom, Bedroom 2, Bedroom 3, Family Room, Laundry, Breakfast Nook
Heating
- Electric, Heat Pump
Cooling
- Central Air
Appliances
- Included: Electric Oven, Built-In Microwave
- Laundry: Laundry Room
Features
- Walk-in Closet(s), Eat-in Kitchen, Walk-In Closet(s)
- Flooring: LVT/LVP, Carpet
- Basement: None
- Attic: None
Interior area
- Total structure area: 1,916
- Total interior livable area: 1,916 sqft
Property
Parking
- Total spaces: 2
- Parking features: Garage Faces Front, Attached
- Attached garage spaces: 2
Accessibility
- Accessibility features: None
Features
- Levels: One
- Patio & porch: Enclosed, Patio
- Exterior features: None
- Pool features: None
- Fencing: Wood
- Has view: Yes
- View description: See Remarks
- Waterfront features: None
- Frontage type: See Remarks
Lot
- Size: 0.25 Acres
- Dimensions: 40 x 157 x 50 x 157
- Features: Level, Cleared
Details
- Parcel number: 1127c258
- Zoning: R-10
- Special conditions: Standard
Construction
Type & style
- Home type: SingleFamily
- Property subtype: Single Family Residence
Materials
- Vinyl Siding, Wood Frame
- Foundation: Slab
- Roof: Architectural Shingle
Condition
- New construction: No
- Year built: 2018
Utilities & green energy
- Sewer: Public Sewer
- Water: Public
- Utilities for property: Sewer Available, Water Available
Green energy
- Green verification: None
Community & HOA
Community
- Security: Smoke Detector(s)
- Subdivision: Onslow Bay
HOA
- Has HOA: Yes
- Amenities included: Pool
- HOA fee: $375 annually
- HOA name: ONSLOW BAY HOMEOWNERS ASSOCIATION
- HOA phone: 910-679-3012
Location
- Region: Jacksonville
Financial & listing details
- Price per square foot: $188/sqft
- Tax assessed value: $314,392
- Annual tax amount: $1,646
- Date on market: 7/8/2026
- Cumulative days on market: 21 days
- Listing agreement: Exclusive Right To Sell
- Listing terms: Commercial,Conventional,FHA,VA Loan
- Road surface type: Paved
Estimated market value
$358,700
$341,000 - $377,000
$1,959/mo
Price history
| Date | Event | Price |
|---|---|---|
| 7/8/2026 | Listed for sale | $360,000+72.2%$188/sqft |
Source:  Hive MLS #100587298 Report a problem Hive MLS #100587298 Report a problem | ||
| 5/25/2024 | Listing removed | -- |
Source: Zillow Rentals Report a problem | ||
| 5/7/2024 | Listed for rent | $1,675+3.1%$1/sqft |
Source: Hive MLS #100443232 Report a problem | ||
| 3/26/2021 | Listing removed | -- |
Source: Zillow Rental Manager Report a problem | ||
| 1/22/2021 | Listed for rent | $1,625$1/sqft |
Source: Zillow Rental Manager Report a problem | ||
| 2/12/2018 | Sold | $209,000$109/sqft |
Source: Hive MLS #100075579 Report a problem | ||
Public tax history
| Year | Property taxes | Tax assessment |
|---|---|---|
| 2025 | $1,646 | $251,442 |
| 2024 | $1,646 | $251,442 |
| 2023 | $1,646 -0.1% | $251,442 |
| 2022 | $1,647 +15.6% | $251,442 +24.4% |
| 2021 | $1,425 | $202,140 |
| 2020 | $1,425 | $202,140 |
| 2019 | $1,425 | $202,140 |
| 2018 | $1,425 | $202,140 |
| 2017 | -- | -- |
Find assessor info on the county website
Monthly payment
Est. payment
Payment breakdown
Explore the cost of this home by adjusting the details. Changes won't be saved.Climate risks
Neighborhood: 28546
Nearby schools
GreatSchools rating
- 5/10Silverdale ElementaryGrades: K-5Distance: 6.1 mi
- 7/10Hunters Creek MiddleGrades: 6-8Distance: 1.8 mi
- 4/10White Oak HighGrades: 9-12Distance: 2.9 mi
Schools provided by the listing agent
- Elementary: Silverdale
- Middle: Hunters Creek
- High: White Oak
Source: Hive MLS. This data may not be complete. We recommend contacting the local school district to confirm school assignments for this home.
- $380,9004 bd3 ba2.4k sqft206 Messenger Ct, Jacksonville, NC 28546Off Market
- $332,8003 bd2 ba1.8k sqft202 Messenger Ct, Jacksonville, NC 28546Off Market
- $302,4003 bd2 ba1.5k sqft303 Old Snap Dragon Ct, Jacksonville, NC 28546Off Market
- $359,7004 bd3 ba2.3k sqft208 Messenger Ct, Jacksonville, NC 28546Off Market
- $357,1004 bd3 ba2.2k sqft305 Old Snap Dragon Ct, Jacksonville, NC 28546Off Market
- $358,3005 bd2 ba2.4k sqft200 Messenger Ct, Jacksonville, NC 28546Off Market
- $315,0003 bd2 ba1.5k sqft205 Messenger Ct, Jacksonville, NC 28546Sold
- $298,0003 bd2 ba1.5k sqft207 Messenger Ct, Jacksonville, NC 28546Off Market
A local agent can set up tours, give advice and negotiate with sellers.
A local lender can help you make sure your offer is ready when you are.
Similar homes
- $325,0003 bd3 ba1.8k sqft481 Worsley Way, Jacksonville, NC 28546For Sale
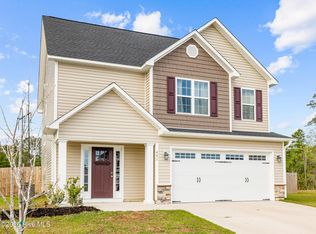
 MLS ID #100567423, Robert Lane, eXp Realty. Hive MLS
 - $349,9004 bd3 ba2k sqft812 Commons Drive N, Jacksonville, NC 28546For Sale
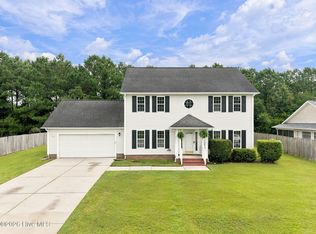 MLS ID #100591086, Rebecca Godissart, CENTURY 21 Champion Real Estate. Hive MLS
 - $355,0004 bd3 ba1.8k sqft272 Browns Ferry Road, Jacksonville, NC 28546New Construction
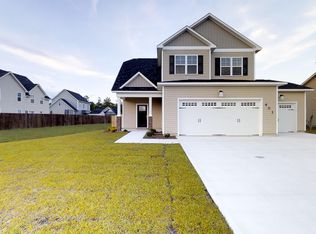 MLS ID #100563433, Stephanie M Osborne, Berkshire Hathaway HomeServices Carolina Premier Properties. Hive MLS
 - $255,0003 bd2 ba1.5k sqft109 Corral Way, Jacksonville, NC 28546For Sale
 MLS ID #100591032, Jon R Mogollon, REAL Broker LLC. Hive MLS
 - $295,5003 bd2 ba1.6k sqft702 Ashley Meadow Lane, Jacksonville, NC 28546For SaleMLS ID #100573974, Jerry Crawford, Carolina Real Estate Group. Hive MLS
- $333,0003 bd2 ba1.6k sqft834 Hidden Bridge Drive, Jacksonville, NC 28546New ConstructionMLS ID #100563393, Stephanie M Osborne, Berkshire Hathaway HomeServices Carolina Premier Properties. Hive MLS
- $333,0003 bd2 ba1.6k sqft824 Hidden Bridge Drive, Jacksonville, NC 28546New ConstructionMLS ID #100560899, Stephanie M Osborne, Berkshire Hathaway HomeServices Carolina Premier Properties. Hive MLS
- $333,0003 bd2 ba1.6k sqft832 Hidden Bridge Drive, Jacksonville, NC 28546New ConstructionMLS ID #100563436, Stephanie M Osborne, Berkshire Hathaway HomeServices Carolina Premier Properties. Hive MLS
- $289,9003 bd2 ba1.8k sqft220 Emerald Ridge Road, Jacksonville, NC 28546For SaleMLS ID #100589314, Jared Bachhofer, Terri Alphin Smith & Co. Hive MLS
- $288,0003 bd2 ba1.3k sqft507 Fox Run Road, Jacksonville, NC 28546For SaleMLS ID #100590591, Lisa A Hamner, Coldwell Banker Sea Coast Advantage. Hive MLS
- $327,0003 bd2 ba1.5k sqft1231 Inner Banks Lane, Jacksonville, NC 28546New ConstructionMLS ID #100562830, Stephanie M Osborne, Berkshire Hathaway HomeServices Carolina Premier Properties. Hive MLS
- $344,0003 bd3 ba2.4k sqft124 Empire Boulevard, Jacksonville, NC 28546For SaleMLS ID #100570244, Buie's Legacy Realty, Berkshire Hathaway HomeServices Carolina Premier Properties. Hive MLS
- $330,0004 bd2 ba1.7k sqft1230 Inner Banks Lane, Jacksonville, NC 28546New ConstructionMLS ID #100563391, Stephanie M Osborne, Berkshire Hathaway HomeServices Carolina Premier Properties. Hive MLS
- $330,0004 bd2 ba1.7k sqft835 Hidden Bridge Drive, Jacksonville, NC 28546New ConstructionMLS ID #100563397, Stephanie M Osborne, Berkshire Hathaway HomeServices Carolina Premier Properties. Hive MLS
- $285,0003 bd2 ba1.6k sqft213 Teakwood Place, Midway Park, NC 28544For SaleMLS ID #100570092, Megan Wallisch, RE/MAX Elite Realty Group. Hive MLS
- $300,0004 bd3 ba1.9k sqft1214 Huff Drive, Jacksonville, NC 28546For SaleMLS ID #100566340, Angela Parker, Wise Group Realty INC. Hive MLS
- $253,0003 bd2 ba1.4k sqft102 Yorkshire Drive, Jacksonville, NC 28546For SaleMLS ID #100568952, The Lemmond Group, REAL Broker LLC. Hive MLS
- $304,9004 bd2 ba1.9k sqft104 Ashcroft Drive, Jacksonville, NC 28546For SaleMLS ID #100589399, Alex M Johns, Century 21 Coastal Advantage. Hive MLS
- $279,0003 bd2 ba1.7k sqft897 Pine Valley Road, Jacksonville, NC 28546For SaleMLS ID #100578328, Alexis McGinnis, Realty One Group Affinity. Hive MLS
- $385,0003 bd3 ba2.3k sqft204 Bell Ridge Lane, Hubert, NC 28539For SaleMLS ID #100585647, Eleanor Thomas, CENTURY 21 Champion Real Estate. Hive MLS
