NOW OFFERING BUYERS UP TO $15,000.00 USE AS YOU CHOOSE with preferred lender!
Welcome to the Dogwood, a thoughtfully designed single-story home offering approximately 1,611 square feet of comfortable and functional living space. This well-planned layout features three bedrooms, two full baths, and a desirable split-bedroom design that provides both privacy and convenience.
The spacious owner's suite is tucked away on one side of the home and includes a large bedroom, walk-in closet, and private en-suite bath--creating the perfect retreat at the end of the day. On the opposite side, two additional bedrooms share a full bath, making them ideal for family, guests, or a home office.
At the heart of the home, the open-concept great room with vaulted ceilings flows seamlessly into the kitchen and dining area, creating an inviting space for both everyday living and entertaining. The kitchen offers ample counter space and a functional layout, with a cozy dining area nearby.
Additional features include a convenient laundry room, attached two-car garage, and welcoming front porch entry. With its smart use of space, open living areas, and comfortable design, the Dogwood plan is perfect for a variety of lifestyles.
New construction
$333,000
834 Hidden Bridge Drive, Jacksonville, NC 28546
3beds
1,686sqft
:
Get pre-qualified$2,008/mo
Single Family Residence
Built in 2026
0.67 Acres Lot
$332,700 Zestimate®
$198/sqft
$31/mo HOA
What's special
Welcoming front porch entryLarge bedroomConvenient laundry roomAttached two-car garageCozy dining area nearbyWalk-in closetThree bedrooms
- 120 days |
- 41 |
- 2 |
Zillow last checked:
Listing updated:
Listed by:
Stephanie M Osborne 910-376-0711,
Berkshire Hathaway HomeServices Carolina Premier Properties
Source: Hive MLS,MLS#: 100563393 Originating MLS: Jacksonville Board of Realtors
Originating MLS: Jacksonville Board of RealtorsFacts & features
Interior
Bedrooms & bathrooms
- Bedrooms: 3
- Bathrooms: 2
- Full bathrooms: 2
Rooms
- Room types: Bedroom 1, Bedroom 2, Master Bedroom, Living Room
Heating
- Heat Pump, Electric
Cooling
- Heat Pump
Features
- Ceiling Fan(s)
Interior area
- Total structure area: 1,686
- Total interior livable area: 1,686 sqft
Property
Parking
- Total spaces: 2
- Parking features: Concrete, Garage
- Attached garage spaces: 2
Features
- Levels: One
- Patio & porch: Patio
- Fencing: None
- Has view: Yes
- View description: See Remarks
- Frontage type: See Remarks
Lot
- Size: 0.67 Acres
Details
- Parcel number: 178147
- Zoning: RA
- Special conditions: Standard
Construction
Type & style
- Home type: SingleFamily
- Property subtype: Single Family Residence
Materials
- Vinyl Siding, Wood Frame
- Foundation: Slab
- Roof: Architectural Shingle
Condition
- New construction: Yes
- Year built: 2026
Utilities & green energy
- Utilities for property: See Remarks
Community & HOA
Community
- Subdivision: Towne Pointe
HOA
- Has HOA: Yes
- HOA fee: $375 annually
- HOA name: Towne Pointe HOA
Location
- Region: Jacksonville
Financial & listing details
- Price per square foot: $198/sqft
- Tax assessed value: $70,000
- Date on market: 3/29/2026
- Cumulative days on market: 120 days
- Listing agreement: Exclusive Right To Sell
- Listing terms: Cash,Conventional,FHA,VA Loan
Estimated market value
$332,700
$316,000 - $349,000
$2,065/mo
Price history
| Date | Event | Price |
|---|---|---|
| 3/29/2026 | Listed for sale | $333,000$198/sqft |
Source:  Hive MLS #100563393 Report a problem Hive MLS #100563393 Report a problem | ||
Public tax history
Tax history is unavailable.
Monthly payment
Est. payment
Payment breakdown
Explore the cost of this home by adjusting the details. Changes won't be saved.Climate risks
Neighborhood: 28546
Nearby schools
GreatSchools rating
- 5/10Silverdale ElementaryGrades: K-5Distance: 5.9 mi
- 7/10Hunters Creek MiddleGrades: 6-8Distance: 2.3 mi
- 4/10White Oak HighGrades: 9-12Distance: 3.7 mi
Schools provided by the listing agent
- Elementary: Silverdale
- Middle: Hunters Creek
- High: White Oak
Source: Hive MLS. This data may not be complete. We recommend contacting the local school district to confirm school assignments for this home.
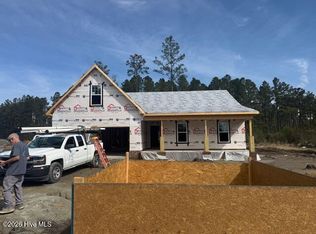
- $333,0003 bd2 ba1.6k sqft832 Hidden Bridge Dr, Jacksonville, NC 28546New Construction

- $330,0004 bd2 ba1.7k sqft835 Hidden Bridge Dr, Jacksonville, NC 28546New Construction
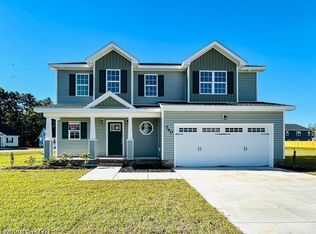
- $335,0003 bd3 ba1.8k sqft833 Hidden Bridge Dr, Jacksonville, NC 28546Sold

- $409,0006 bd4 ba2.9k sqft274 Browns Ferry Rd, Jacksonville, NC 28546New Construction

- $349,0004 bd3 ba2.1k sqft276 Browns Ferry Rd, Jacksonville, NC 28546New Construction
- $355,0004 bd3 ba1.8k sqft272 Browns Ferry Rd, Jacksonville, NC 28546New Construction
- $325,0003 bd2 ba1.6k sqft270 Browns Ferry Rd, Jacksonville, NC 28546New Construction
- $325,0003 bd2 ba1.6k sqft279 Browns Ferry Trl, Jacksonville, NC 28546Sold
A local agent can set up tours, give advice and negotiate with sellers.
A local lender can help you make sure your offer is ready when you are.
Similar homes
- $333,0003 bd2 ba1.6k sqft832 Hidden Bridge Drive, Jacksonville, NC 28546New Construction
 MLS ID #100563436, Stephanie M Osborne, Berkshire Hathaway HomeServices Carolina Premier Properties. Hive MLS
 - $333,0003 bd2 ba1.6k sqft824 Hidden Bridge Drive, Jacksonville, NC 28546New Construction
 MLS ID #100560899, Stephanie M Osborne, Berkshire Hathaway HomeServices Carolina Premier Properties. Hive MLS
 - $325,0003 bd2 ba1.6k sqft270 Browns Ferry Road, Jacksonville, NC 28546New Construction
 MLS ID #100563430, Stephanie M Osborne, Berkshire Hathaway HomeServices Carolina Premier Properties. Hive MLS
 - $330,0004 bd2 ba1.7k sqft835 Hidden Bridge Drive, Jacksonville, NC 28546New ConstructionMLS ID #100563397, Stephanie M Osborne, Berkshire Hathaway HomeServices Carolina Premier Properties. Hive MLS
- $330,0004 bd2 ba1.7k sqft1230 Inner Banks Lane, Jacksonville, NC 28546New ConstructionMLS ID #100563391, Stephanie M Osborne, Berkshire Hathaway HomeServices Carolina Premier Properties. Hive MLS
- $327,0003 bd2 ba1.5k sqft1231 Inner Banks Lane, Jacksonville, NC 28546New ConstructionMLS ID #100562830, Stephanie M Osborne, Berkshire Hathaway HomeServices Carolina Premier Properties. Hive MLS
- $355,0004 bd3 ba1.8k sqft272 Browns Ferry Road, Jacksonville, NC 28546New ConstructionMLS ID #100563433, Stephanie M Osborne, Berkshire Hathaway HomeServices Carolina Premier Properties. Hive MLS
- $349,0004 bd3 ba2.1k sqft1229 Inner Banks Lane, Jacksonville, NC 28546New ConstructionMLS ID #100562805, Stephanie M Osborne, Berkshire Hathaway HomeServices Carolina Premier Properties. Hive MLS
- $333,9903 bd2 ba1.6k sqft612 Forecastle Lane Lot 54, Jacksonville, NC 28546New ConstructionMLS ID #100577887, Team D.R. Horton, D.R. Horton, Inc. Hive MLS
- $333,3403 bd2 ba1.6k sqft323 Merchant Point Boulevard Lot 64, Jacksonville, NC 28546New ConstructionHive MLS
- $333,9903 bd2 ba1.6k sqft327 Merchant Point Boulevard Lot 62, Jacksonville, NC 28546New ConstructionHive MLS
- $338,1903 bd2 ba1.6k sqft403 Anchorline Way Lot 50, Jacksonville, NC 28546New ConstructionHive MLS
- $319,9993 bd2 ba1.6k sqft615 Forecastle Lane Lot 14, Jacksonville, NC 28546New ConstructionHive MLS
- $315,0003 bd3 ba2k sqft213 Robert Alan Drive, Jacksonville, NC 28546For SaleMLS ID #100583973, Danielle Licavoli, RE/MAX Elite Realty Group. Hive MLS
- $364,9004 bd3 ba2.4k sqft508 Black Pearl Circle, Jacksonville, NC 28546For SaleMLS ID #100581635, Kim K Parker, Turn-Key Realty. Hive MLS
- $345,5404 bd2 ba1.7k sqft319 Merchant Point Boulevard Lot 66, Jacksonville, NC 28546New ConstructionMLS ID #100571177, Team D.R. Horton, D.R. Horton, Inc. Hive MLS
- $348,8404 bd2 ba1.7k sqft614 Forecastle Lane Lot 55, Jacksonville, NC 28546New ConstructionMLS ID #100577240, Team D.R. Horton, D.R. Horton, Inc. Hive MLS
- $342,4904 bd2 ba1.7k sqft400 Anchorline Way Lot 20, Jacksonville, NC 28546New ConstructionMLS ID #100577897, Team D.R. Horton, D.R. Horton, Inc. Hive MLS
- $340,9904 bd2 ba1.7k sqft322 Merchant Point Boulevard Lot 12, Jacksonville, NC 28546New ConstructionMLS ID #100563109, Team D.R. Horton, D.R. Horton, Inc. Hive MLS
- from $368,9905 bd3 ba2.5k sqftHAYDEN Plan, Merchant Point, Jacksonville, NC 28546New ConstructionDR Horton
