The offers just keep getting better!! NOW OFFERING - BLINDS, a FRIDGE AND A WASHER AND DRYER!!, PLUS 15k USE AS YOU CHOOSE with preferred lender OR 10K with lender of your choice!!
Have you been looking for a single story home in Towne Pointe?! This three bedroom, two full bath home is waiting for YOU! Master suite is graciously sized with walk in closet and dual vanities. Kitchen flows easily into both the dining space and the living room making entertaining a dream. You'll find two of the additional bedrooms on the opposite side of the house from the master, and an additional full bath. This home checks all the boxes, so come check it out today!
**The builder reserves the right to modify, substitute, or discontinue any materials, products, finishes, or other selections at any time without prior notice to the buyer. Such changes may be necessary due to availability issues, supply chain disruptions, product discontinuations, or other unforeseen circumstances. While the builder will make reasonable efforts to maintain the originally selected items, substitutions may be made at the builder's discretion**
New construction
$327,000
1231 Inner Banks Lane, Jacksonville, NC 28546
3beds
1,526sqft
Single Family Residence
Built in 2026
9,148 Square Feet Lot
$326,600 Zestimate®
$214/sqft
$31/mo HOA
What's special
Walk in closetThree bedroomDual vanitiesEntertaining a dream
- 158 days
- 117
- 3
Zillow last checked:
Listing updated:
Listed by:
Stephanie M Osborne 910-376-0711,
Berkshire Hathaway HomeServices Carolina Premier Properties
Source: Hive MLS,MLS#: 100562830 Originating MLS: Jacksonville Board of Realtors
Originating MLS: Jacksonville Board of RealtorsFacts & features
Interior
Bedrooms & bathrooms
- Bedrooms: 3
- Bathrooms: 2
- Full bathrooms: 2
Rooms
- Room types: Master Bedroom, Bedroom 1, Bedroom 2, Dining Room, Living Room
Heating
- Electric, Heat Pump
Cooling
- Central Air
Features
- Ceiling Fan(s)
- Number of fireplaces: 1
Interior area
- Total structure area: 1,526
- Total interior livable area: 1,526 sqft
Property
Parking
- Total spaces: 2
- Parking features: Paved
- Attached garage spaces: 2
Features
- Levels: Two
- Patio & porch: Patio, Porch
- Exterior features: None
- Fencing: None
- Has view: Yes
- View description: See Remarks
- Frontage type: See Remarks
Lot
- Size: 9,148 Square Feet
Details
- Parcel number: 1127d375
- Zoning: RA
- Special conditions: Standard
Construction
Type & style
- Home type: SingleFamily
- Property subtype: Single Family Residence
Materials
- Vinyl Siding, Wood Frame
- Foundation: Slab
- Roof: Architectural Shingle
Condition
- New construction: Yes
- Year built: 2026
Utilities & green energy
- Utilities for property: Water Connected
Community & HOA
Community
- Subdivision: Towne Pointe
HOA
- Has HOA: Yes
- Amenities included: Pool, Maintenance Common Areas, Street Lights
- HOA fee: $375 annually
- HOA name: Towne Pointe HOA
- HOA phone: 910-679-3012
Location
- Region: Jacksonville
Financial & listing details
- Price per square foot: $214/sqft
- Tax assessed value: $70,000
- Date on market: 3/26/2026
- Cumulative days on market: 158 days
- Listing agreement: Exclusive Right To Sell
- Listing terms: Cash,Conventional,FHA,VA Loan
- Road surface type: Paved
Estimated market value
$326,600
$310,000 - $343,000
$2,011/mo
Price history
| Date | Event | Price |
|---|---|---|
| 4/20/2026 | Price change | $327,000+0.6%$214/sqft |
Source:  Hive MLS #100562830 Report a problem Hive MLS #100562830 Report a problem | ||
| 3/26/2026 | Listed for sale | $325,000$213/sqft |
Source: Hive MLS #100562830 Report a problem | ||
Public tax history
Tax history is unavailable.
Monthly payment
Est. payment
Payment breakdown
Explore the cost of this home by adjusting the details. Changes won't be saved.Climate risks
Neighborhood: 28546
Nearby schools
Schools provided by the listing agent
- Elementary: Silverdale
- Middle: Hunters Creek
- High: White Oak
Source: Hive MLS. This data may not be complete. We recommend contacting the local school district to confirm school assignments for this home.

- $325,0003 bd2 ba1.6k sqft1233 Inner Banks Ln, Jacksonville, NC 28546Sold
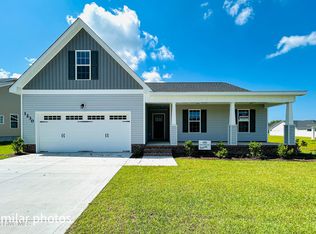
- $330,0004 bd2 ba1.7k sqft1230 Inner Banks Ln, Jacksonville, NC 28546New Construction
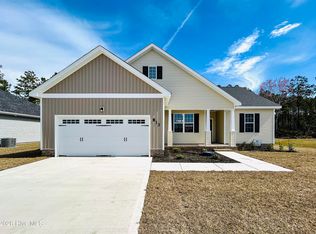
- $329,0004 bd3 ba1.7k sqft265 Browns Ferry Rd, Jacksonville, NC 28546Sold
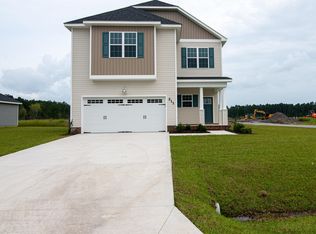
- $349,0004 bd3 ba2.1k sqft1229 Inner Banks Ln, Jacksonville, NC 28546New Construction
Similar homes
- $333,0003 bd2 ba1.6k sqft832 Hidden Bridge Drive, Jacksonville, NC 28546New Construction

 MLS ID #100563436, Stephanie M Osborne, Berkshire Hathaway HomeServices Carolina Premier Properties. Hive MLS
 - $333,0003 bd2 ba1.6k sqft824 Hidden Bridge Drive, Jacksonville, NC 28546New Construction
 MLS ID #100560899, Stephanie M Osborne, Berkshire Hathaway HomeServices Carolina Premier Properties. Hive MLS
 - $325,0003 bd2 ba1.6k sqft270 Browns Ferry Road, Jacksonville, NC 28546New ConstructionMLS ID #100563430, Stephanie M Osborne, Berkshire Hathaway HomeServices Carolina Premier Properties. Hive MLS
- $330,0003 bd2 ba2.1k sqft520 New Hanover Trail, Jacksonville, NC 28546For Sale
 MLS ID #100587452, Ronda Scott, RE/MAX Homestead Swansboro. Hive MLS
 - $339,9004 bd3 ba1.9k sqft310 Samuel Run Drive, Jacksonville, NC 28546For SaleMLS ID #100595266, Ryan McKelvey, HomeFront Realty Services. Hive MLS
- $355,0004 bd3 ba1.8k sqft272 Browns Ferry Road, Jacksonville, NC 28546New ConstructionMLS ID #100563433, Stephanie M Osborne, Berkshire Hathaway HomeServices Carolina Premier Properties. Hive MLS
- $334,9004 bd3 ba1.8k sqft410 Cattle Ranch Lane, Jacksonville, NC 28546For SaleMLS ID #100595587, Alexis K Pierson, RE/MAX Executive. Hive MLS
- $355,0004 bd3 ba2k sqft401 Ragged Point Court, Jacksonville, NC 28546For SaleMLS ID #100593615, Pamela M Trafton, Terri Alphin Smith & Co. Hive MLS
- $319,0003 bd2 ba1.5k sqft772 Regiment Road, Jacksonville, NC 28546New ConstructionMLS ID #100594781, Terri Alphin Smith, Terri Alphin Smith & Co. Hive MLS
- $329,9004 bd2 ba2.1k sqft208 Emerald Ridge Road, Jacksonville, NC 28546For SaleMLS ID #100591467, Deisha Trottingwolf, Great Moves Realty. Hive MLS
- $333,0004 bd2 ba1.7k sqft776 Regiment Road, Jacksonville, NC 28546New ConstructionMLS ID #100593741, Terri Alphin Smith, Terri Alphin Smith & Co. Hive MLS
- $319,0003 bd2 ba1.5k sqft723 Regiment Road, Jacksonville, NC 28546New ConstructionMLS ID #100574230, Terri Alphin Smith, Terri Alphin Smith & Co. Hive MLS
- $339,0003 bd2 ba1.8k sqft775 Regiment Road, Jacksonville, NC 28546New ConstructionMLS ID #100593744, Terri Alphin Smith, Terri Alphin Smith & Co. Hive MLS
- $333,0003 bd2 ba1.7k sqft751 Regiment Road, Jacksonville, NC 28546New ConstructionMLS ID #100574207, Terri Alphin Smith, Terri Alphin Smith & Co. Hive MLS
- $342,4904 bd2 ba1.7k sqft400 Anchorline Way Lot 20, Jacksonville, NC 28546New ConstructionMLS ID #100577897, Team D.R. Horton, D.R. Horton, Inc. Hive MLS
- $341,0003 bd3 ba1.7k sqft755 Regiment Road, Jacksonville, NC 28546New ConstructionMLS ID #100563067, Terri Alphin Smith, Terri Alphin Smith & Co. Hive MLS
- $344,0003 bd2 ba1.9k sqft721 Regiment Road, Jacksonville, NC 28546New ConstructionMLS ID #100592068, Terri Alphin Smith, Terri Alphin Smith & Co. Hive MLS
- $300,0004 bd3 ba1.9k sqft308 Hidden Oaks Drive, Jacksonville, NC 28546For SaleMLS ID #100588122, James Arvin, Coldwell Banker Sea Coast Advantage - Jacksonville. Hive MLS
- $354,0003 bd3 ba1.9k sqft1864 Olde Towne Pointe Boulevard, Jacksonville, NC 28546New ConstructionMLS ID #100561263, Terri Alphin Smith, Terri Alphin Smith & Co. Hive MLS
- $275,0003 bd2 ba1.6k sqft206 Rosewood Circle, Jacksonville, NC 28546For SaleMLS ID #100583163, Janet B Freshour, United Real Estate East Carolina. Hive MLS
