The offers just keep getting better!! NOW OFFERING - BLINDS, a FRIDGE!, PLUS 15k USE AS YOU CHOOSE with preferred lender OR 10K with lender of your choice!!
Welcome to Towne Pointe! This beautiful home offers 4 spacious Bedrooms, 2.5 Baths, and an attached two-car garage. Not enough? Well how about a large open Kitchen with lots of cabinet and counter space. The Family Room features a cozy fireplace for those cool NC evenings. The Master Bedroom has a trey ceiling, large walk-in closet, and features a dual vanity in the Master Bath. Towne Pointe has walking trails, ponds, benches to watch the ducks, a community clubhouse and POOL. This home truly has it all! Just come see for yourself.** please note that this home will NOT have stone on the front that is shown on the plan in the associated docs** **The builder reserves the right to modify, substitute, or discontinue any materials, products, finishes, or other selections at any time without prior notice to the buyer. Such changes may be necessary due to availability issues, supply chain disruptions, product discontinuations, or other unforeseen circumstances. While the builder will make reasonable efforts to maintain the originally selected items, substitutions may be made at the builder's discretion**
Under contract
$349,000
1229 Inner Banks Lane, Jacksonville, NC 28546
4beds
2,110sqft
Single Family Residence
Built in 2026
0.25 Acres Lot
$348,700 Zestimate®
$165/sqft
$31/mo HOA
What's special
Attached two-car garageLarge walk-in closet
- 156 days
- 93
- 10
Zillow last checked:
Listing updated:
Listed by:
Stephanie M Osborne 910-376-0711,
Berkshire Hathaway HomeServices Carolina Premier Properties
Source: Hive MLS,MLS#: 100562805 Originating MLS: Jacksonville Board of Realtors
Originating MLS: Jacksonville Board of RealtorsFacts & features
Interior
Bedrooms & bathrooms
- Bedrooms: 4
- Bathrooms: 3
- Full bathrooms: 2
- 1/2 bathrooms: 1
Rooms
- Room types: Master Bedroom, Bedroom 1, Bedroom 2, Bedroom 3, Living Room, Dining Room
Heating
- Electric, Heat Pump
Cooling
- Central Air
Features
- Walk-in Closet(s), Ceiling Fan(s), Walk-in Shower, Walk-In Closet(s)
- Number of fireplaces: 1
Interior area
- Total structure area: 2,110
- Total interior livable area: 2,110 sqft
Property
Parking
- Total spaces: 2
- Parking features: Paved
- Attached garage spaces: 2
Features
- Levels: Two
- Patio & porch: Patio, Porch
- Exterior features: None
- Fencing: None
- Has view: Yes
- View description: See Remarks
- Frontage type: See Remarks
Lot
- Size: 0.25 Acres
Details
- Parcel number: 1127d376
- Zoning: RA
- Special conditions: Standard
Construction
Type & style
- Home type: SingleFamily
- Property subtype: Single Family Residence
Materials
- Vinyl Siding, Wood Frame
- Foundation: Slab
- Roof: Architectural Shingle
Condition
- New construction: Yes
- Year built: 2026
Utilities & green energy
- Water: Public
- Utilities for property: Water Available
Community & HOA
Community
- Subdivision: Towne Pointe
HOA
- Has HOA: Yes
- Amenities included: Pool, Management
- HOA fee: $375 annually
- HOA name: Prime First
- HOA phone: 910-577-1441
Location
- Region: Jacksonville
Financial & listing details
- Price per square foot: $165/sqft
- Tax assessed value: $70,000
- Date on market: 3/26/2026
- Cumulative days on market: 156 days
- Listing agreement: Exclusive Right To Sell
- Listing terms: Cash,Conventional,FHA,VA Loan
- Road surface type: Paved
Estimated market value
$348,700
$331,000 - $366,000
$2,225/mo
Price history
| Date | Event | Price |
|---|---|---|
| 8/21/2026 | Pending sale | $349,000$165/sqft |
Source: BHHS broker feed #100562805 Report a problem | ||
| 8/21/2026 | Contingent | $349,000$165/sqft |
Source:  Hive MLS #100562805 Report a problem Hive MLS #100562805 Report a problem | ||
| 4/22/2026 | Price change | $349,000+1.2%$165/sqft |
Source: Hive MLS #100562805 Report a problem | ||
| 3/26/2026 | Listed for sale | $345,000$164/sqft |
Source: Hive MLS #100562805 Report a problem | ||
Public tax history
Tax history is unavailable.
Monthly payment
Est. payment
Payment breakdown
Explore the cost of this home by adjusting the details. Changes won't be saved.Climate risks
Neighborhood: 28546
Nearby schools
Schools provided by the listing agent
- Elementary: Silverdale
- Middle: Hunters Creek
- High: White Oak
Source: Hive MLS. This data may not be complete. We recommend contacting the local school district to confirm school assignments for this home.
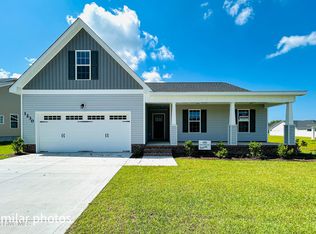
- $330,0004 bd2 ba1.7k sqft1230 Inner Banks Ln, Jacksonville, NC 28546New Construction
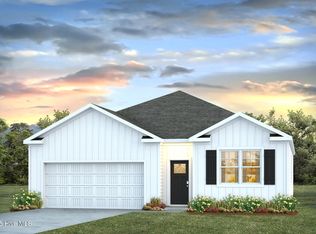
- $319,9994 bd2 ba1.7k sqft1227 Inner Banks Ln LOT 461, Jacksonville, NC 28546Sold
- $320,0000.28 acres1227 Inner Banks Ln, Jacksonville, NC 28546Sold
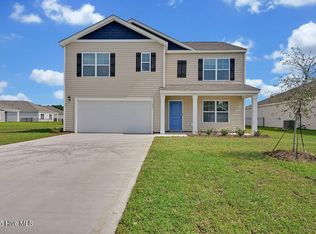
- $372,7905 bd3 ba2.5k sqft1225 Inner Banks Ln LOT 462, Jacksonville, NC 28546Sold
Similar homes
- $339,9004 bd3 ba1.9k sqft310 Samuel Run Drive, Jacksonville, NC 28546For Sale

 MLS ID #100595266, Ryan McKelvey, HomeFront Realty Services. Hive MLS
 - $355,0004 bd3 ba2k sqft401 Ragged Point Court, Jacksonville, NC 28546For Sale
 MLS ID #100593615, Pamela M Trafton, Terri Alphin Smith & Co. Hive MLS
 - $333,0003 bd2 ba1.6k sqft824 Hidden Bridge Drive, Jacksonville, NC 28546New Construction
 MLS ID #100560899, Stephanie M Osborne, Berkshire Hathaway HomeServices Carolina Premier Properties. Hive MLS
 - $333,0003 bd2 ba1.6k sqft832 Hidden Bridge Drive, Jacksonville, NC 28546New Construction
 MLS ID #100563436, Stephanie M Osborne, Berkshire Hathaway HomeServices Carolina Premier Properties. Hive MLS
 - $327,0003 bd2 ba1.5k sqft1231 Inner Banks Lane, Jacksonville, NC 28546New ConstructionMLS ID #100562830, Stephanie M Osborne, Berkshire Hathaway HomeServices Carolina Premier Properties. Hive MLS
- $325,0003 bd2 ba1.6k sqft270 Browns Ferry Road, Jacksonville, NC 28546New ConstructionMLS ID #100563430, Stephanie M Osborne, Berkshire Hathaway HomeServices Carolina Premier Properties. Hive MLS
- $329,9004 bd2 ba2.1k sqft208 Emerald Ridge Road, Jacksonville, NC 28546For SaleMLS ID #100591467, Deisha Trottingwolf, Great Moves Realty. Hive MLS
- $395,0005 bd3 ba3k sqft115 Mittams Point Drive, Jacksonville, NC 28546For SaleMLS ID #100582220, Tara Macias, Keller Williams Innovate - Jax. Hive MLS
- $375,0004 bd3 ba2.4k sqft471 Worsley Way, Jacksonville, NC 28546For SaleMLS ID #100580957, Heidi Davis, Anchor & Co. of Eastern North Carolina. Hive MLS
- $355,0004 bd3 ba2.2k sqft930 Commons Drive N, Jacksonville, NC 28546For SaleMLS ID #100594641, Shannon Damiano, Carolina Real Estate Group. Hive MLS
- $378,6905 bd3 ba2.5k sqft318 Merchant Point Boulevard Lot 10, Jacksonville, NC 28546New ConstructionMLS ID #100564572, Team D.R. Horton, D.R. Horton, Inc. Hive MLS
- $383,4904 bd3 ba2.2k sqft396 Anchorline Way Lot 19, Jacksonville, NC 28546New ConstructionMLS ID #100571179, Team D.R. Horton, D.R. Horton, Inc. Hive MLS
- $339,0003 bd2 ba1.8k sqft775 Regiment Road, Jacksonville, NC 28546New ConstructionMLS ID #100593744, Terri Alphin Smith, Terri Alphin Smith & Co. Hive MLS
- $300,0004 bd3 ba1.9k sqft308 Hidden Oaks Drive, Jacksonville, NC 28546For SaleMLS ID #100588122, James Arvin, Coldwell Banker Sea Coast Advantage - Jacksonville. Hive MLS
- $369,9004 bd3 ba2.3k sqft706 Radiant Drive, Jacksonville, NC 28546For SaleMLS ID #100596717, Kendal N Semanderes, CRI Properties. Hive MLS
- $392,0003 bd3 ba2.2k sqft623 Blue Falcon Court, Jacksonville, NC 28546New ConstructionMLS ID #100571903, Terri Alphin Smith, Terri Alphin Smith & Co. Hive MLS
- $350,0003 bd2 ba1.9k sqft376 Water Wagon Trail, Jacksonville, NC 28546For SaleMLS ID #100598299, Briana N Chesher, Coldwell Banker Sea Coast Advantage. Hive MLS
- $374,9004 bd3 ba2.4k sqft285 Wood House Drive, Jacksonville, NC 28546For SaleMLS ID #100590692, Jenifer Kiefer, 360 REALTY. Hive MLS
- $345,0003 bd3 ba2.2k sqft704 Ingram Court, Jacksonville, NC 28540For SaleMLS ID #100599739, Steven Wall, Coldwell Banker Sea Coast Advantage - Jacksonville. Hive MLS
- $370,5004 bd3 ba2.1k sqft125 Navy Blue Drive, Jacksonville, NC 28540For SaleMLS ID #100581686, Stacy L Sparks, HomeSmart Connections. Hive MLS
