Welcome to this beautifully maintained 4-bedroom, 2.5-bathroom home located in the highly sought-after Sterling Farms community. From the moment you step inside, you'll be greeted by a stunning two-story foyer that welcomes you with tons of natural light. The thoughtfully designed floor plan features a formal dining room perfect for entertaining, as well as a flex space ideal for working from home or creating a quiet retreat. The spacious kitchen is equipped with stainless steel appliances and seamlessly opens to the inviting living room, where a cozy fireplace perfect for those cool Carolina evening. Upstairs, you'll find four generously sized bedrooms, including a master suite designed for relaxation with a sitting area. The master bath boasts dual vanities, a stand-up shower, and a soaking tub. Situated in one of the area's most desirable neighborhoods, Sterling Farms offers convenience to everything coastal living has to offer. Enjoy easy access to beautiful area beaches, Camp Lejeune, shopping, dining, and everyday amenities. Whether you're looking for space, comfort, or location, this exceptional home checks all the boxes.
For sale
Price cut: $10K (7/22)
$364,900
508 Black Pearl Circle, Jacksonville, NC 28546
4beds
2,431sqft
Single Family Residence
Built in 2021
0.36 Acres Lot
$364,300 Zestimate®
$150/sqft
$50/mo HOA
What's special
- 77 days
- 287
- 27
Zillow last checked:
Listing updated:
Listed by:
Kim K Parker 910-389-8376,
Turn-Key Realty
Source: Hive MLS,MLS#: 100581635 Originating MLS: Jacksonville Board of Realtors
Originating MLS: Jacksonville Board of RealtorsFacts & features
Interior
Bedrooms & bathrooms
- Bedrooms: 4
- Bathrooms: 3
- Full bathrooms: 2
- 1/2 bathrooms: 1
Rooms
- Room types: Family Room, Dining Room, Den, Master Bedroom, Bedroom 2, Bedroom 3, Bedroom 4
Heating
- Heat Pump, Fireplace(s), Electric
Cooling
- Ceiling Fan(s), Heat Pump
Appliances
- Included: Built-In Microwave, Refrigerator, Dishwasher, Electric Range
Features
- Walk-in Closet(s), Tray Ceiling(s), Kitchen Island, Ceiling Fan(s), Pantry, Walk-in Shower, Blinds/Shades, Eat-in Kitchen, Walk-In Closet(s)
- Flooring: LVT/LVP, Carpet, Vinyl
- Number of fireplaces: 1
Interior area
- Total structure area: 2,431
- Total interior livable area: 2,431 sqft
Property
Parking
- Total spaces: 2
- Parking features: Garage Faces Front, Attached, Garage Door Opener, Garage
- Attached garage spaces: 2
Features
- Levels: Two
- Patio & porch: Patio, Front Porch
- Fencing: None
- Has view: Yes
- View description: None
- Frontage type: See Remarks
Lot
- Size: 0.36 Acres
Details
- Parcel number: 1114m159
- Zoning: R-10
- Special conditions: Standard
Construction
Type & style
- Home type: SingleFamily
- Property subtype: Single Family Residence
Materials
- Vinyl Siding, Wood Frame, Stone Veneer
- Foundation: Slab
- Roof: Architectural Shingle
Condition
- New construction: No
- Year built: 2021
Utilities & green energy
- Water: Public
- Utilities for property: Sewer Connected, Water Connected
Community & HOA
Community
- Subdivision: Sterling Farms
HOA
- Has HOA: Yes
- Amenities included: Clubhouse, Pool, Maintenance Common Areas, Maintenance Roads, Management, Master Insure
- HOA fee: $600 annually
- HOA name: Sterling Farms HOA
- HOA phone: 910-256-2021
Location
- Region: Jacksonville
Financial & listing details
- Price per square foot: $150/sqft
- Tax assessed value: $315,486
- Annual tax amount: $2,066
- Date on market: 6/14/2026
- Cumulative days on market: 77 days
- Listing agreement: Exclusive Right To Sell
- Listing terms: Cash,Conventional,FHA,USDA Loan,VA Loan
Estimated market value
$364,300
$346,000 - $383,000
$2,230/mo
Price history
| Date | Event | Price |
|---|---|---|
| 7/22/2026 | Price change | $364,900-2.7%$150/sqft |
Source:  Hive MLS #100581635 Report a problem Hive MLS #100581635 Report a problem | ||
| 6/14/2026 | Listed for sale | $374,900+41.5%$154/sqft |
Source: Hive MLS #100581635 Report a problem | ||
| 11/8/2021 | Sold | $264,900$109/sqft |
Source: Hive MLS #100260373 Report a problem | ||
Public tax history
| Year | Property taxes | Tax assessment |
|---|---|---|
| 2025 | $2,066 | $315,486 |
| 2024 | $2,066 | $315,486 |
| 2023 | $2,066 0% | $315,486 |
| 2022 | $2,066 +737.5% | $315,486 +801.4% |
| 2021 | $247 | $35,000 |
| 2020 | -- | -- |
Find assessor info on the county website
Monthly payment
Est. payment
Payment breakdown
Explore the cost of this home by adjusting the details. Changes won't be saved.Climate risks
Neighborhood: 28546
Nearby schools
Schools provided by the listing agent
- Elementary: Morton
- Middle: Hunters Creek
- High: White Oak
Source: Hive MLS. This data may not be complete. We recommend contacting the local school district to confirm school assignments for this home.
- $292,9003 bd2 ba1.5k sqft512 Black Pearl Cir, Jacksonville, NC 28546Off Market
- $292,9003 bd2 ba1.5k sqft506 Black Pearl Cir, Jacksonville, NC 28546Off Market
- $305,0003 bd3 ba1.8k sqft514 Black Pearl Cir, Jacksonville, NC 28546Sold

- $342,0003 bd2 ba1.9k sqft504 Black Pearl Cir, Jacksonville, NC 28546Off Market
Similar homes
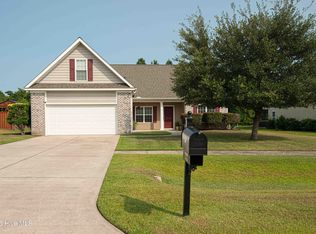
- $329,9004 bd2 ba2.1k sqft208 Emerald Ridge Road, Jacksonville, NC 28546For Sale
 MLS ID #100591467, Deisha Trottingwolf, Great Moves Realty. Hive MLS
 - $355,0004 bd3 ba2k sqft401 Ragged Point Court, Jacksonville, NC 28546For Sale
 MLS ID #100593615, Pamela M Trafton, Terri Alphin Smith & Co. Hive MLS
 - $334,9004 bd3 ba1.8k sqft410 Cattle Ranch Lane, Jacksonville, NC 28546For Sale
 MLS ID #100595587, Alexis K Pierson, RE/MAX Executive. Hive MLS
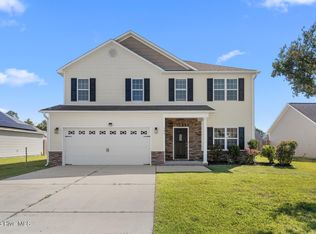
 - $369,9004 bd3 ba2.3k sqft706 Radiant Drive, Jacksonville, NC 28546For Sale
 MLS ID #100596717, Kendal N Semanderes, CRI Properties. Hive MLS
 - $383,4904 bd3 ba2.2k sqft396 Anchorline Way Lot 19, Jacksonville, NC 28546New ConstructionMLS ID #100571179, Team D.R. Horton, D.R. Horton, Inc. Hive MLS
- $380,4905 bd3 ba2.5k sqft394 Anchorline Way Lot 18, Jacksonville, NC 28546New ConstructionMLS ID #100579327, Team D.R. Horton, D.R. Horton, Inc. Hive MLS
- $378,6905 bd3 ba2.5k sqft318 Merchant Point Boulevard Lot 10, Jacksonville, NC 28546New ConstructionMLS ID #100564572, Team D.R. Horton, D.R. Horton, Inc. Hive MLS
- $310,0003 bd3 ba2k sqft213 Robert Alan Drive, Jacksonville, NC 28546For SaleMLS ID #100583973, Danielle Licavoli, RE/MAX Elite Realty Group. Hive MLS
- $400,0004 bd3 ba3.3k sqft415 Cyrus Thompson Drive, Jacksonville, NC 28546For SaleMLS ID #100577432, Stephen L Skakandy, LPT Realty. Hive MLS
- $354,9003 bd3 ba2.3k sqft300 Walkens Woods Lane, Jacksonville, NC 28546For SaleMLS ID #100577476, Carisa R Walcott, Redfin Corporation. Hive MLS
- $348,8404 bd2 ba1.7k sqft614 Forecastle Lane Lot 55, Jacksonville, NC 28546New ConstructionMLS ID #100577240, Team D.R. Horton, D.R. Horton, Inc. Hive MLS
- $323,0004 bd3 ba1.8k sqft906 Savannah Drive, Jacksonville, NC 28546For SaleMLS ID #100582693, Nataly Romero, Terri Alphin Smith & Co. Hive MLS
- $369,0004 bd3 ba2.2k sqft101 Ellington Place, Jacksonville, NC 28540For SaleMLS ID #100587378, Cecilia Bridges, Carolina Real Estate Group. Hive MLS
- $306,0004 bd3 ba1.7k sqft108 Yellowwood Drive, Jacksonville, NC 28546For SaleMLS ID #100593904, Kimberly Le Estrada, REAL Broker LLC. Hive MLS
- $415,0005 bd3 ba2.9k sqft524 Sonoma Road, Jacksonville, NC 28546For SaleMLS ID #100595741, Diane M Castro-Perez, Coldwell Banker Sea Coast Advantage-Hampstead. Hive MLS
- $370,5004 bd3 ba2.1k sqft125 Navy Blue Drive, Jacksonville, NC 28540For SaleMLS ID #100581686, Stacy L Sparks, HomeSmart Connections. Hive MLS
- $342,4904 bd2 ba1.7k sqft400 Anchorline Way Lot 20, Jacksonville, NC 28546New ConstructionMLS ID #100577897, Team D.R. Horton, D.R. Horton, Inc. Hive MLS
- $420,0004 bd3 ba3.2k sqft412 Cyrus Thompson Drive, Jacksonville, NC 28546For SaleMLS ID #100586186, Vondicia Davis, HomeSmart Connections. Hive MLS
- $340,9994 bd2 ba1.7k sqft319 Merchant Point Boulevard Lot 66, Jacksonville, NC 28546New ConstructionHive MLS
