Welcome to this beautiful 4-bedroom, 2.5-bathroom home located in Sterling Farms subdivision, conveniently located only a few miles from Camp Lejeune. This home maintains an open floor plan, formal dining room, vaulted ceilings, and modernized updates throughout. Upstairs you'll find four spacious bedrooms, including the master suite. The community offers a community center and POOL. The backyard is fully fenced in. No city taxes. This home is in proximity to the Onslow and Topsail beach, shopping centers, and entertainment.
Pending
$355,000
503 Black Pearl Circle, Jacksonville, NC 28546
4beds
2,407sqft
Single Family Residence
Built in 2021
0.26 Acres Lot
$353,900 Zestimate®
$147/sqft
$50/mo HOA
What's special
Vaulted ceilingsModernized updates throughoutMaster suiteFour spacious bedroomsOpen floor planFormal dining room
- 35 days
- 338
- 30
Likely to sell faster than
Zillow last checked:
Listing updated:
Listed by:
Mary Brown 704-770-6424,
Keller Williams Innovate - Jax
Source: Hive MLS,MLS#: 100588939 Originating MLS: Jacksonville Board of Realtors
Originating MLS: Jacksonville Board of RealtorsFacts & features
Interior
Bedrooms & bathrooms
- Bedrooms: 4
- Bathrooms: 3
- Full bathrooms: 2
- 1/2 bathrooms: 1
Rooms
- Room types: Living Room, Dining Room, Master Bedroom, Bedroom 2, Bedroom 3, Bedroom 4, Laundry
Heating
- Electric, Heat Pump
Cooling
- Central Air
Appliances
- Included: Electric Oven, Built-In Microwave, Refrigerator, Dishwasher
- Laundry: Laundry Room
Features
- Walk-in Closet(s), Tray Ceiling(s), High Ceilings, Entrance Foyer, Ceiling Fan(s), Pantry, Walk-in Shower, Walk-In Closet(s)
- Flooring: LVT/LVP, Carpet
- Basement: None
- Number of fireplaces: 1
Interior area
- Total structure area: 2,407
- Total interior livable area: 2,407 sqft
Property
Parking
- Total spaces: 2
- Parking features: Garage Faces Side, On Site, Paved
- Attached garage spaces: 2
Accessibility
- Accessibility features: None
Features
- Levels: Two
- Patio & porch: Patio, Porch
- Fencing: Back Yard,Wood
- Has view: Yes
- View description: None
- Frontage type: See Remarks
Lot
- Size: 0.26 Acres
- Features: Corner Lot
Details
- Parcel number: 1114m203
- Zoning: R-10
- Special conditions: Standard
Construction
Type & style
- Home type: SingleFamily
- Property subtype: Single Family Residence
Materials
- Vinyl Siding, Wood Frame
- Foundation: Slab
- Roof: Architectural Shingle
Condition
- New construction: No
- Year built: 2021
Utilities & green energy
- Water: Public
- Utilities for property: Sewer Connected, Water Connected
Community & HOA
Community
- Security: Smoke Detector(s)
- Subdivision: Sterling Farms
HOA
- Has HOA: Yes
- Amenities included: Clubhouse, Pool, Maintenance Common Areas, Sidewalks
- HOA fee: $600 annually
- HOA name: Sterling Farms HOA
- HOA phone: 910-256-2021
Location
- Region: Jacksonville
Financial & listing details
- Price per square foot: $147/sqft
- Tax assessed value: $306,972
- Annual tax amount: $2,010
- Date on market: 7/15/2026
- Cumulative days on market: 35 days
- Listing agreement: Exclusive Right To Sell
- Listing terms: Cash,Conventional,FHA,VA Loan
- Road surface type: Paved
Estimated market value
$353,900
$336,000 - $372,000
$2,210/mo
Price history
| Date | Event | Price |
|---|---|---|
| 8/6/2026 | Pending sale | $355,000$147/sqft |
Source:  Hive MLS #100588939 Report a problem Hive MLS #100588939 Report a problem | ||
| 7/15/2026 | Listed for sale | $355,000+4.4%$147/sqft |
Source: Hive MLS #100588939 Report a problem | ||
| 5/29/2025 | Listing removed | $2,300$1/sqft |
Source: Zillow Rentals Report a problem | ||
| 5/21/2025 | Price change | $2,300-4.2%$1/sqft |
Source: Zillow Rentals Report a problem | ||
| 4/16/2025 | Listed for rent | $2,400$1/sqft |
Source: Zillow Rentals Report a problem | ||
| 9/6/2023 | Sold | $340,000$141/sqft |
Source: Hive MLS #100396445 Report a problem | ||
| 8/3/2023 | Pending sale | $340,000$141/sqft |
Source: Hive MLS #100396445 Report a problem | ||
| 7/26/2023 | Listed for sale | $340,000+42.6%$141/sqft |
Source: Hive MLS #100396445 Report a problem | ||
| 4/28/2021 | Sold | $238,500$99/sqft |
Source: Hive MLS #100231433 Report a problem | ||
| 9/28/2020 | Pending sale | $238,500$99/sqft |
Source: Hive MLS #100231433 Report a problem | ||
Public tax history
| Year | Property taxes | Tax assessment |
|---|---|---|
| 2025 | $2,010 | $306,972 |
| 2024 | $2,010 | $306,972 |
| 2023 | $2,010 0% | $306,972 |
| 2022 | $2,011 +714.9% | $306,972 +777.1% |
| 2021 | $247 | $35,000 |
| 2020 | -- | -- |
Find assessor info on the county website
Monthly payment
Est. payment
Payment breakdown
Explore the cost of this home by adjusting the details. Changes won't be saved.Climate risks
Neighborhood: 28546
Nearby schools
Schools provided by the listing agent
- Elementary: Morton
- Middle: Hunters Creek
- High: White Oak
Source: Hive MLS. This data may not be complete. We recommend contacting the local school district to confirm school assignments for this home.


Similar homes
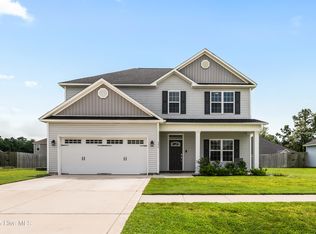
- $364,9004 bd3 ba2.4k sqft508 Black Pearl Circle, Jacksonville, NC 28546For Sale

 MLS ID #100581635, Kim K Parker, Turn-Key Realty. Hive MLS
 - $349,9004 bd3 ba2.1k sqft328 Aquamarine Circle, Jacksonville, NC 28546For Sale
 MLS ID #100595223, Brea Ogunyemi, CENTURY 21 Champion Real Estate. Hive MLS
 - $330,0004 bd3 ba2.2k sqft833 Tuscarora Trail, Jacksonville, NC 28546For Sale
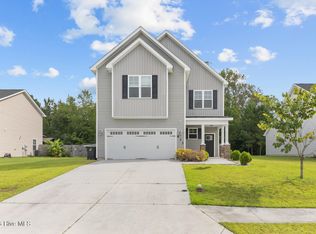 MLS ID #100599820, Dominique Zamora, Coldwell Banker Sea Coast Advantage - Jacksonville. Hive MLS
 - $329,9004 bd2 ba2.1k sqft208 Emerald Ridge Road, Jacksonville, NC 28546For Sale
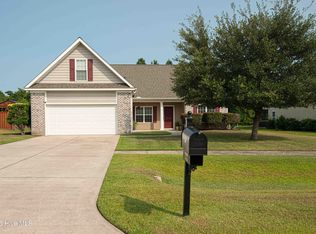 MLS ID #100591467, Deisha Trottingwolf, Great Moves Realty. Hive MLS
 - $335,0003 bd3 ba2.1k sqft222 Diamond Court, Jacksonville, NC 28546For SaleMLS ID #100586997, Sue Cruddas, The Sue Cruddas Real Estate Team. Hive MLS
- $364,9004 bd2 ba2.2k sqft815 Tuscarora Trail, Jacksonville, NC 28546For SaleMLS ID #100592852, Gentry Property Group, Keller Williams Realty. Hive MLS
- $370,0003 bd2 ba1.9k sqft839 Tuscarora Trail, Jacksonville, NC 28546For SaleMLS ID #100599305, Diane M Castro-Perez, Coldwell Banker Sea Coast Advantage-Hampstead. Hive MLS
- $305,0003 bd3 ba1.7k sqft231 Silver Hills Drive, Jacksonville, NC 28546For SaleMLS ID #100596200, Bradley Calderwood, eXp Realty. Hive MLS
- $369,9003 bd3 ba1.9k sqft1100 Westmoreland Drive, Jacksonville, NC 28546For SaleMLS ID #100598659, The Christi Hill Real Estate Team, Keller Williams Innovate. Hive MLS
- $374,9004 bd3 ba2.4k sqft451 Worsley Way, Jacksonville, NC 28546For SaleMLS ID #100592415, Joshua Childress, Coldwell Banker Sea Coast Advantage - Jacksonville. Hive MLS
- $339,9004 bd3 ba1.9k sqft310 Samuel Run Drive, Jacksonville, NC 28546For SaleMLS ID #100595266, Ryan McKelvey, HomeFront Realty Services. Hive MLS
- $325,0004 bd3 ba1.8k sqft166 Dockside Drive, Jacksonville, NC 28546For SaleMLS ID #100594689, Tidal Realty Partners, REAL Broker LLC. Hive MLS
- $390,0004 bd3 ba1.9k sqft204 Mia Court, Maysville, NC 28555For SaleMLS ID #100599839, GREGORY LYNN SMITH, Keller Williams Realty. Hive MLS
- $310,0003 bd3 ba2k sqft213 Robert Alan Drive, Jacksonville, NC 28546For SaleMLS ID #100583973, Danielle Licavoli, RE/MAX Elite Realty Group. Hive MLS
- $375,0004 bd3 ba2.4k sqft471 Worsley Way, Jacksonville, NC 28546For SaleMLS ID #100580957, Heidi Davis, Anchor & Co. of Eastern North Carolina. Hive MLS
- $330,0003 bd2 ba2.1k sqft520 New Hanover Trail, Jacksonville, NC 28546For SaleMLS ID #100587452, Ronda Scott, RE/MAX Homestead Swansboro. Hive MLS
- $378,6905 bd3 ba2.5k sqft318 Merchant Point Boulevard Lot 10, Jacksonville, NC 28546New ConstructionMLS ID #100564572, Team D.R. Horton, D.R. Horton, Inc. Hive MLS
- $348,8404 bd2 ba1.7k sqft614 Forecastle Lane Lot 55, Jacksonville, NC 28546New ConstructionMLS ID #100577240, Team D.R. Horton, D.R. Horton, Inc. Hive MLS
- $380,4905 bd3 ba2.5k sqft394 Anchorline Way Lot 18, Jacksonville, NC 28546New ConstructionMLS ID #100579327, Team D.R. Horton, D.R. Horton, Inc. Hive MLS
- $383,4904 bd3 ba2.2k sqft396 Anchorline Way Lot 19, Jacksonville, NC 28546New ConstructionMLS ID #100571179, Team D.R. Horton, D.R. Horton, Inc. Hive MLS
