LOCATION, and NO CITY TAXES. Welcome to 419 Amethyst Court, where comfort and convenience meet in a quiet neighborhood. This delightful single-story home boasts 3 spacious bedrooms and 2 bathrooms, perfect for anyone seeking a modern, cozy retreat. Step inside to find an open floor plan filled with natural light, creating a warm and inviting atmosphere. The living room features vaulted ceilings and ample space for entertaining or relaxing. The kitchen is equipped with modern appliances, abundant cabinetry, and a breakfast nook that overlooks the backyard. The primary bedroom offers a private sanctuary with a large walk-in closet and an en-suite bathroom complete with dual vanities, a large walk-in shower and separate water closet. Two additional bedrooms share a well-appointed second bathroom, providing comfort and privacy for all. Outside, the fully fenced backyard is perfect for gatherings, gardening, or simply enjoying the outdoors. A spacious patio offers the ideal spot for weekend barbecues or evening relaxation. The attached two-car garage and extended driveway provide ample parking and storage. Located just minutes from schools, shopping, dining, and Camp Lejeune, this home combines suburban tranquility with urban accessibility and NO CITY TAXES. Don't miss this opportunity to own a piece of Jacksonville charm! Schedule your private tour today.
Sold for $300,000
$300,000
419 Amethyst Court, Jacksonville, NC 28546
3beds
1,823sqft
Single Family Residence
Built in 2021
10,018 Square Feet Lot
$304,500 Zestimate®
$165/sqft
$1,999 Estimated rent
Home value
$304,500
$277,000 - $335,000
$1,999/mo
Zestimate® history
Owner options
List your home for rent
$1,999/mo
Rent Zestimate®
Find your next renter with Zillow Rental Manager. Plus, with online applications, you can quickly screen prospective tenants – for free.
$1,999/mo
Rent Zestimate®
Refinance and save
$1,801/mo
Est. payment
Refinancing to a lower rate could help reduce your monthly payments and save thousands over the life of the loan.
$1,801/mo
Est. payment
Explore your selling options
Work with a Zillow partner agent
Leverage their expertise and Zillow's premium Showcase listings to get your home seen by more buyers.
Get startedList with your own agent
Get your home in front of millions of buyers by listing it on Zillow.
Learn how to do itSell it yourself
Take full control of how buyers see your home on Zillow by listing For Sale by Owner (FSBO).
List your homeWhat's special
Zillow last checked:
Listing updated:
Listed by:
Sharon C Lopezramirez 910-238-6105,
Coldwell Banker Sea Coast Advantage,
Jose Lopez Ramirez 910-381-8745,
Coldwell Banker Sea Coast Advantage
Bought with:
Kylee Verhoff, 334562
Anchor Real Estate of ENC
Source: Hive MLS,MLS#: 100479247 Originating MLS: Jacksonville Board of Realtors
Originating MLS: Jacksonville Board of RealtorsFacts & features
Interior
Bedrooms & bathrooms
- Bedrooms: 3
- Bathrooms: 2
- Full bathrooms: 2
Primary bedroom
- Level: Primary Living Area
Dining room
- Features: Combination
Heating
- Heat Pump, Electric
Cooling
- Central Air
Appliances
- Included: Electric Oven, Built-In Microwave, Refrigerator, Dishwasher
- Laundry: Dryer Hookup, Washer Hookup, Laundry Room
Features
- Walk-in Closet(s), Tray Ceiling(s), Ceiling Fan(s), Pantry, Walk-in Shower, Blinds/Shades, Walk-In Closet(s)
- Flooring: Carpet, Vinyl
- Attic: Access Only
- Has fireplace: No
- Fireplace features: None
Interior area
- Total structure area: 1,823
- Total interior livable area: 1,823 sqft
Property
Parking
- Total spaces: 2
- Parking features: Garage Faces Front, Concrete, Off Street, Paved
Features
- Levels: One
- Stories: 1
- Patio & porch: Patio
- Fencing: Back Yard,Wood,Privacy
Lot
- Size: 10,018 Square Feet
- Dimensions: 80 x 125 x 80 x 125
Details
- Parcel number: 1114m205
- Zoning: R-10
- Special conditions: Standard
Construction
Type & style
- Home type: SingleFamily
- Property subtype: Single Family Residence
Materials
- Vinyl Siding
- Foundation: Slab
- Roof: Architectural Shingle
Condition
- New construction: No
- Year built: 2021
Utilities & green energy
- Water: Public
- Utilities for property: Water Available
Community & HOA
Community
- Subdivision: Sterling Farms
HOA
- Has HOA: Yes
- Amenities included: Pool, Maintenance Common Areas, Maintenance Roads
- HOA fee: $516 monthly
- HOA name: Sterling Farms HOA
- HOA phone: 704-644-8808
Location
- Region: Jacksonville
Financial & listing details
- Price per square foot: $165/sqft
- Tax assessed value: $261,128
- Annual tax amount: $1,710
- Date on market: 9/10/2025
- Cumulative days on market: 37 days
- Listing agreement: Exclusive Right To Sell
- Listing terms: Cash,Conventional,FHA,USDA Loan,VA Loan
- Road surface type: Paved
Price history
| Date | Event | Price |
|---|---|---|
| 2/27/2025 | Sold | $300,000+0%$165/sqft |
Source:  Hive MLS #100479247 Report a problem Hive MLS #100479247 Report a problem | ||
| 1/14/2025 | Contingent | $299,999$165/sqft |
Source: Hive MLS #100479247 Report a problem | ||
| 1/6/2025 | Price change | $299,999-1.5%$165/sqft |
Source: Hive MLS #100479247 Report a problem | ||
| 12/27/2024 | Price change | $304,500-1.8%$167/sqft |
Source: Hive MLS #100479247 Report a problem | ||
| 12/9/2024 | Listed for sale | $310,000+32.5%$170/sqft |
Source: Hive MLS #100479247 Report a problem | ||
| 7/21/2021 | Sold | $234,000+2.2%$128/sqft |
Source: Hive MLS #100244575 Report a problem | ||
| 5/10/2021 | Pending sale | $229,000$126/sqft |
Source: Hive MLS #100244575 Report a problem | ||
| 5/6/2021 | Price change | $229,000+6.8%$126/sqft |
Source: Hive MLS #100244575 Report a problem | ||
| 1/15/2021 | Pending sale | $214,500$118/sqft |
Source: Hive MLS #100244575 Report a problem | ||
| 12/29/2020 | Listed for sale | $214,500+479.7%$118/sqft |
Source: Hive MLS #100244575 Report a problem | ||
| 11/17/2020 | Sold | $37,000$20/sqft |
Source: Public Record Report a problem | ||
Public tax history
| Year | Property taxes | Tax assessment |
|---|---|---|
| 2025 | $1,710 | $261,128 |
| 2024 | $1,710 | $261,128 |
| 2023 | $1,710 0% | $261,128 |
| 2022 | $1,710 | $261,128 +646.1% |
| 2021 | -- | $35,000 |
| 2020 | -- | -- |
Find assessor info on the county website
Neighborhood: 28546
Nearby homes
- $350,9004 bd2 ba2.3k sqft501 Black Pearl Cir, Jacksonville, NC 28546Off Market
- $325,8003 bd2 ba1.9k sqft417 Amethyst Ct, Jacksonville, NC 28546Off Market
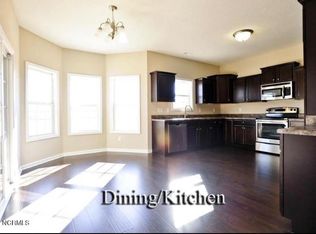
- $322,0004 bd3 ba2.1k sqft204 Moonstone Ct, Jacksonville, NC 28546Sold
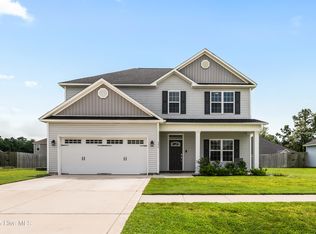
- $285,0003 bd2 ba1.5k sqft202 Moonstone Ct, Jacksonville, NC 28546Sold

- $355,0004 bd3 ba2.4k sqft503 Black Pearl Cir, Jacksonville, NC 28546For Sale
- $351,6004 bd3 ba2.3k sqft415 Amethyst Ct, Jacksonville, NC 28546Off Market
- $307,2004 bd2 ba1.6k sqft200 Moonstone Ct, Jacksonville, NC 28546Off Market
- $311,9003 bd2 ba-- sqft198 Moonstone Ct, Jacksonville, NC 28546Off Market
Nearby schools
GreatSchools rating
- 8/10Morton ElementaryGrades: PK-5Distance: 1.2 mi
- 7/10Hunters Creek MiddleGrades: 6-8Distance: 3.5 mi
- 4/10White Oak HighGrades: 9-12Distance: 2.5 mi
Schools provided by the listing agent
- Elementary: Morton
- Middle: Hunters Creek
- High: White Oak
Source: Hive MLS. This data may not be complete. We recommend contacting the local school district to confirm school assignments for this home.
Get a cash offer in 3 minutes
Find out how much your home could sell for in as little as 3 minutes with a no-obligation cash offer.
Estimated market value
$304,500
Get a cash offer in 3 minutes
Find out how much your home could sell for in as little as 3 minutes with a no-obligation cash offer.
Estimated market value
$304,500
- North Carolina
- Onslow County
- Jacksonville
- 28546
- 419 Amethyst Court
Nearby cities
Nearby zip codes
Other Jacksonville Topics
