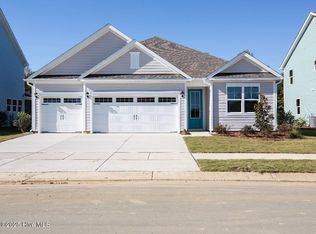
Built in 2020, this beautifully maintained 4-bedroom, 2.5-bath home offers 2,486 heated square feet of thoughtfully designed living space on a .27-acre lot in one of Jacksonville's most desirable communities, Onslow Bay!
Step inside to a welcoming foyer that opens to formal living and dining rooms, providing flexible space for entertaining, holiday gatherings, or a home office. The open-concept family room and kitchen create the heart of the home, featuring granite countertops, stainless steel appliances, a large center island, and a bright breakfast nook perfect for everyday living.
Upstairs, the spacious primary suite offers a private retreat with a walk-in closet and an ensuite bath complete with dual vanities, a soaking tub, and a separate walk-in shower. Three additional bedrooms and a full bath provide plenty of room for family, guests, or additional workspace.
Enjoy outdoor living year-round from the covered & screened-in back porch overlooking the fully fenced backyard. An extended concrete patio offers additional space for grilling, entertaining, or relaxing, while the backyard provides room for pets, play, and gardening.
The home also includes several valuable extras that convey with the sale, including the refrigerator, washer, dryer, water filtration system, VULY outdoor playset (excluding the swings), and the garage storage rack.
Residents enjoy access to neighborhood amenities, including a community pool. Conveniently located just minutes from shopping, dining, schools, and Camp Lejeune.
Combining a functional floor plan, quality finishes, thoughtful upgrades, and exceptional included features, 451 Worsley Way is ready to welcome its next owners.
For sale
$380,000
451 Worsley Way, Jacksonville, NC 28546
4beds
2,486sqft
:
Get pre-qualified$2,288/mo
Single Family Residence
Built in 2020
0.27 Acres Lot
$379,200 Zestimate®
$153/sqft
$31/mo HOA
What's special
- 4 days |
- 98 |
- 12 |
Zillow last checked:
Listing updated:
Listed by:
Joshua Childress 910-787-2195,
Coldwell Banker Sea Coast Advantage - Jacksonville,
Childress Homes 910-787-2195,
Coldwell Banker Sea Coast Advantage - Jacksonville
Source: Hive MLS,MLS#: 100592415 Originating MLS: Jacksonville Board of Realtors
Originating MLS: Jacksonville Board of RealtorsFacts & features
Interior
Bedrooms & bathrooms
- Bedrooms: 4
- Bathrooms: 3
- Full bathrooms: 2
- 1/2 bathrooms: 1
Rooms
- Room types: Dining Room, Living Room, Laundry, Family Room, Master Bedroom, Bedroom 2, Bedroom 3, Bedroom 4, Bathroom 1, Bathroom 2, Bathroom 3
Primary bedroom
- Level: Second
Bedroom 2
- Level: Second
Bedroom 3
- Level: Second
Bedroom 4
- Level: Second
Bathroom 1
- Level: First
Bathroom 2
- Level: Second
Bathroom 3
- Level: Second
Dining room
- Level: First
Family room
- Level: First
Kitchen
- Level: First
Laundry
- Level: First
Living room
- Level: First
Heating
- Heat Pump, Electric
Cooling
- Heat Pump
Appliances
- Included: Built-In Microwave, Dishwasher, Electric Range
- Laundry: Dryer Hookup, Washer Hookup, Laundry Room
Features
- Walk-in Closet(s), Tray Ceiling(s), Entrance Foyer, Ceiling Fan(s), Pantry, Blinds/Shades, Walk-In Closet(s)
- Basement: None
- Attic: Access Only
Interior area
- Total structure area: 2,486
- Total interior livable area: 2,486 sqft
Property
Parking
- Total spaces: 2
- Parking features: Garage Faces Front, Concrete
- Attached garage spaces: 2
Features
- Levels: Two
- Patio & porch: Covered, Enclosed, Screened
- Fencing: Back Yard,Wood
- Has view: Yes
- View description: See Remarks
- Frontage type: See Remarks
Lot
- Size: 0.27 Acres
- Dimensions: Appro x - 75 x 170 x 75 x 170
Details
- Parcel number: 1127c369
- Zoning: R-10
- Special conditions: Standard
Construction
Type & style
- Home type: SingleFamily
- Property subtype: Single Family Residence
Materials
- Vinyl Siding, Wood Frame
- Foundation: Slab
- Roof: Architectural Shingle
Condition
- New construction: No
- Year built: 2020
Utilities & green energy
- Sewer: Public Sewer
- Water: Public
- Utilities for property: Sewer Connected, Water Connected
Community & HOA
Community
- Subdivision: Onslow Bay
HOA
- Has HOA: Yes
- Amenities included: Pool, Maintenance Common Areas, Maintenance Grounds
- HOA fee: $375 annually
- HOA name: Premier Management Company
- HOA phone: 910-679-3012
Location
- Region: Jacksonville
Financial & listing details
- Price per square foot: $153/sqft
- Tax assessed value: $278,501
- Annual tax amount: $1,824
- Date on market: 7/31/2026
- Cumulative days on market: 4 days
- Listing agreement: Exclusive Right To Sell
- Listing terms: Assumable,Cash,Conventional,FHA,USDA Loan,VA Loan
- Road surface type: Paved
Estimated market value
$379,200
$360,000 - $398,000
$2,345/mo
Price history
| Date | Event | Price |
|---|---|---|
| 7/31/2026 | Listed for sale | $380,000+1.9%$153/sqft |
Source:  Hive MLS #100592415 Report a problem Hive MLS #100592415 Report a problem | ||
| 9/23/2025 | Sold | $373,000+0.8%$150/sqft |
Source: Hive MLS #100524108 Report a problem | ||
| 8/17/2025 | Pending sale | $370,000$149/sqft |
Source: Hive MLS #100524108 Report a problem | ||
| 8/8/2025 | Listed for sale | $370,000+15.3%$149/sqft |
Source: Hive MLS #100524108 Report a problem | ||
| 2/15/2022 | Sold | $321,000+2.9%$129/sqft |
Source: Hive MLS #100306863 Report a problem | ||
| 1/14/2022 | Pending sale | $312,000$126/sqft |
Source: Hive MLS #100306863 Report a problem | ||
| 1/11/2022 | Listed for sale | $312,000$126/sqft |
Source: Hive MLS #100306863 Report a problem | ||
| 1/10/2022 | Pending sale | $312,000$126/sqft |
Source: Hive MLS #100306863 Report a problem | ||
| 1/7/2022 | Listed for sale | $312,000+26.6%$126/sqft |
Source: Hive MLS #100306863 Report a problem | ||
| 8/28/2020 | Sold | $246,500+486.9%$99/sqft |
Source: Public Record Report a problem | ||
| 2/14/2020 | Sold | $42,000$17/sqft |
Source: Public Record Report a problem | ||
Public tax history
| Year | Property taxes | Tax assessment |
|---|---|---|
| 2025 | $1,824 | $278,501 |
| 2024 | $1,824 | $278,501 |
| 2023 | $1,824 0% | $278,501 |
| 2022 | $1,824 +20.2% | $278,501 +29.4% |
| 2021 | $1,517 | $215,190 +378.2% |
| 2020 | -- | $45,000 |
Find assessor info on the county website
Monthly payment
Est. payment
Payment breakdown
Explore the cost of this home by adjusting the details. Changes won't be saved.Climate risks
Neighborhood: 28546
Nearby schools
GreatSchools rating
- 5/10Silverdale ElementaryGrades: K-5Distance: 5.7 mi
- 7/10Hunters Creek MiddleGrades: 6-8Distance: 2.2 mi
- 4/10White Oak HighGrades: 9-12Distance: 2.9 mi
Schools provided by the listing agent
- Elementary: Silverdale
- Middle: Hunters Creek
- High: White Oak
Source: Hive MLS. This data may not be complete. We recommend contacting the local school district to confirm school assignments for this home.
- $376,5004 bd3 ba2.3k sqft449 Worsley Way, Jacksonville, NC 28546Off Market
- $358,6004 bd3 ba-- sqft453 Worsley Way, Jacksonville, NC 28546Off Market

- $349,2003 bd2 ba2k sqft455 Worsley Way, Jacksonville, NC 28546Off Market
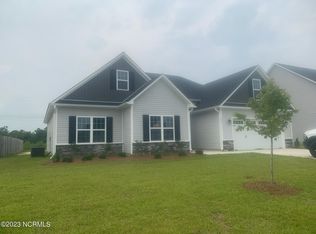
- $290,0003 bd2 ba1.5k sqft447 Worsley Way, Jacksonville, NC 28546Sold

- $375,0003 bd2 ba1.8k sqft445 Worsley Way, Jacksonville, NC 28546Sold
- $319,8003 bd2 ba1.8k sqft444 Worsley Way, Jacksonville, NC 28546Off Market
- $300,0003 bd2 ba1.7k sqft446 Worsley Way, Jacksonville, NC 28546Sold
- $320,0003 bd3 ba1.8k sqft457 Worsley Way, Jacksonville, NC 28546Sold
A local agent can set up tours, give advice and negotiate with sellers.
A local lender can help you make sure your offer is ready when you are.
Similar homes
- $425,0005 bd3 ba3.3k sqft431 Cyrus Thompson Drive, Jacksonville, NC 28546For Sale
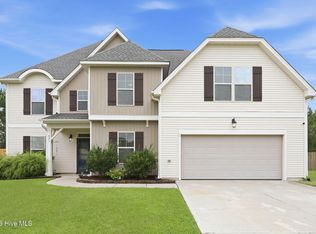
 MLS ID #100591624, Henry Salgado, eXp Realty. Hive MLS
 - $325,0003 bd3 ba1.8k sqft481 Worsley Way, Jacksonville, NC 28546For Sale
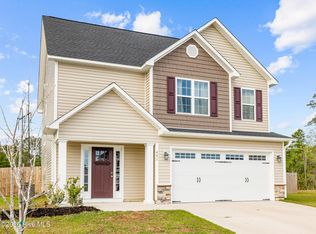 MLS ID #100567423, Robert Lane, eXp Realty. Hive MLS
 - $457,0004 bd3 ba3.2k sqft316 Naval Store Drive, Jacksonville, NC 28546For Sale
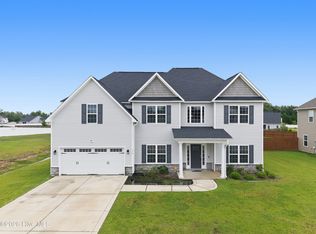 MLS ID #100576704, Sandra Pearson, eXp Realty. Hive MLS
 - $381,3404 bd3 ba1.9k sqft325 Merchant Point Boulevard Lot 63, Jacksonville, NC 28546New Construction
 Hive MLS
 - $384,5405 bd3 ba2.5k sqft401 Anchorline Way Lot 51, Jacksonville, NC 28546New ConstructionHive MLS
- $349,9004 bd3 ba2k sqft812 Commons Drive N, Jacksonville, NC 28546For SaleMLS ID #100591086, Rebecca Godissart, CENTURY 21 Champion Real Estate. Hive MLS
- $343,9904 bd2 ba1.7k sqft611 Forecastle Lane Lot 16, Jacksonville, NC 28546New ConstructionMLS ID #100571166, Team D.R. Horton, D.R. Horton, Inc. Hive MLS
- $372,5404 bd3 ba1.9k sqft613 Forecastle Lane Lot 15, Jacksonville, NC 28546New ConstructionHive MLS
- $333,9903 bd2 ba1.6k sqft612 Forecastle Lane Lot 54, Jacksonville, NC 28546New ConstructionMLS ID #100577887, Team D.R. Horton, D.R. Horton, Inc. Hive MLS
- $355,0004 bd3 ba1.8k sqft272 Browns Ferry Road, Jacksonville, NC 28546New ConstructionMLS ID #100563433, Stephanie M Osborne, Berkshire Hathaway HomeServices Carolina Premier Properties. Hive MLS
- $375,0003 bd3 ba2.3k sqft204 Bell Ridge Lane, Hubert, NC 28539For SaleMLS ID #100585647, Eleanor Thomas, CENTURY 21 Champion Real Estate. Hive MLS
- $339,0004 bd3 ba1.9k sqft4054 Hunters Trail, Jacksonville, NC 28546New ConstructionMLS ID #100552708, Raymond Evans III, RE/MAX Elite Realty Group. Hive MLS
- $450,0004 bd3 ba3.3k sqft503 Wythe Grove, Jacksonville, NC 28546For SaleMLS ID #100555942, Tanya Maldonado, eXp Realty. Hive MLS
- $338,1903 bd2 ba1.6k sqft403 Anchorline Way Lot 50, Jacksonville, NC 28546New ConstructionHive MLS
- $433,5405 bd5 ba3.5k sqft608 Forecastle Lane Lot 52, Jacksonville, NC 28546New ConstructionHive MLS
- $333,3403 bd2 ba1.6k sqft323 Merchant Point Boulevard Lot 64, Jacksonville, NC 28546New ConstructionHive MLS
- $460,0005 bd5 ba3.3k sqft734 Atlantic Coast Lane, Jacksonville, NC 28546For SaleMLS ID #100585811, Anna Montanez Lopes, MacDonald Realty Group. Hive MLS
- $333,9903 bd2 ba1.6k sqft327 Merchant Point Boulevard Lot 62, Jacksonville, NC 28546New ConstructionHive MLS
- $436,8405 bd5 ba3.5k sqft329 Merchant Point Boulevard Lot 61, Jacksonville, NC 28546New ConstructionMLS ID #100571203, Team D.R. Horton, D.R. Horton, Inc. Hive MLS
- $434,9905 bd5 ba3.5k sqft601 Forecastle Lane Lot 17, Jacksonville, NC 28546New ConstructionMLS ID #100577230, Team D.R. Horton, D.R. Horton, Inc. Hive MLS
