Instant equity awaits in Towne Pointe! Priced approximately $10,000 below market value and offering an additional $10,000 Use As You Choose allowance, this spacious 5-bedroom plus bonus room home is an incredible opportunity to personalize a home while keeping more money in your pocket.
With over 3,370 square feet of living space, this 2012-built home offers generous room for families of all sizes. While the original carpet and paint leave the perfect opportunity to add your own style, the big-ticket updates have already been completed, including a roof replaced in 2019, a recently serviced HVAC system, and a brand-new refrigerator. The washer, dryer, and an additional refrigerator in the garage all convey.
Step outside to your backyard retreat featuring a 2-year-old 18' x 32' above-ground pool, perfect for cooling off during North Carolina summers. The fully fenced backyard has also been extensively refreshed, with the majority of the fence boards and large sections of fencing recently replaced. As a Towne Pointe resident, you'll also enjoy access to the community pool and neighborhood amenities.
Located just minutes from Camp Lejeune, shopping, dining, and schools, this home combines space, value, and location with the added benefit of lower county taxes. Opportunities like this don't come along often--schedule your showing today!
Pending
$425,000
431 Cyrus Thompson Drive, Jacksonville, NC 28546
5beds
3,370sqft
Single Family Residence
Built in 2012
0.29 Acres Lot
$425,200 Zestimate®
$126/sqft
$31/mo HOA
What's special
- 24 days |
- 441 |
- 21 |
Zillow last checked:
Listing updated:
Listed by:
Henry Salgado 910-546-2459,
eXp Realty
Source: Hive MLS,MLS#: 100591624 Originating MLS: Jacksonville Board of Realtors
Originating MLS: Jacksonville Board of RealtorsFacts & features
Interior
Bedrooms & bathrooms
- Bedrooms: 5
- Bathrooms: 3
- Full bathrooms: 3
Rooms
- Room types: Master Bedroom, Bedroom 1, Bedroom 2, Bedroom 3, Bedroom 4, Dining Room
Heating
- Electric, Heat Pump
Cooling
- Central Air
Appliances
- Included: Built-In Microwave
- Laundry: Dryer Hookup, Washer Hookup
Features
- Pantry
- Flooring: Carpet, Wood, Hardwood
- Basement: None
- Attic: Pull Down Stairs
Interior area
- Total structure area: 3,370
- Total interior livable area: 3,370 sqft
Video & virtual tour
Property
Parking
- Total spaces: 2
- Parking features: On Site
- Attached garage spaces: 2
Accessibility
- Accessibility features: None
Features
- Levels: Two
- Patio & porch: Patio
- Exterior features: None
- Pool features: Above Ground
- Fencing: Wood
- Has view: Yes
- View description: None
- Waterfront features: None
- Frontage type: See Remarks
Lot
- Size: 0.29 Acres
Details
- Parcel number: 1127c21
- Zoning: RA
- Special conditions: Standard
Construction
Type & style
- Home type: SingleFamily
- Property subtype: Single Family Residence
Materials
- Vinyl Siding, Wood Frame
- Foundation: Slab
- Roof: Architectural Shingle
Condition
- New construction: No
- Year built: 2012
Utilities & green energy
- Sewer: County Sewer
- Water: County Water
- Utilities for property: Water Available
Community & HOA
Community
- Security: Security System
- Subdivision: Towne Pointe
HOA
- Has HOA: Yes
- Amenities included: Pool, Maintenance Common Areas, Maintenance Grounds, Maintenance Roads
- HOA fee: $375 annually
- HOA name: Premier Management
- HOA phone: 910-679-3012
Location
- Region: Jacksonville
Financial & listing details
- Price per square foot: $126/sqft
- Tax assessed value: $351,526
- Annual tax amount: $2,302
- Date on market: 7/26/2026
- Cumulative days on market: 24 days
- Listing agreement: Exclusive Right To Sell
- Listing terms: Cash,Conventional,FHA,VA Loan
Estimated market value
$425,200
$404,000 - $446,000
$2,728/mo
Price history
| Date | Event | Price |
|---|---|---|
| 8/13/2026 | Pending sale | $425,000$126/sqft |
Source:  Hive MLS #100591624 Report a problem Hive MLS #100591624 Report a problem | ||
| 7/26/2026 | Listed for sale | $425,000+60.1%$126/sqft |
Source: Hive MLS #100591624 Report a problem | ||
| 4/10/2013 | Sold | $265,500$79/sqft |
Source: Public Record Report a problem | ||
Public tax history
| Year | Property taxes | Tax assessment |
|---|---|---|
| 2025 | $2,302 | $351,526 |
| 2024 | $2,302 | $351,526 |
| 2023 | $2,302 0% | $351,526 |
| 2022 | $2,303 +35.3% | $351,526 +45.6% |
| 2021 | $1,702 | $241,470 |
| 2020 | $1,702 | $241,470 |
| 2019 | $1,702 | $241,470 |
| 2018 | $1,702 +4.2% | $241,470 -0.3% |
| 2017 | $1,634 | $242,140 |
| 2016 | $1,634 | $242,140 |
| 2015 | $1,634 | $242,140 |
| 2014 | $1,634 +10.8% | $242,140 -4% |
| 2013 | $1,476 | $252,230 |
Find assessor info on the county website
Monthly payment
Est. payment
Payment breakdown
Explore the cost of this home by adjusting the details. Changes won't be saved.Climate risks
Neighborhood: 28546
Nearby schools
GreatSchools rating
- 5/10Silverdale ElementaryGrades: K-5Distance: 6.2 mi
- 7/10Hunters Creek MiddleGrades: 6-8Distance: 1.7 mi
- 4/10White Oak HighGrades: 9-12Distance: 2.9 mi
Schools provided by the listing agent
- Elementary: Silverdale
- Middle: Hunters Creek
- High: White Oak
Source: Hive MLS. This data may not be complete. We recommend contacting the local school district to confirm school assignments for this home.
- $410,0005 bd3 ba3.2k sqft429 Cyrus Thompson Dr, Jacksonville, NC 28546Sold
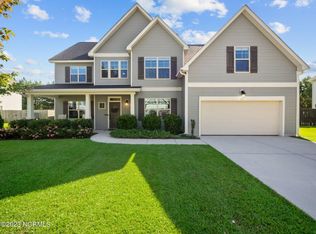
- $455,3005 bd4 ba3.4k sqft433 Cyrus Thompson Dr, Jacksonville, NC 28546Off Market
- $406,9004 bd3 ba3.2k sqft427 Cyrus Thompson Dr, Jacksonville, NC 28546Off Market
- $443,0004 bd3 ba3.2k sqft434 Cyrus Thompson Dr, Jacksonville, NC 28546Sold

- $414,9004 bd2 ba3.2k sqft432 Cyrus Thompson Dr, Jacksonville, NC 28546Off Market
- $434,9004 bd3 ba3.1k sqft430 Cyrus Thompson Dr, Jacksonville, NC 28546Off Market
- $479,7005 bd3 ba3.4k sqft106 Burrington Ln, Jacksonville, NC 28546Off Market
- $433,0006 bd3 ba3.4k sqft426 Cyrus Thompson Dr, Jacksonville, NC 28546Off Market
A local agent can set up tours, give advice and negotiate with sellers.
A local lender can help you make sure your offer is ready when you are.
Similar homes
- $457,0004 bd3 ba3.2k sqft316 Naval Store Drive, Jacksonville, NC 28546For Sale
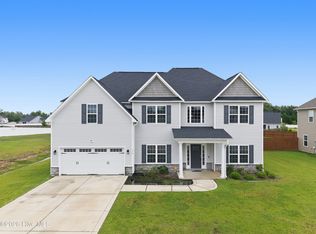
 MLS ID #100576704, Sandra Pearson, eXp Realty. Hive MLS
 - $364,9004 bd2 ba2.2k sqft815 Tuscarora Trail, Jacksonville, NC 28546For Sale
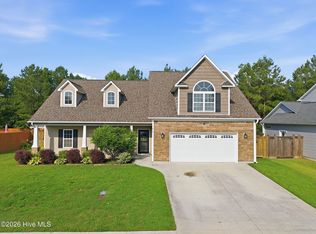 MLS ID #100592852, Gentry Property Group, Keller Williams Realty. Hive MLS
 - $434,9905 bd5 ba3.5k sqft601 Forecastle Lane Lot 17, Jacksonville, NC 28546New Construction
 MLS ID #100577230, Team D.R. Horton, D.R. Horton, Inc. Hive MLS
 - $397,0505 bd4 ba2.6k sqft816 Hidden Bridge Drive, Jacksonville, NC 28546New Construction
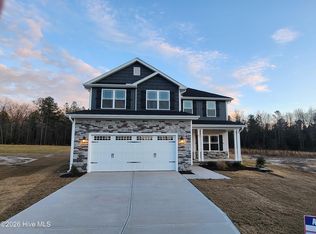 MLS ID #100594936, Nickole Steffan, ADAMS HOMES REALTY NC INC. Hive MLS
 - $436,8405 bd5 ba3.5k sqft329 Merchant Point Boulevard Lot 61, Jacksonville, NC 28546New ConstructionMLS ID #100571203, Team D.R. Horton, D.R. Horton, Inc. Hive MLS
- $433,5405 bd5 ba3.5k sqft608 Forecastle Lane Lot 52, Jacksonville, NC 28546New ConstructionHive MLS
- $450,0004 bd3 ba3.3k sqft503 Wythe Grove, Jacksonville, NC 28546For SaleMLS ID #100555942, Tanya Maldonado, eXp Realty. Hive MLS
- $360,0003 bd2 ba1.9k sqft204 Messenger Court, Jacksonville, NC 28546For SaleMLS ID #100587298, Kenneth A Lester, K. A. Lester Realty. Hive MLS
- $349,9004 bd3 ba2.3k sqft606 Carat Court, Jacksonville, NC 28546For SaleMLS ID #100595371, Lisa H Myers, Century 21 Vanguard. Hive MLS
- $435,9005 bd4 ba3.2k sqft418 Oldtowne Street, Jacksonville, NC 28546For SaleMLS ID #100587181, Ronda Scott, RE/MAX Homestead Swansboro. Hive MLS
- $349,9004 bd3 ba2.1k sqft328 Aquamarine Circle, Jacksonville, NC 28546For SaleMLS ID #100595223, Brea Ogunyemi, CENTURY 21 Champion Real Estate. Hive MLS
- $384,5405 bd3 ba2.5k sqft401 Anchorline Way Lot 51, Jacksonville, NC 28546New ConstructionHive MLS
- $325,0003 bd3 ba1.8k sqft481 Worsley Way, Jacksonville, NC 28546For SaleMLS ID #100567423, Robert Lane, eXp Realty. Hive MLS
- $349,9004 bd3 ba2k sqft812 Commons Drive N, Jacksonville, NC 28546For SaleMLS ID #100591086, Rebecca Godissart, CENTURY 21 Champion Real Estate. Hive MLS
- $381,3404 bd3 ba1.9k sqft325 Merchant Point Boulevard Lot 63, Jacksonville, NC 28546New ConstructionHive MLS
- $380,0003 bd3 ba2.1k sqft116 Trailwood Drive, Hubert, NC 28539For SaleMLS ID #100591717, Jennifer Mullen, REAL Broker LLC. Hive MLS
- $318,0003 bd2 ba1.9k sqft417 Amethyst Court, Jacksonville, NC 28546For SaleMLS ID #100593525, Mandy Mowery, RE/MAX Executive. Hive MLS
- $355,0004 bd3 ba1.8k sqft272 Browns Ferry Road, Jacksonville, NC 28546New ConstructionMLS ID #100563433, Stephanie M Osborne, Berkshire Hathaway HomeServices Carolina Premier Properties. Hive MLS
- $425,0004 bd3 ba2.6k sqft300 Londonberry Lane, Jacksonville, NC 28540For SaleMLS ID #100589687, Joshua Eudy, Revolution Partners LLC. Hive MLS
- $339,0004 bd3 ba1.9k sqft4054 Hunters Trail, Jacksonville, NC 28546New ConstructionMLS ID #100552708, Raymond Evans III, RE/MAX Elite Realty Group. Hive MLS
