Charming 4-Bedroom Home with Exceptional Outdoor Living on a Cul-de-Sac Lot in the Desireable Towne Pointe Neighborhood!
Welcome to this beautifully maintained home nestled on a spacious .45-acre cul-de-sac lot with fantastic curb appeal and a welcoming front porch. Featuring 4 bedrooms, 3.5 bathrooms, and a versatile bonus room perfect as a media room, office, or even a 5th bedroom, this home offers comfort, flexibility, and style for any lifestyle.
Step inside to a warm foyer entrance that leads to a thoughtfully designed layout with hardwood floors throughout the main living areas and upgraded trim and finishes throughout. The living room boasts a stunning stone fireplace and soaring vaulted ceilings, with ceiling fans in every room for year-round comfort.
The home includes both a cozy breakfast nook and a formal dining room, perfect for family meals or entertaining guests. The chef's kitchen is a true highlight, complete with a center island, granite countertops, under-cabinet lighting, tile backsplash, and a pantry with custom wood shelving.
Step outside to a screened-in back porch ideal for relaxing, plus a secondary covered patio with a fire pit—perfect for evening gatherings. The fenced backyard also features horseshoe pits and a 12x10 shed mounted on a concrete slab for extra storage.
The spacious primary suite offers new carpet, a generous walk-in closet, and a spa-like en-suite bath. Additional features include a 2-car garage with a workbench and built-in shelves, and an extra parking pad.
Located just minutes from Camp Lejeune, shopping, dining, and schools, this home also enjoys no city taxes and access to a neighborhood swimming pool.
*****This Home has an Assumable VA Loan at 2 percent. Seller is also offering Home Warranty.*****
This home truly has it all—indoor comfort, outdoor living, and a location that's hard to beat. Come see it today!
Sold for $443,000
$443,000
434 Cyrus Thompson Drive, Jacksonville, NC 28546
4beds
3,224sqft
Single Family Residence
Built in 2012
0.45 Acres Lot
$447,800 Zestimate®
$137/sqft
$2,623 Estimated rent
Home value
$447,800
$412,000 - $488,000
$2,623/mo
Zestimate® history
Owner options
List your home for rent
$2,623/mo
Rent Zestimate®
Find your next renter with Zillow Rental Manager. Plus, with online applications, you can quickly screen prospective tenants – for free.
$2,623/mo
Rent Zestimate®
Refinance and save
$2,625/mo
Est. payment
Refinancing to a lower rate could help reduce your monthly payments and save thousands over the life of the loan.
$2,625/mo
Est. payment
Explore your selling options
Work with a Zillow partner agent
Leverage their expertise and Zillow's premium Showcase listings to get your home seen by more buyers.
Get startedList with your own agent
Get your home in front of millions of buyers by listing it on Zillow.
Learn how to do itSell it yourself
Take full control of how buyers see your home on Zillow by listing For Sale by Owner (FSBO).
List your homeWhat's special
Zillow last checked:
Listing updated:
Listed by:
Jennifer Barker King 252-229-8212,
COLDWELL BANKER SEA COAST ADVANTAGE
Bought with:
Sharon C Lopezramirez, 266006
Coldwell Banker Sea Coast Advantage - Jacksonville
Source: Hive MLS,MLS#: 100523943 Originating MLS: Neuse River Region Association of Realtors
Originating MLS: Neuse River Region Association of RealtorsFacts & features
Interior
Bedrooms & bathrooms
- Bedrooms: 4
- Bathrooms: 3
- Full bathrooms: 2
- 1/2 bathrooms: 1
Rooms
- Room types: Dining Room
Primary bedroom
- Level: Primary Living Area
Dining room
- Features: Formal
Heating
- Heat Pump, Electric
Cooling
- Central Air
Appliances
- Included: Built-In Microwave, Refrigerator, Range, Dishwasher
Features
- Entrance Foyer, Kitchen Island, Pantry, Blinds/Shades, Gas Log
- Has fireplace: Yes
- Fireplace features: Gas Log
Interior area
- Total structure area: 3,224
- Total interior livable area: 3,224 sqft
Property
Parking
- Total spaces: 2
- Parking features: Garage Faces Front, Concrete
Features
- Levels: Two
- Stories: 2
- Patio & porch: Patio, Porch, Screened
- Fencing: Back Yard,Wood
Lot
- Size: 0.45 Acres
Details
- Additional structures: Shed(s)
- Parcel number: 530602877075
- Zoning: residential
- Special conditions: Standard
Construction
Type & style
- Home type: SingleFamily
- Property subtype: Single Family Residence
Materials
- Vinyl Siding
- Foundation: Slab
- Roof: Shingle
Condition
- New construction: No
- Year built: 2012
Utilities & green energy
- Utilities for property: Sewer Connected, Water Connected
Community & HOA
Community
- Subdivision: Towne Pointe
HOA
- Has HOA: Yes
- Amenities included: Pool, Maintenance Common Areas, Street Lights
- HOA fee: $375 monthly
- HOA name: Premier Management
Location
- Region: Jacksonville
Financial & listing details
- Price per square foot: $137/sqft
- Tax assessed value: $335,015
- Annual tax amount: $1,888
- Date on market: 10/15/2025
- Cumulative days on market: 2 days
- Listing agreement: Exclusive Right To Sell
- Listing terms: Cash,Conventional,FHA,VA Loan
Price history
| Date | Event | Price |
|---|---|---|
| 8/27/2025 | Sold | $443,000$137/sqft |
Source:  Hive MLS #100523943 Report a problem Hive MLS #100523943 Report a problem | ||
| 8/10/2025 | Contingent | $443,000$137/sqft |
Source: Hive MLS #100523943 Report a problem | ||
| 8/8/2025 | Listed for sale | $443,000+66.2%$137/sqft |
Source: Hive MLS #100523943 Report a problem | ||
| 7/26/2012 | Sold | $266,500$83/sqft |
Source: Public Record Report a problem | ||
Public tax history
| Year | Property taxes | Tax assessment |
|---|---|---|
| 2025 | $1,888 -13.5% | $335,015 +0.5% |
| 2024 | $2,182 | $333,277 |
| 2023 | $2,182 0% | $333,277 |
| 2022 | $2,183 +33.7% | $333,277 +43.9% |
| 2021 | $1,633 | $231,650 |
| 2020 | $1,633 | $231,650 |
| 2019 | $1,633 | $231,650 |
| 2018 | $1,633 -0.7% | $231,650 -4.9% |
| 2017 | $1,644 | $243,570 |
| 2016 | $1,644 | $243,570 |
| 2015 | $1,644 | $243,570 |
| 2014 | $1,644 +0.7% | $243,570 -12.7% |
| 2013 | $1,633 | $279,090 |
Find assessor info on the county website
Neighborhood: 28546
Nearby homes
- $455,3005 bd4 ba3.4k sqft433 Cyrus Thompson Dr, Jacksonville, NC 28546Off Market
- $412,9004 bd2 ba3.2k sqft432 Cyrus Thompson Dr, Jacksonville, NC 28546Off Market
- $425,0005 bd3 ba3.3k sqft431 Cyrus Thompson Dr, Jacksonville, NC 28546For Sale
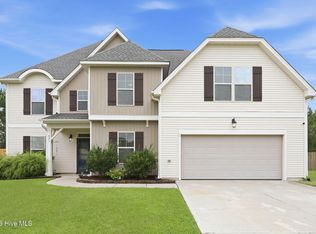
- $434,3004 bd3 ba3.1k sqft430 Cyrus Thompson Dr, Jacksonville, NC 28546Off Market
- $410,0005 bd3 ba3.2k sqft429 Cyrus Thompson Dr, Jacksonville, NC 28546Sold
- $304,000-- bd-- ba-- sqftOld Towne Point Blvd, Jacksonville, NC 28546Off Market
- $1001.05 AcresOld Towne Point Blvd, Jacksonville, NC 28546Off Market
- $1006,098 Square FeetOld Towne Point Blvd, Jacksonville, NC 28546Off Market
Nearby schools
GreatSchools rating
- 5/10Silverdale ElementaryGrades: K-5Distance: 6.2 mi
- 7/10Hunters Creek MiddleGrades: 6-8Distance: 1.7 mi
- 4/10White Oak HighGrades: 9-12Distance: 2.9 mi
Schools provided by the listing agent
- Elementary: Silverdale
- Middle: Hunters Creek
- High: White Oak
Source: Hive MLS. This data may not be complete. We recommend contacting the local school district to confirm school assignments for this home.
Get a cash offer in 3 minutes
Find out how much your home could sell for in as little as 3 minutes with a no-obligation cash offer.
Estimated market value
$447,800
Get a cash offer in 3 minutes
Find out how much your home could sell for in as little as 3 minutes with a no-obligation cash offer.
Estimated market value
$447,800
- North Carolina
- Onslow County
- Midway Park
- 28546
- 434 Cyrus Thompson Drive
Nearby cities
Nearby zip codes
Other Midway Park Topics
