Welcome to Oldtowne, where space, comfort, and a great layout all come together.
This beautiful 3,200 heated square foot home offers the room you have been looking for, with a first-floor primary suite, four additional bedrooms upstairs, and plenty of space to spread out. From the moment you walk in, you are welcomed by engineered hardwood flooring, a formal dining room, and a kitchen that is both functional and inviting. The kitchen features stainless steel appliances, granite countertops, a pantry, breakfast bar, and breakfast nook, all opening into the two-story living room with a gas log fireplace.
The first-floor primary suite is truly a retreat, offering a tray ceiling, sitting area, spacious bathroom with a jetted tub, double vanity, separate shower, water closet, and a large walk-in closet.
Upstairs, the open landing leads to four additional bedrooms, a hall bath, and a Jack and Jill bathroom shared by two of the bedrooms, giving everyone the space and privacy they need.
Outside, enjoy the covered and enclosed patio overlooking the privacy-fenced backyard, perfect for relaxing, entertaining, or enjoying quiet Carolina evenings. The two-car garage gives you plenty of parking and storage space, too.
If you have been looking for a home with size, function, and a layout that actually makes sense, this Oldtowne home deserves a closer look.
For sale
$435,900
418 Oldtowne Street, Jacksonville, NC 28546
5beds
3,234sqft
:
Get pre-qualified$2,609/mo
Single Family Residence
Built in 2011
0.31 Acres Lot
$434,800 Zestimate®
$135/sqft
$21/mo HOA
What's special
- 168 days |
- 420 |
- 37 |
Zillow last checked:
Listing updated:
Listed by:
Ronda Scott 910-548-2372,
RE/MAX Homestead Swansboro
Source: Hive MLS,MLS#: 100587181 Originating MLS: Jacksonville Board of Realtors
Originating MLS: Jacksonville Board of RealtorsFacts & features
Interior
Bedrooms & bathrooms
- Bedrooms: 5
- Bathrooms: 4
- Full bathrooms: 3
- 1/2 bathrooms: 1
Rooms
- Room types: Master Bedroom, Bedroom 1, Bedroom 2, Bedroom 3, Bedroom 4, Bedroom 5, Living Room, Dining Room
Primary bedroom
- Level: First
- Dimensions: 142 x 186
Heating
- Fireplace(s), Electric, Heat Pump
Cooling
- Central Air, Ceiling Fan(s)
Appliances
- Included: Electric Oven, Built-In Microwave, Refrigerator, Dishwasher, Electric Range
- Laundry: Laundry Room
Features
- Master Downstairs, Walk-in Closet(s), Tray Ceiling(s), High Ceilings, Entrance Foyer, Mud Room, Bookcases, Kitchen Island, Ceiling Fan(s), Pantry, Walk-in Shower, Blinds/Shades, Gas Log, Walk-In Closet(s)
- Flooring: Carpet, Vinyl, Wood
- Basement: None
- Attic: Access Only,Pull Down Stairs
- Has fireplace: Yes
- Fireplace features: Gas Log
Interior area
- Total structure area: 3,234
- Total interior livable area: 3,234 sqft
Video & virtual tour
Property
Parking
- Total spaces: 2
- Parking features: Garage Faces Front, Concrete, Garage Door Opener, On Site, Paved, Garage
- Attached garage spaces: 2
Accessibility
- Accessibility features: None
Features
- Levels: Two
- Patio & porch: Porch, Screened, Front Porch
- Exterior features: None
- Fencing: Privacy,Back Yard,Wood
- Has view: Yes
- View description: None
- Frontage type: See Remarks
Lot
- Size: 0.31 Acres
- Features: Interior Lot
Details
- Parcel number: 338h96
- Zoning: R-10
- Special conditions: Standard
Construction
Type & style
- Home type: SingleFamily
- Property subtype: Single Family Residence
Materials
- Vinyl Siding, Wood Frame
- Foundation: Slab
- Roof: Shingle
Condition
- New construction: No
- Year built: 2011
Utilities & green energy
- Water: Public
- Utilities for property: Sewer Connected, Water Available
Community & HOA
Community
- Security: Security System, Smoke Detector(s)
- Subdivision: Great Neck Carolina Plantation
HOA
- Has HOA: Yes
- Amenities included: Maintenance Common Areas, Maintenance Roads, Management, Master Insure, Playground, Sidewalks, Street Lights, Taxes
- HOA fee: $246 annually
- HOA name: Innovative Property Solutions; Association
- HOA phone: 910-333-9820
Location
- Region: Jacksonville
Financial & listing details
- Price per square foot: $135/sqft
- Tax assessed value: $352,864
- Annual tax amount: $2,311
- Date on market: 7/8/2026
- Cumulative days on market: 168 days
- Listing agreement: Exclusive Right To Sell
- Listing terms: Cash,Conventional,FHA,VA Loan
Estimated market value
$434,800
$413,000 - $457,000
$2,579/mo
Price history
| Date | Event | Price |
|---|---|---|
| 7/8/2026 | Listed for sale | $435,900-1.4%$135/sqft |
Source:  Hive MLS #100587181 Report a problem Hive MLS #100587181 Report a problem | ||
| 7/7/2026 | Listing removed | $442,000$137/sqft |
Source: Hive MLS #100556150 Report a problem | ||
| 5/12/2026 | Price change | $442,000-1.8%$137/sqft |
Source: Hive MLS #100556150 Report a problem | ||
| 4/2/2026 | Price change | $450,000-2.2%$139/sqft |
Source: Hive MLS #100556150 Report a problem | ||
| 2/23/2026 | Listed for sale | $460,000+40.6%$142/sqft |
Source: Hive MLS #100556150 Report a problem | ||
| 6/15/2021 | Sold | $327,222+2.3%$101/sqft |
Source: Hive MLS #100265873 Report a problem | ||
| 4/18/2021 | Pending sale | $319,900$99/sqft |
Source: Hive MLS #100265873 Report a problem | ||
| 4/15/2021 | Listed for sale | $319,900+8.8%$99/sqft |
Source: Hive MLS #100265873 Report a problem | ||
| 3/25/2020 | Sold | $294,000$91/sqft |
Source: Hive MLS #100203244 Report a problem | ||
| 2/7/2020 | Pending sale | $294,000$91/sqft |
Source: Grifaldo Properties, INC #100203244 Report a problem | ||
| 2/7/2020 | Listed for sale | $294,000+17.6%$91/sqft |
Source: Grifaldo Properties, INC #100203244 Report a problem | ||
| 3/13/2019 | Listing removed | $1,700$1/sqft |
Source: Grifaldo Properties, INC #100154305 Report a problem | ||
| 3/11/2019 | Listed for rent | $1,700+3%$1/sqft |
Source: Grifaldo Properties, Inc Report a problem | ||
| 4/12/2018 | Listing removed | $1,650$1/sqft |
Source: RE/MAX Elite Realty Group Report a problem | ||
| 3/14/2018 | Listed for rent | $1,650$1/sqft |
Source: Grifaldo Properties, INC #100105370 Report a problem | ||
| 5/18/2017 | Listing removed | $1,650$1/sqft |
Source: Grifaldo Properties, INC #100063084 Report a problem | ||
| 5/16/2017 | Listed for rent | $1,650$1/sqft |
Source: Grifaldo Properties, Inc Report a problem | ||
| 2/4/2016 | Listing removed | $1,650$1/sqft |
Source: Grifaldo Properties, Inc Report a problem | ||
| 11/20/2015 | Listed for rent | $1,650$1/sqft |
Source: Grifaldo Properties, Inc Report a problem | ||
| 5/14/2013 | Listing removed | $1,650$1/sqft |
Source: Zillow Rental Network Report a problem | ||
| 5/2/2013 | Listed for rent | $1,650$1/sqft |
Source: Listhub #142723 Report a problem | ||
| 2/1/2012 | Sold | $250,000$77/sqft |
Source: Public Record Report a problem | ||
Public tax history
| Year | Property taxes | Tax assessment |
|---|---|---|
| 2025 | $2,311 | $352,864 |
| 2024 | $2,311 | $352,864 |
| 2023 | $2,311 0% | $352,864 |
| 2022 | $2,311 +28.9% | $352,864 +38.7% |
| 2021 | $1,794 | $254,420 |
| 2020 | $1,794 | $254,420 |
| 2019 | $1,794 | $254,420 |
| 2018 | $1,794 +8.7% | $254,420 +4.1% |
| 2017 | $1,650 | $244,390 |
| 2016 | $1,650 | $244,390 |
| 2015 | $1,650 | $244,390 |
| 2014 | $1,650 -4.3% | $244,390 -17% |
| 2013 | $1,723 | $294,610 |
| 2012 | $1,723 | $294,610 |
| 2011 | -- | -- |
Find assessor info on the county website
Monthly payment
Est. payment
Payment breakdown
Explore the cost of this home by adjusting the details. Changes won't be saved.Climate risks
Neighborhood: 28546
Nearby schools
GreatSchools rating
- 8/10Carolina Forest ElementaryGrades: K-5Distance: 0.9 mi
- 3/10Jacksonville Commons MiddleGrades: 6-8Distance: 2.2 mi
- 4/10Northside HighGrades: 9-12Distance: 2.2 mi
Schools provided by the listing agent
- Elementary: Carolina Forest
- Middle: Jacksonville Commons
- High: Jacksonville
Source: Hive MLS. This data may not be complete. We recommend contacting the local school district to confirm school assignments for this home.
- $339,9004 bd3 ba2k sqft416 Oldtowne St, Jacksonville, NC 28546Off Market
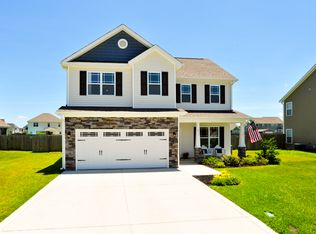
- $376,1004 bd3 ba2.3k sqft420 Oldtowne St, Jacksonville, NC 28546Off Market
- $345,6003 bd2 ba-- sqft279 Merin Height Rd ##0, Jacksonville, NC 28546Off Market
- $357,6004 bd2 ba2.2k sqft414 Oldtowne St, Jacksonville, NC 28546Off Market
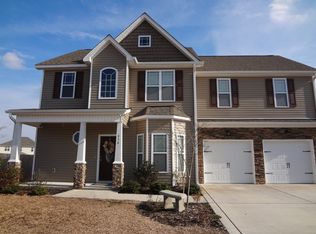
- $299,9004 bd2 ba1.6k sqft519 Louvre Ln, Jacksonville, NC 28546Sold
- $426,3006 bd3 ba3.3k sqft517 Louvre Ln, Jacksonville, NC 28546Off Market
- $419,1004 bd3 ba3.1k sqft515 Louvre Ln, Jacksonville, NC 28546Off Market
- $420,6004 bd4 ba2.9k sqft422 Oldtowne St, Jacksonville, NC 28546Off Market
A local agent can set up tours, give advice and negotiate with sellers.
A local lender can help you make sure your offer is ready when you are.
Similar homes
- $450,0004 bd3 ba3.3k sqft503 Wythe Grove, Jacksonville, NC 28546For Sale
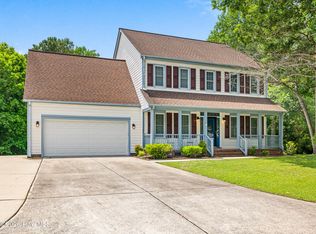
 MLS ID #100555942, Tanya Maldonado, eXp Realty. Hive MLS
 - $440,9004 bd4 ba3k sqft201 Gate Water Court Lot #37, Jacksonville, NC 28546New Construction
 MLS ID #100578526, Scott J Morrison, eXp Realty. Hive MLS
 - $465,0005 bd3 ba2.7k sqft639 Par Drive, Jacksonville, NC 28540For Sale
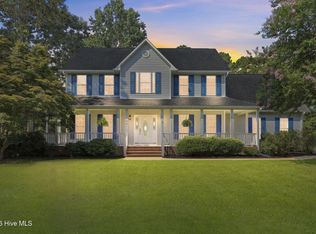 MLS ID #100587817, Jenifer Kiefer, 360 REALTY. Hive MLS
 - $433,5405 bd5 ba3.5k sqft608 Forecastle Lane Lot 52, Jacksonville, NC 28546New Construction
 Hive MLS
 - $434,9905 bd5 ba3.5k sqft601 Forecastle Lane Lot 17, Jacksonville, NC 28546New ConstructionMLS ID #100577230, Team D.R. Horton, D.R. Horton, Inc. Hive MLS
- $457,0004 bd3 ba3.2k sqft316 Naval Store Drive, Jacksonville, NC 28546For SaleMLS ID #100576704, Sandra Pearson, eXp Realty. Hive MLS
- $397,0505 bd4 ba2.6k sqft816 Hidden Bridge Drive, Jacksonville, NC 28546New ConstructionMLS ID #100594936, Nickole Steffan, ADAMS HOMES REALTY NC INC. Hive MLS
- $436,8405 bd5 ba3.5k sqft329 Merchant Point Boulevard Lot 61, Jacksonville, NC 28546New ConstructionMLS ID #100571203, Team D.R. Horton, D.R. Horton, Inc. Hive MLS
- $344,0003 bd3 ba2.4k sqft124 Empire Boulevard, Jacksonville, NC 28546For SaleMLS ID #100570244, Buie's Legacy Realty, Berkshire Hathaway HomeServices Carolina Premier Properties. Hive MLS
- $309,0004 bd2 ba1.8k sqft900 Welsh Lane, Jacksonville, NC 28546For SaleMLS ID #100592640, Meredith & Matt Team Johnson, RE/MAX Ocean Properties. Hive MLS
- $318,0003 bd2 ba1.9k sqft417 Amethyst Court, Jacksonville, NC 28546For SaleMLS ID #100593525, Mandy Mowery, RE/MAX Executive. Hive MLS
- $464,0004 bd4 ba3.5k sqft311 Water Wagon Trail, Jacksonville, NC 28546New ConstructionMLS ID #100557054, Terri Alphin Smith, Terri Alphin Smith & Co. Hive MLS
- $260,0004 bd3 ba1.7k sqft114 Country Club Road, Jacksonville, NC 28546For SaleMLS ID #100576532, Robert Lane, eXp Realty. Hive MLS
- $375,9905 bd3 ba2.5k sqft517 Barrelwood Drive Lot 110, Jacksonville, NC 28546PendingMLS ID #100587556, Team D.R. Horton, D.R. Horton, Inc. Hive MLS
- $384,5405 bd3 ba2.5k sqft401 Anchorline Way Lot 51, Jacksonville, NC 28546New ConstructionHive MLS
- $417,6005 bd4 ba3k sqft818 Hidden Bridge Drive, Jacksonville, NC 28546New ConstructionMLS ID #100588308, Nickole Steffan, ADAMS HOMES REALTY NC INC. Hive MLS
- $289,9003 bd2 ba1.8k sqft220 Emerald Ridge Road, Jacksonville, NC 28546For SaleMLS ID #100589314, Jared Bachhofer, Terri Alphin Smith & Co. Hive MLS
- $353,0003 bd3 ba2k sqft130 Mittams Point Drive, Jacksonville, NC 28546PendingMLS ID #100562317, Andrew Davis, REAL Broker LLC. Hive MLS
- $239,9004 bd3 ba1.7k sqft422 Thomas Drive, Jacksonville, NC 28546For SaleMLS ID #100552872, Danielle Licavoli, RE/MAX Elite Realty Group. Hive MLS
- $339,0004 bd3 ba1.9k sqft4054 Hunters Trail, Jacksonville, NC 28546New ConstructionMLS ID #100552708, Raymond Evans III, RE/MAX Elite Realty Group. Hive MLS
