Builder is offering $10,000.00 use as you choose, such as rate buy down, closing cost or vendor credit at closing etc....And if using the preferred lender buyer will receive an additional one percent of the loan amount, ask Listing Agent for details. Welcome to The Cynthia floor plan in Serenity Crossing! Ready to own your own home? Don't miss out on this opportunity! The living room flows right into the kitchen allowing the chef to still be a part of the conversation. The kitchen includes stainless steel appliances including a smooth top stove, dishwasher, and microwave making meal prep quick and easy! The master bath includes his and her sinks and a bathtub that is great for a little R&R. Worried about closet/ storage space? Don't be! There will be no argument of whose clothes have to go where; we've got you covered! This floor plan is perfect for you. Selections depend on the stage of completion of the home. Call today for a private tour!
New construction
$440,900
201 Gate Water Court Lot #37, Jacksonville, NC 28546
4beds
3,059sqft
Single Family Residence
Built in 2026
0.42 Acres Lot
$440,500 Zestimate®
$144/sqft
$22/mo HOA
What's special
Smooth top stove
- 77 days |
- 85 |
- 7 |
Zillow last checked:
Listing updated:
Listed by:
Scott J Morrison 910-358-9210,
eXp Realty,
Danielle Morrison 910-358-9709,
eXp Realty
Source: Hive MLS,MLS#: 100578526 Originating MLS: Jacksonville Board of Realtors
Originating MLS: Jacksonville Board of RealtorsFacts & features
Interior
Bedrooms & bathrooms
- Bedrooms: 4
- Bathrooms: 4
- Full bathrooms: 4
Rooms
- Room types: Master Bedroom, Bedroom 1, Bedroom 2, Bedroom 3, Bonus Room, Living Room, Dining Room, Breakfast Nook, Other
Heating
- Heat Pump, Electric
Cooling
- Heat Pump
Features
- Walk-in Closet(s), High Ceilings, Entrance Foyer, Kitchen Island, Ceiling Fan(s), Walk-in Shower, Walk-In Closet(s)
Interior area
- Total structure area: 3,059
- Total interior livable area: 3,059 sqft
Property
Parking
- Total spaces: 2
- Parking features: Concrete, Off Street, On Site
- Attached garage spaces: 2
Features
- Levels: Two
- Patio & porch: Patio, Porch
- Fencing: None
- Has view: Yes
- View description: None
- Frontage type: See Remarks
Lot
- Size: 0.42 Acres
- Dimensions: 131 x 368 x 72 x 400 (Appro x )
Details
- Parcel number: 337c37
- Zoning: R
- Special conditions: Standard
Construction
Type & style
- Home type: SingleFamily
- Property subtype: Single Family Residence
Materials
- Stone, Vinyl Siding, Wood Frame
- Foundation: Slab
- Roof: Architectural Shingle
Condition
- New construction: Yes
- Year built: 2026
Utilities & green energy
- Utilities for property: Water Available
Community & HOA
Community
- Subdivision: Serenity Crossing
HOA
- Has HOA: Yes
- Amenities included: Maintenance Common Areas, Management
- HOA fee: $259 annually
- HOA name: IPS
- HOA phone: 910-333-9820
Location
- Region: Jacksonville
Financial & listing details
- Price per square foot: $144/sqft
- Date on market: 6/2/2026
- Cumulative days on market: 77 days
- Listing agreement: Exclusive Right To Sell
- Listing terms: Cash,Conventional,FHA,USDA Loan,VA Loan
- Road surface type: Paved
Estimated market value
$440,500
$418,000 - $463,000
$2,626/mo
Price history
| Date | Event | Price |
|---|---|---|
| 6/2/2026 | Listed for sale | $440,900$144/sqft |
Source: eXp Realty #100578526 Report a problem | ||
Public tax history
Tax history is unavailable.
Monthly payment
Est. payment
Payment breakdown
Explore the cost of this home by adjusting the details. Changes won't be saved.Climate risks
Neighborhood: 28546
Nearby schools
GreatSchools rating
- 7/10Stateside ElementaryGrades: K-5Distance: 2.8 mi
- 3/10Jacksonville Commons MiddleGrades: 6-8Distance: 4 mi
- 4/10Northside HighGrades: 9-12Distance: 4.2 mi
Schools provided by the listing agent
- Elementary: Stateside
- Middle: Jacksonville Commons
- High: Northside
Source: Hive MLS. This data may not be complete. We recommend contacting the local school district to confirm school assignments for this home.
- $364,9003 bd3 ba1.8k sqft203 Gate Water Ct, Jacksonville, NC 28546New Construction
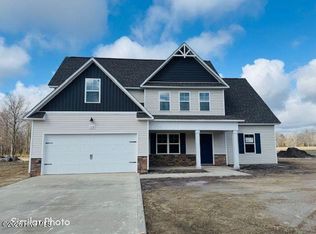
- $372,9003 bd3 ba2.1k sqft204 Gate Water Ct LOT 45, Jacksonville, NC 28546New Construction
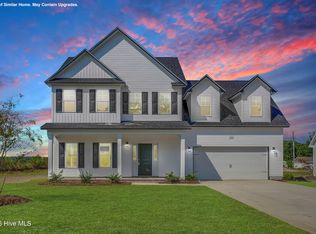
- $397,0003 bd2 ba2.3k sqft206 Gate Water Ct, Jacksonville, NC 28546New Construction
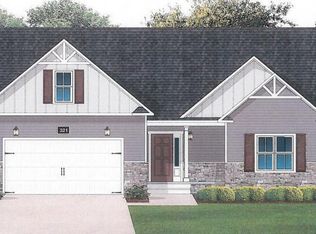
- $365,9003 bd2 ba1.8k sqft752 Quiet Meadow Dr, Jacksonville, NC 28546Pending
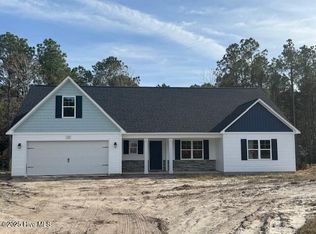
- $482,5003 bd5 ba3.8k sqft126 Provincial Ln, Jacksonville, NC 28546Sold
- $328,9004 bd3 ba1.7k sqft108 Provincial Ln, Jacksonville, NC 28546Sold
- $360,9003 bd2 ba1.8k sqft101 Molly Rice Branch Ct, Jacksonville, NC 28546Sold
- $365,9003 bd2 ba1.8k sqft209 Gate Water Ct #41, Jacksonville, NC 28546Pending
A local agent can set up tours, give advice and negotiate with sellers.
A local lender can help you make sure your offer is ready when you are.
Similar homes
- $435,9005 bd4 ba3.2k sqft418 Oldtowne Street, Jacksonville, NC 28546For Sale
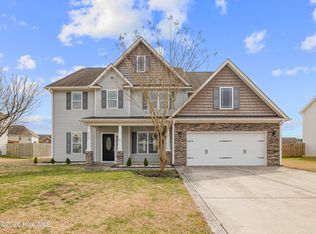
 MLS ID #100587181, Ronda Scott, RE/MAX Homestead Swansboro. Hive MLS
 - $450,0004 bd3 ba3.3k sqft503 Wythe Grove, Jacksonville, NC 28546For Sale
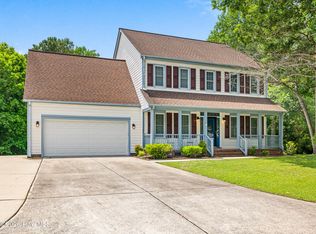 MLS ID #100555942, Tanya Maldonado, eXp Realty. Hive MLS
 - $464,0004 bd4 ba3.5k sqft311 Water Wagon Trail, Jacksonville, NC 28546New Construction
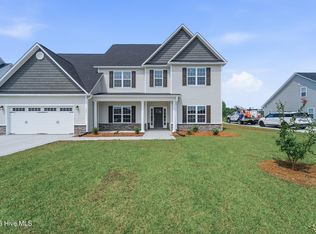 MLS ID #100557054, Terri Alphin Smith, Terri Alphin Smith & Co. Hive MLS
 - $382,0003 bd3 ba2.2k sqft914 Miranda Court, Jacksonville, NC 28546New Construction
 MLS ID #100595480, Terri Alphin Smith, Terri Alphin Smith & Co. Hive MLS
 - $465,0005 bd3 ba2.7k sqft639 Par Drive, Jacksonville, NC 28540For SaleMLS ID #100587817, Jenifer Kiefer, 360 REALTY. Hive MLS
- $504,0005 bd4 ba3.8k sqft297 Water Wagon Trail, Jacksonville, NC 28546New ConstructionMLS ID #100594784, Terri Alphin Smith, Terri Alphin Smith & Co. Hive MLS
- $434,9905 bd5 ba3.5k sqft601 Forecastle Lane Lot 17, Jacksonville, NC 28546New ConstructionMLS ID #100577230, Team D.R. Horton, D.R. Horton, Inc. Hive MLS
- $349,9004 bd3 ba2k sqft812 Commons Drive N, Jacksonville, NC 28546For SaleMLS ID #100591086, Rebecca Godissart, CENTURY 21 Champion Real Estate. Hive MLS
- $457,0004 bd3 ba3.2k sqft316 Naval Store Drive, Jacksonville, NC 28546For SaleMLS ID #100576704, Sandra Pearson, eXp Realty. Hive MLS
- $532,0003 bd2 ba2.3k sqft304 Drayton Hall, Jacksonville, NC 28540For SaleMLS ID #100595493, Lisa M Hofe, Carolina Real Estate Group. Hive MLS
- $349,9004 bd3 ba2.3k sqft606 Carat Court, Jacksonville, NC 28546For SaleMLS ID #100595371, Lisa H Myers, Century 21 Vanguard. Hive MLS
- $436,8405 bd5 ba3.5k sqft329 Merchant Point Boulevard Lot 61, Jacksonville, NC 28546New ConstructionMLS ID #100571203, Team D.R. Horton, D.R. Horton, Inc. Hive MLS
- $433,5405 bd5 ba3.5k sqft608 Forecastle Lane Lot 52, Jacksonville, NC 28546New ConstructionHive MLS
- $349,9004 bd3 ba2.1k sqft328 Aquamarine Circle, Jacksonville, NC 28546For SaleMLS ID #100595223, Brea Ogunyemi, CENTURY 21 Champion Real Estate. Hive MLS
- $469,0004 bd4 ba3.1k sqft733 Atlantic Coast Lane, Jacksonville, NC 28546New ConstructionMLS ID #100581294, Terri Alphin Smith, Terri Alphin Smith & Co. Hive MLS
- $397,0505 bd4 ba2.6k sqft816 Hidden Bridge Drive, Jacksonville, NC 28546New ConstructionMLS ID #100594936, Nickole Steffan, ADAMS HOMES REALTY NC INC. Hive MLS
- $364,9004 bd2 ba2.2k sqft815 Tuscarora Trail, Jacksonville, NC 28546For SaleMLS ID #100592852, Gentry Property Group, Keller Williams Realty. Hive MLS
- $344,0003 bd3 ba2.4k sqft124 Empire Boulevard, Jacksonville, NC 28546For SaleMLS ID #100570244, Buie's Legacy Realty, Berkshire Hathaway HomeServices Carolina Premier Properties. Hive MLS
- $259,0004 bd2 ba2k sqft303 Brothers Lane, Jacksonville, NC 28546For SaleMLS ID #100584981, Andrea Ochoa, Collective Realty LLC. Hive MLS
- $409,0006 bd4 ba2.9k sqft274 Browns Ferry Road, Jacksonville, NC 28546New ConstructionMLS ID #100563437, Stephanie M Osborne, Berkshire Hathaway HomeServices Carolina Premier Properties. Hive MLS
