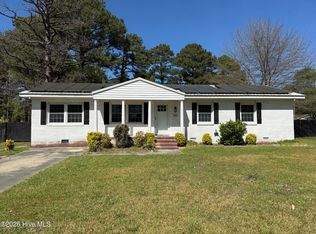
Beautiful home on a large 1-acre lot with upgrades galore! Features include a custom kitchen with new cabinets, quartz counters, a large island, and stainless steel appliances. Renovated bathrooms with new vanities, tile floors, and new toilets. New 2026 HVAC system. New fixtures throughout the entire house. Walk-in master closet. Beautiful fireplace, wide plank laminate flooring, and new paint throughout. Brand new high quality water filter. Large storage shed out back!
This home features an inviting living room that's perfect for unwinding or hosting friends, plus a spacious family room offering room to spread out for get-togethers, movie nights, or a play space. The kitchen and dining areas connect seamlessly, so everyday meals and entertaining both feel easy. All four bedrooms offer generous space, and the primary suite comes with its own private bath for extra comfort. Outside, you'll find a generous front porch - ideal for that first cup of coffee or winding down in the evening - plus a thoughtfully designed patio that's well-suited for outdoor meals, grilling, or gathering with loved ones and friends.
Conveniently located: roughly 3 miles to Stateside Elementary, about 6 miles to Jacksonville Commons Middle School, and around 7 miles to Northside High School. Camp Lejeune is under 15 miles away, making this a great fit for anyone wanting easy access to the base while still enjoying a quiet residential setting. No HOA!
Pending
$249,000
303 Brothers Lane, Jacksonville, NC 28546
4beds
2,036sqft
Manufactured Home
Built in 2005
1 Acres Lot
$-- Zestimate®
$122/sqft
$-- HOA
What's special
- 27 days |
- 2,533 |
- 328 |
Zillow last checked:
Listing updated:
Listed by:
Andrea Ochoa 704-705-8008,
Collective Realty LLC
Source: Hive MLS,MLS#: 100584981 Originating MLS: Cape Fear Realtors MLS, Inc.
Originating MLS: Cape Fear Realtors MLS, Inc.Facts & features
Interior
Bedrooms & bathrooms
- Bedrooms: 4
- Bathrooms: 2
- Full bathrooms: 2
Rooms
- Room types: Master Bedroom, Bedroom 2, Bedroom 3, Bedroom 4, Bathroom 1, Bathroom 2, Living Room, Dining Room, Laundry
Primary bedroom
- Level: Main
Bedroom 2
- Level: Main
Bedroom 3
- Level: Main
Bedroom 4
- Level: Main
Bathroom 1
- Level: Main
Bathroom 2
- Level: Main
Heating
- Electric, Forced Air
Cooling
- Central Air
Appliances
- Included: Disposal
Features
- Walk-in Closet(s), Ceiling Fan(s), Walk-In Closet(s)
- Flooring: LVT/LVP
- Basement: None
Interior area
- Total structure area: 2,036
- Total interior livable area: 2,036 sqft
Property
Parking
- Parking features: Gravel
Features
- Levels: One
- Patio & porch: Patio, Front Porch
- Fencing: None
- Has view: Yes
- View description: See Remarks
- Frontage type: See Remarks
Lot
- Size: 1 Acres
- Dimensions: 148 x 325 x 116 x 338
Details
- Parcel number: 063487
- Zoning: R-30M
- Special conditions: Standard
Construction
Type & style
- Home type: MobileManufactured
- Property subtype: Manufactured Home
Materials
- Vinyl Siding, Wood Frame
- Foundation: Permanent, Crawl Space
- Roof: Shingle
Condition
- New construction: No
- Year built: 2005
Utilities & green energy
- Sewer: Septic Tank
- Water: Well
- Utilities for property: Water Available
Community & HOA
Community
- Subdivision: Forest Grove
HOA
- Has HOA: No
Location
- Region: Jacksonville
Financial & listing details
- Price per square foot: $122/sqft
- Tax assessed value: $143,853
- Annual tax amount: $942
- Date on market: 6/27/2026
- Cumulative days on market: 27 days
- Listing agreement: Exclusive Agency
- Listing terms: Cash,Conventional,FHA,VA Loan
Estimated market value
Not available
Estimated sales range
Not available
$1,988/mo
Price history
| Date | Event | Price |
|---|---|---|
| 7/13/2026 | Pending sale | $249,000$122/sqft |
Source:  Hive MLS #100584981 Report a problem Hive MLS #100584981 Report a problem | ||
| 6/27/2026 | Listed for sale | $249,000+130.6%$122/sqft |
Source: Hive MLS #100584981 Report a problem | ||
| 7/22/2025 | Sold | $108,000-3%$53/sqft |
Source: Public Record Report a problem | ||
| 3/29/2018 | Listing removed | $111,343-4.8%$55/sqft |
Source: Auction.com Report a problem | ||
| 3/8/2018 | Listed for sale | -- |
Source: Auction.com Report a problem | ||
| 11/20/2007 | Sold | $117,000+10.4%$57/sqft |
Source: Public Record Report a problem | ||
| 6/16/2005 | Sold | $106,000$52/sqft |
Source: Public Record Report a problem | ||
Public tax history
| Year | Property taxes | Tax assessment |
|---|---|---|
| 2025 | $942 | $143,853 |
| 2024 | $942 | $143,853 |
| 2023 | $942 0% | $143,853 |
| 2022 | $942 +29.3% | $143,853 +39.2% |
| 2021 | $728 +1.3% | $103,330 +1.3% |
| 2020 | $719 | $101,980 |
| 2019 | $719 | $101,980 |
| 2018 | $719 -21.8% | $101,980 -25.2% |
| 2017 | $920 | $136,290 |
| 2016 | $920 | $136,290 |
| 2015 | $920 | $136,290 |
| 2014 | $920 +22.4% | $136,290 +6.1% |
| 2013 | $752 | $128,480 |
| 2012 | $752 | $128,480 |
| 2011 | $752 | $128,480 |
| 2010 | $752 +13.7% | $128,480 +14.7% |
| 2009 | $661 +17.3% | $112,029 |
| 2008 | $564 | $112,029 |
| 2007 | $564 | $112,029 |
| 2006 | $564 | $112,029 |
Find assessor info on the county website
Monthly payment
Climate risks
Neighborhood: 28546
Nearby schools
GreatSchools rating
- 7/10Stateside ElementaryGrades: K-5Distance: 1.7 mi
- 3/10Jacksonville Commons MiddleGrades: 6-8Distance: 5 mi
- 4/10Northside HighGrades: 9-12Distance: 5.2 mi
Schools provided by the listing agent
- Elementary: Stateside
- Middle: Jacksonville Commons
- High: Jacksonville
Source: Hive MLS. This data may not be complete. We recommend contacting the local school district to confirm school assignments for this home.
- $236,7003 bd2 ba1.8k sqft297 Brothers Ln, Jacksonville, NC 28546Off Market
- $205,4003 bd2 ba1.5k sqft304 Saddle Ln, Jacksonville, NC 28546Off Market

- $241,8004 bd2 ba2k sqft313 Brothers Ln, Jacksonville, NC 28546Off Market
- $260,0004 bd2 ba2k sqft206 Pinto Pl, Jacksonville, NC 28546For Sale

- $303,2004 bd2 ba2k sqft291 Brothers Ln, Jacksonville, NC 28546Off Market
- $249,200-- bd-- ba1.5k sqft308 Saddle Ln, Jacksonville, NC 28546Off Market
- $600,00049.89 Acres0 Brothers Ln, Jacksonville, NC 28546Sold
- $233,3003 bd2 ba2k sqft319 Brothers Ln, Jacksonville, NC 28546Off Market
A local agent can set up tours, give advice and negotiate with sellers.
A local lender can help you make sure your offer is ready when you are.
Similar homes
- $249,9993 bd2 ba1.5k sqft319 Lakewood Drive, Jacksonville, NC 28546For Sale

 MLS ID #100586497, Leonardo Aguiar, eXp Realty. Hive MLS
 - $249,9004 bd3 ba1.6k sqft323 Cardinal Road, Jacksonville, NC 28546For Sale
 MLS ID #100554228, Rebecca Godissart, CENTURY 21 Champion Real Estate. Hive MLS
 - $269,9003 bd2 ba2.1k sqft4701 Gum Branch Road, Jacksonville, NC 28540For Sale
 MLS ID #100588150, Jennifer Burkett, 360 REALTY. Hive MLS
 - $283,0004 bd2 ba1.5k sqft409 Spring Drive, Jacksonville, NC 28540For Sale
 MLS ID #100584504, Rhea Grondziak, Carolina Real Estate Group. Hive MLS
 - $209,9003 bd2 ba1.5k sqft129 Magnolia Gardens Drive, Jacksonville, NC 28540For SaleMLS ID #100586960, Streamline Realty Team, REAL Broker LLC. Hive MLS
- $270,0004 bd3 ba1.7k sqft114 Country Club Road, Jacksonville, NC 28546For SaleMLS ID #100576532, Robert Lane, eXp Realty. Hive MLS
- $277,0004 bd2 ba1.8k sqft611 Decatur Road, Jacksonville, NC 28540For SaleMLS ID #100587527, Mary Lorencz, Century 21 Coastal Advantage. Hive MLS
- $249,9004 bd3 ba1.7k sqft422 Thomas Drive, Jacksonville, NC 28546For SaleMLS ID #100552872, Danielle Licavoli, RE/MAX Elite Realty Group. Hive MLS
- $195,0003 bd2 ba1.5k sqft104 Kayla Court, Jacksonville, NC 28540For SaleMLS ID #100588305, Heather Rossiter, eXp Realty. Hive MLS
- $285,0004 bd2 ba1.6k sqft1407 Clifton Road, Jacksonville, NC 28540For SaleMLS ID #100587725, Jacob Evans, RE/MAX Elite Realty Group. Hive MLS
- $288,0003 bd2 ba1.3k sqft507 Fox Run Road, Jacksonville, NC 28546For SaleMLS ID #100590591, Lisa A Hamner, Coldwell Banker Sea Coast Advantage. Hive MLS
- $289,9003 bd2 ba1.8k sqft220 Emerald Ridge Road, Jacksonville, NC 28546For SaleMLS ID #100589314, Jared Bachhofer, Terri Alphin Smith & Co. Hive MLS
- $349,9003 bd3 ba2.3k sqft220 Edgewood Drive, Jacksonville, NC 28546For SaleMLS ID #100585035, Karen Stewart, NextHome Cape Fear - Jacksonville. Hive MLS
- $224,9003 bd3 ba1.2k sqft109 Milestone Court, Jacksonville, NC 28546For SaleMLS ID #100563699, Holly Griffith, SERHANT. Hive MLS
- $279,0003 bd2 ba1.7k sqft897 Pine Valley Road, Jacksonville, NC 28546For SaleMLS ID #100578328, Alexis McGinnis, Realty One Group Affinity. Hive MLS
- $362,0003 bd3 ba2.3k sqft198 Maready Road, Jacksonville, NC 28546For SaleMLS ID #100574014, Emily Southerland, Coldwell Banker Sea Coast Advantage. Hive MLS
- $224,9004 bd2 ba1.2k sqft6 Lakewood Court, Jacksonville, NC 28546For SaleMLS ID #100569129, The Golden Key Team of Advantage Gold, Advantage Gold Realty. Hive MLS
- $265,0003 bd2 ba1.5k sqft1312 Wolf Swamp Road, Jacksonville, NC 28546For SaleMLS ID #100578850, Harry Brown, CENTURY 21 Champion Real Estate. Hive MLS
- $249,9003 bd2 ba1.2k sqft116 Live Oak Drive, Jacksonville, NC 28540For SaleMLS ID #100575622, Christina Tompkins, Berkshire Hathaway HomeServices Carolina Premier Properties. Hive MLS
- $237,5003 bd2 ba1.2k sqft103 Granite Court, Jacksonville, NC 28540For SaleMLS ID #100569085, Alexis McGinnis, Realty One Group Affinity. Hive MLS
