: SELLER IS OFFERING $10,000 ''USE AS YOU CHOOSE'' Preferred lender is offering incentives for qualified homebuyers, including a 1% lender credit to be applied toward the borrower's closing costs at no additional charge. These incentives are available only when using the preferred lender and may not be combined with other offers. Please contact the listing agent for details and preferred lender information ***Home is at BACKFILL stage** Welcome to Serenity Crossing! From the front porch to the custom landscaping, you're bound to fall in love with the curb appeal that this home offers. Boasting 1886 heated square feet, The Cole W Bonus floorplan is one of Builder- Atlantic Construction's most desired floor plans. As you step into the foyer, you're greeted by the adjoining dining room. The Living room, centered by an electric fireplace and blanketed by natural sunlight, is open to the kitchen. Boasting a dishwasher, electric oven, built in microwave, and plenty of cabinet space the kitchen is perfect for entertaining. The Primary Bedroom trey ceilings and spa-like Primary Bathroom which includes a large soaking tub and double vanity. NOW is the time! Call YOUR AGENT for a personal tour of the homesite TODAY!!!
***PHOTOS ARE OF A SIMILAR HOME THAT WAS VIRTUALLY STAGED
New construction
$364,900
203 Gate Water Court, Jacksonville, NC 28546
3beds
1,886sqft
Single Family Residence
Built in 2026
0.41 Acres Lot
$364,500 Zestimate®
$193/sqft
$25/mo HOA
What's special
Front porchCurb appealOpen to the kitchenPrimary bedroom trey ceilingsDouble vanityLarge soaking tubSpa-like primary bathroom
- 44 days |
- 93 |
- 5 |
Zillow last checked:
Listing updated:
Listed by:
Rick Osborne 910-376-0558,
Berkshire Hathaway HomeServices Carolina Premier Properties
Source: Hive MLS,MLS#: 100580309 Originating MLS: Jacksonville Board of Realtors
Originating MLS: Jacksonville Board of RealtorsFacts & features
Interior
Bedrooms & bathrooms
- Bedrooms: 3
- Bathrooms: 3
- Full bathrooms: 2
- 1/2 bathrooms: 1
Rooms
- Room types: Living Room, Dining Room, Master Bedroom, Bathroom 1, Laundry, Bathroom 2, Bedroom 2, Bedroom 3, Bathroom 3
Primary bedroom
- Level: First
Bedroom 2
- Level: Second
Bedroom 3
- Level: Second
Bathroom 1
- Level: First
Bathroom 2
- Level: First
Bathroom 3
- Level: Second
Dining room
- Level: First
Kitchen
- Level: First
Laundry
- Level: First
Laundry
- Level: Second
Living room
- Level: First
Heating
- Electric, Heat Pump
Cooling
- Central Air
Features
- Walk-in Closet(s), Ceiling Fan(s), Walk-In Closet(s)
Interior area
- Total structure area: 1,886
- Total interior livable area: 1,886 sqft
Property
Parking
- Total spaces: 2
- Parking features: Paved
- Attached garage spaces: 2
Features
- Levels: Two
- Patio & porch: Patio, Porch
- Fencing: None
- Has view: Yes
- View description: See Remarks
- Frontage type: See Remarks
Lot
- Size: 0.41 Acres
Details
- Parcel number: 337c38
- Zoning: RA
- Special conditions: Standard
Construction
Type & style
- Home type: SingleFamily
- Property subtype: Single Family Residence
Materials
- Vinyl Siding, Wood Frame
- Foundation: Slab
- Roof: Architectural Shingle
Condition
- New construction: Yes
- Year built: 2026
Utilities & green energy
- Sewer: Septic Tank
- Water: Public
- Utilities for property: Water Available
Community & HOA
Community
- Security: Smoke Detector(s)
- Subdivision: Serenity Crossing
HOA
- Has HOA: Yes
- Amenities included: See Remarks
- HOA fee: $300 annually
- HOA name: Serenity Crossing HOA
- HOA phone: 910-346-9800
Location
- Region: Jacksonville
Financial & listing details
- Price per square foot: $193/sqft
- Tax assessed value: $60,000
- Date on market: 6/9/2026
- Cumulative days on market: 44 days
- Listing agreement: Exclusive Right To Sell
- Listing terms: Cash,Conventional,FHA,USDA Loan,VA Loan
- Road surface type: Paved
Estimated market value
$364,500
$346,000 - $383,000
$2,143/mo
Price history
| Date | Event | Price |
|---|---|---|
| 6/9/2026 | Listed for sale | $364,900$193/sqft |
Source:  Hive MLS #100580309 Report a problem Hive MLS #100580309 Report a problem | ||
Public tax history
Tax history is unavailable.
Monthly payment
Est. payment
Payment breakdown
Explore the cost of this home by adjusting the details. Changes won't be saved.Climate risks
Neighborhood: 28546
Nearby schools
GreatSchools rating
- 7/10Stateside ElementaryGrades: K-5Distance: 2.8 mi
- 3/10Jacksonville Commons MiddleGrades: 6-8Distance: 4 mi
- 4/10Northside HighGrades: 9-12Distance: 4.2 mi
Schools provided by the listing agent
- Elementary: Stateside
- Middle: Jacksonville Commons
- High: Northside
Source: Hive MLS. This data may not be complete. We recommend contacting the local school district to confirm school assignments for this home.
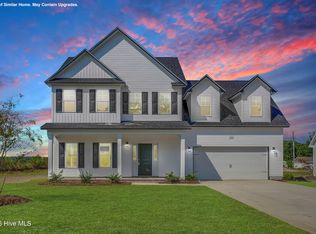
- $372,9003 bd3 ba2.1k sqft204 Gate Water Ct LOT 45, Jacksonville, NC 28546New Construction
- $440,9004 bd4 ba3k sqft201 Gate Water Ct LOT 37, Jacksonville, NC 28546New Construction

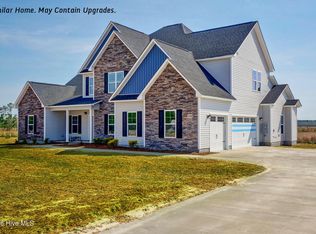
- $517,9004 bd4 ba3.8k sqft205 Gate Water Ct LOT 39, Jacksonville, NC 28546Pending
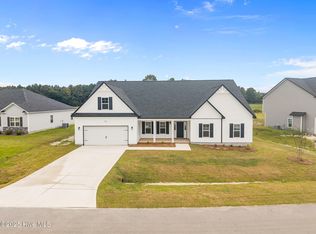
- $462,9004 bd4 ba3.2k sqft208 Gate Water Ct, Jacksonville, NC 28546Pending
- $517,9004 bd4 ba3.8k sqft207 Gate Water Ct LOT 40, Jacksonville, NC 28546Pending
- $466,5004 bd4 ba3.2k sqft210 Gate Water Ct #42, Jacksonville, NC 28546Sold
- $365,9003 bd2 ba1.8k sqft752 Quiet Meadow Dr, Jacksonville, NC 28546Pending
- $482,5003 bd5 ba3.8k sqft126 Provincial Ln, Jacksonville, NC 28546Sold
A local agent can set up tours, give advice and negotiate with sellers.
A local lender can help you make sure your offer is ready when you are.
Similar homes
- $349,9003 bd3 ba2.3k sqft220 Edgewood Drive, Jacksonville, NC 28546For Sale

 MLS ID #100585035, Karen Stewart, NextHome Cape Fear - Jacksonville. Hive MLS
 - $362,0003 bd3 ba2.3k sqft198 Maready Road, Jacksonville, NC 28546For Sale
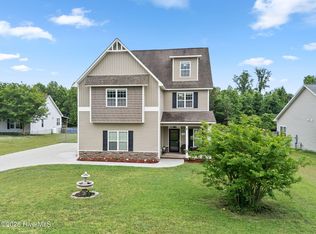 MLS ID #100574014, Emily Southerland, Coldwell Banker Sea Coast Advantage. Hive MLS
 - $365,9003 bd2 ba1.8k sqft209 Gate Water Court #41, Jacksonville, NC 28546New Construction
 MLS ID #100566492, Scott J Morrison, eXp Realty. Hive MLS
 - from $372,9003 bd3 ba2.1k sqftCambridge 3 Story Plan, Serenity Crossing, Jacksonville, NC 28546New ConstructionAtlantic Construction
- $372,9003 bd3 ba2.1k sqft204 Gate Water Court Lot 45, Jacksonville, NC 28546New ConstructionMLS ID #100566893, Cynthia L LaCorte, Coldwell Banker Sea Coast Advantage - Jacksonville. Hive MLS
- from $370,9003 bd3 ba2.1k sqftCarson Plan, Serenity Crossing, Jacksonville, NC 28546New ConstructionAtlantic Construction
- from $364,9003 bd3 ba1.8k sqftCole Plan, Serenity Crossing, Jacksonville, NC 28546New ConstructionAtlantic Construction
- from $362,9003 bd3 ba1.8k sqftCameron 2 Story Plan, Serenity Crossing, Jacksonville, NC 28546New ConstructionAtlantic Construction
- $373,0003 bd3 ba1.9k sqft117 Twisted Vine Boulevard, Jacksonville, NC 28546New ConstructionMLS ID #100589037, Terri Alphin Smith, Terri Alphin Smith & Co. Hive MLS
- $349,9993 bd3 ba2k sqft102 Kingswood Court, Jacksonville, NC 28546For SaleMLS ID #100579220, Adam Manuel Laurio, RE/MAX Executive. Hive MLS
- $358,0003 bd2 ba1.9k sqft134 Sanctuary Street, Jacksonville, NC 28546New ConstructionMLS ID #100589054, Terri Alphin Smith, Terri Alphin Smith & Co. Hive MLS
- $333,0003 bd2 ba1.5k sqft504 Windsor Run Boulevard, Jacksonville, NC 28546New ConstructionMLS ID #100590739, Terri Alphin Smith, Terri Alphin Smith & Co. Hive MLS
- $--3 bd2 ba2k sqft209 Petteway Dr, Jacksonville, NC 28540AuctionAuction.com 2
- $376,0004 bd3 ba2.1k sqft116 Twisted Vine Boulevard, Jacksonville, NC 28546New ConstructionMLS ID #100588797, Terri Alphin Smith, Terri Alphin Smith & Co. Hive MLS
- $378,0003 bd3 ba2k sqft202 Windsor Run Boulevard, Jacksonville, NC 28546New ConstructionMLS ID #100589775, Terri Alphin Smith, Terri Alphin Smith & Co. Hive MLS
- from $368,9003 bd3 ba1.9k sqftCapri Plan, Serenity Crossing, Jacksonville, NC 28546New ConstructionAtlantic Construction
- $355,0004 bd3 ba2.2k sqft840 Dynasty Drive, Jacksonville, NC 28546For SaleMLS ID #100587429, Patience Swamotz, Keller Williams Innovate - Jax. Hive MLS
- $370,0004 bd3 ba2.4k sqft102 Thornberry Place, Jacksonville, NC 28540For SaleMLS ID #100589430, Pamela Saxman, Capital To Coast Realty Company. Hive MLS
- $398,0003 bd3 ba2.2k sqft111 Twisted Vine Boulevard, Jacksonville, NC 28546New ConstructionMLS ID #100589759, Terri Alphin Smith, Terri Alphin Smith & Co. Hive MLS
- $343,0003 bd3 ba1.7k sqft115 Twisted Vine Boulevard, Jacksonville, NC 28546New ConstructionMLS ID #100589047, Terri Alphin Smith, Terri Alphin Smith & Co. Hive MLS
