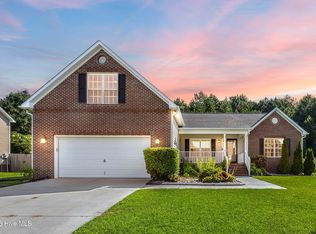
Tucked away on a quiet cul-de-sac, this beautifully maintained home offers the perfect combination of comfort, charm, and everyday convenience. The spacious main-level primary suite features stunning bamboo hardwood flooring, creating a warm and inviting private retreat.
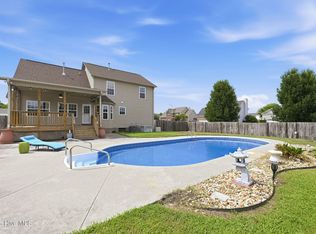
Step outside to your own backyard oasis, complete with a beautiful deck, pergola, and fully fenced yard, perfect for entertaining, relaxing with your morning coffee, or enjoying evenings with family and friends.
With two HVAC systems, including one replaced in 2024, this home offers year-round comfort and peace of mind. Thoughtfully cared for and move-in ready, this is the kind of home you'll fall in love with the moment you arrive.
Pending
Price cut: $5K (8/7)
$365,000
102 Thornberry Place, Jacksonville, NC 28540
4beds
2,495sqft
Single Family Residence
Built in 2010
0.55 Acres Lot
$364,000 Zestimate®
$146/sqft
$23/mo HOA
What's special
Fully fenced yardBeautiful deckBackyard oasisStunning bamboo hardwood flooringQuiet cul-de-sacSpacious main-level primary suiteTwo hvac systems
- 35 days
- 743
- 56
Likely to sell faster than
Zillow last checked:
Listing updated:
Listed by:
Pamela Saxman 919-349-2220,
Capital To Coast Realty Company
Source: Hive MLS,MLS#: 100589430 Originating MLS: Cape Fear Realtors MLS, Inc.
Originating MLS: Cape Fear Realtors MLS, Inc.Facts & features
Interior
Bedrooms & bathrooms
- Bedrooms: 4
- Bathrooms: 3
- Full bathrooms: 2
- 1/2 bathrooms: 1
Rooms
- Room types: Master Bedroom, Bedroom 2, Bedroom 3, Living Room, Dining Room, Bonus Room, Breakfast Nook
Primary bedroom
- Dimensions: 12.1 x 17.98
Bedroom 2
- Dimensions: 11.3 x 13.2
Bedroom 3
- Dimensions: 10.8 x 14.3
Bonus room
- Dimensions: 21.1 x 21.1
Breakfast nook
- Dimensions: 10.8 x 9.6
Dining room
- Dimensions: 10.8 x 13.1
Kitchen
- Dimensions: 10.8 x 11.5
Living room
- Dimensions: 17.3 x 18.1
Heating
- Electric, Heat Pump
Cooling
- Central Air
Appliances
- Included: Electric Oven, Electric Cooktop, Refrigerator, Dishwasher
- Laundry: Laundry Room
Features
- Master Downstairs, Walk-in Closet(s), Ceiling Fan(s), Walk-In Closet(s)
- Flooring: Bamboo, Carpet, Tile, Hardwood
- Number of fireplaces: 1
Interior area
- Total structure area: 2,495
- Total interior livable area: 2,495 sqft
Property
Parking
- Total spaces: 2
- Parking features: Garage
- Attached garage spaces: 2
Features
- Levels: Two
- Patio & porch: Covered, Porch, Other
- Exterior features: Other
- Fencing: Back Yard,Wood
- Has view: Yes
- View description: None
- Frontage type: See Remarks
Lot
- Size: 0.55 Acres
Details
- Parcel number: 339h19
- Zoning: RSF-7
- Special conditions: Standard
Construction
Type & style
- Home type: SingleFamily
- Property subtype: Single Family Residence
Materials
- Brick Veneer, Vinyl Siding, Wood Frame
- Foundation: Crawl Space
- Roof: Shingle
Condition
- New construction: No
- Year built: 2010
Utilities & green energy
- Utilities for property: Sewer Connected, Water Connected
Community & HOA
Community
- Subdivision: Other
HOA
- Has HOA: Yes
- Amenities included: None
- HOA fee: $275 annually
- HOA name: Advantage Gold Realty
- HOA phone: 910-353-2001
Location
- Region: Jacksonville
Financial & listing details
- Price per square foot: $146/sqft
- Tax assessed value: $279,276
- Annual tax amount: $3,504
- Date on market: 7/16/2026
- Cumulative days on market: 35 days
- Listing agreement: Exclusive Right To Sell
- Listing terms: Cash,Conventional,FHA,VA Loan
Estimated market value
$364,000
$346,000 - $382,000
$2,366/mo
Price history
| Date | Event | Price |
|---|---|---|
| 8/11/2026 | Pending sale | $365,000$146/sqft |
Source:  Doorify MLS #10180520 Report a problem Doorify MLS #10180520 Report a problem | ||
| 8/7/2026 | Price change | $365,000-1.4%$146/sqft |
Source: Doorify MLS #10180520 Report a problem | ||
| 7/16/2026 | Listed for sale | $370,000+42.9%$148/sqft |
Source: Doorify MLS #10180520 Report a problem | ||
| 5/23/2011 | Sold | $259,000+475.6%$104/sqft |
Source: Public Record Report a problem | ||
| 4/22/2010 | Sold | $45,000$18/sqft |
Source: Public Record Report a problem | ||
Public tax history
| Year | Property taxes | Tax assessment |
|---|---|---|
| 2025 | $3,504 | $279,276 |
| 2024 | $3,504 | $279,276 |
| 2023 | $3,504 0% | $279,276 |
| 2022 | $3,505 +26.7% | $279,276 +36% |
| 2021 | $2,767 | $205,420 |
| 2020 | $2,767 | $205,420 |
| 2019 | $2,767 | $205,420 |
| 2018 | $2,767 -2.9% | $205,420 -5.1% |
| 2017 | $2,850 | $216,370 |
| 2016 | $2,850 | $216,370 |
| 2015 | $2,850 | $216,370 |
| 2014 | $2,850 -1.9% | $216,370 -16.3% |
| 2013 | $2,904 | $258,560 |
| 2012 | $2,904 +18.9% | $258,560 +18.9% |
| 2011 | $2,442 | $217,420 |
Find assessor info on the county website
Monthly payment
Est. payment
Payment breakdown
Explore the cost of this home by adjusting the details. Changes won't be saved.Climate risks
Neighborhood: 28540
Nearby schools
Schools provided by the listing agent
- Elementary: Summersill
- Middle: Northwoods Park
- High: Jacksonville
Source: Hive MLS. This data may not be complete. We recommend contacting the local school district to confirm school assignments for this home.
- $341,0004 bd3 ba2.1k sqft104 Thornberry Pl, Jacksonville, NC 28540Off Market
- $372,9004 bd3 ba2.5k sqft202 Woodberry Pl, Jacksonville, NC 28540Off Market

- $333,9004 bd2 ba2k sqft205 Armistead Way, Jacksonville, NC 28540Off Market

- $380,2004 bd3 ba2.5k sqft100 Thornberry Pl, Jacksonville, NC 28540Off Market

Similar homes
- $399,0004 bd2 ba2.1k sqft204 Westmont Road, Jacksonville, NC 28540For Sale
 MLS ID #100599382, Briana N Chesher, Coldwell Banker Sea Coast Advantage. Hive MLS
 - $340,0004 bd2 ba1.7k sqft204 Hudson Lane, Jacksonville, NC 28540For Sale
 MLS ID #100599330, Darsha Funk, HomeSmart Connections. Hive MLS
 - $369,9004 bd3 ba2.4k sqft101 New Castle Drive, Jacksonville, NC 28540For Sale
 MLS ID #100589864, Jeannette Quin Evans, RE/MAX Elite Realty Group. Hive MLS
 - $369,0004 bd3 ba2.2k sqft101 Ellington Place, Jacksonville, NC 28540For Sale
 MLS ID #100587378, Cecilia Bridges, Carolina Real Estate Group. Hive MLS
 - $344,8004 bd3 ba2k sqft713 Oleander Street, Jacksonville, NC 28540For SaleMLS ID #100571510, Daniel French, Keller Williams Innovate - Jax. Hive MLS
- $374,9004 bd3 ba2.6k sqft319 Doris Avenue E, Jacksonville, NC 28540For SaleMLS ID #100595352, Lisa H Myers, Century 21 Vanguard. Hive MLS
- $425,0004 bd3 ba2.6k sqft300 Londonberry Lane, Jacksonville, NC 28540For SaleMLS ID #100589687, Joshua Eudy, Revolution Partners LLC. Hive MLS
- $305,0004 bd3 ba1.7k sqft120 Woodbridge Court, Jacksonville, NC 28540For SaleMLS ID #100599601, John Newton, Better Homes and Gardens Real Estate Treasure 4. Hive MLS
- $345,0004 bd2 ba2.2k sqft500 Emily Loop, Jacksonville, NC 28540For SaleMLS ID #100598250, Denise M Phillips, United Real Estate East Carolina. Hive MLS
- $358,9004 bd3 ba2.1k sqft118 Lionel Avenue, Jacksonville, NC 28540For SaleMLS ID #100583200, Elizabeth Bordonie-Martin, HomeSmart Connections. Hive MLS
- $360,0003 bd4 ba2.1k sqft194 Bridlewood Drive, Jacksonville, NC 28540For SaleMLS ID #100595778, Sheila M Garcia, ERA Live Moore - Jacksonville. Hive MLS
- $342,0003 bd3 ba2.2k sqft201 Bridlewood Drive, Jacksonville, NC 28540For SaleMLS ID #100591620, Mandy Mowery, RE/MAX Executive. Hive MLS
- $290,0004 bd3 ba1.9k sqft106 Broken Oak Court, Jacksonville, NC 28540For SaleMLS ID #100585183, Ryan Kephas, Terri Alphin Smith & Co. Hive MLS
- $320,0004 bd2 ba2k sqft131 Bosco Court, Jacksonville, NC 28540For SaleMLS ID #100579845, Tiffany & Crew Coastal Real Estate, Keller Williams Innovate - Jax. Hive MLS
- $306,9504 bd3 ba1.8k sqft203 Mahogany Drive, Jacksonville, NC 28540For SaleMLS ID #100591970, Ronda Scott, RE/MAX Homestead Swansboro. Hive MLS
- $310,0003 bd2 ba1.5k sqft101 Belwood Court, Jacksonville, NC 28540For SaleMLS ID #100594588, Bryce Evans, Carolina Real Estate Group. Hive MLS
- $324,9003 bd3 ba1.8k sqft111 Sidney Lane, Jacksonville, NC 28540For SaleMLS ID #100579223, Todd Fowler, RE/MAX Elite Realty Group. Hive MLS
- $304,9994 bd2 ba1.7k sqft2915 Northwoods Drive, Jacksonville, NC 28540For SaleMLS ID #100590654, Jose Raul Leon De La Paz, Realty One Group Affinity. Hive MLS
- $344,9993 bd2 ba2k sqft102 Kingswood Court, Jacksonville, NC 28546For SaleMLS ID #100579220, Adam Manuel Laurio, RE/MAX Executive. Hive MLS
- $339,9003 bd3 ba2.3k sqft220 Edgewood Drive, Jacksonville, NC 28546For SaleMLS ID #100585035, Karen Stewart, NextHome Cape Fear - Jacksonville. Hive MLS
