Welcome home to this spacious 4-bedroom, 2.5-bath home located outside the city limits but still close to schools, shopping, dining, and everything you need.
The county records show 1,842 heated square feet, but once you step inside, you will see that this home feels much larger. The pictures honestly do not do it justice.
The kitchen has been completely renovated with granite countertops, double ovens, a pantry, and plenty of cabinet and counter space. There is also a formal dining room, a spacious living area, and four bedrooms. One of the bedrooms is currently being used as a large closet and dressing room, but it can easily be changed back into a bedroom or used as an office or flex space.
The sellers have also poured an additional concrete pad for extra driveway and parking space. Out back, you have a fenced yard, a floating deck, and a separate gazebo deck area. There are several places to grill, entertain, or just sit outside and enjoy those summer nights.
This home offers more space than you may expect, and it is definitely one you need to see in person. Schedule your showing and come take a look for yourself.
Coming soon
$306,950
203 Mahogany Drive, Jacksonville, NC 28540
4beds
1,842sqft
:
Get pre-qualified$1,823/mo
Single Family Residence
Built in 1987
7,841 Square Feet Lot
$284,200 Zestimate®
$167/sqft
$-- HOA
What's special
- 1 day |
- 65 |
- 5 |
Zillow last checked:
Listing updated:
Listed by:
Ronda Scott 910-548-2372,
RE/MAX Homestead Swansboro
Source: Hive MLS,MLS#: 100591970 Originating MLS: Jacksonville Board of Realtors
Originating MLS: Jacksonville Board of RealtorsFacts & features
Interior
Bedrooms & bathrooms
- Bedrooms: 4
- Bathrooms: 3
- Full bathrooms: 2
- 1/2 bathrooms: 1
Rooms
- Room types: Master Bedroom, Bedroom 1, Bedroom 2, Bedroom 3, Bedroom 4, Living Room, Dining Room
Heating
- Fireplace(s), Electric, Forced Air, Heat Pump
Cooling
- Central Air, Ceiling Fan(s)
Appliances
- Included: Electric Cooktop, Built-In Electric Oven, Refrigerator, Double Oven, Dishwasher
- Laundry: Dryer Hookup, Washer Hookup, Laundry Room
Features
- Entrance Foyer, Kitchen Island, Ceiling Fan(s), Pantry, Blinds/Shades, Eat-in Kitchen
- Flooring: Tile, Hardwood
- Basement: None
- Attic: Access Only
Interior area
- Total structure area: 1,842
- Total interior livable area: 1,842 sqft
Property
Parking
- Parking features: Additional Parking, Parking Pad
Features
- Levels: Two
- Patio & porch: Patio, Front Porch
- Pool features: None
- Fencing: Metal/Ornamental,Wood
- Has view: Yes
- View description: None
- Waterfront features: None
- Frontage type: See Remarks
Lot
- Size: 7,841 Square Feet
- Features: Interior Lot
Details
- Additional structures: Pergola, Shed(s)
- Parcel number: 329d144
- Zoning: R-10
- Special conditions: Standard
Construction
Type & style
- Home type: SingleFamily
- Property subtype: Single Family Residence
Materials
- Vinyl Siding, Wood Frame, Stone Veneer
- Foundation: Slab
- Roof: Shingle
Condition
- New construction: No
- Year built: 1987
Details
- Warranty included: Yes
Utilities & green energy
- Sewer: Public Sewer
- Water: Public
- Utilities for property: Cable Available, Sewer Available, Water Available
Community & HOA
Community
- Subdivision: Tanglewoods West
HOA
- Has HOA: No
- Amenities included: None
Location
- Region: Jacksonville
Financial & listing details
- Price per square foot: $167/sqft
- Tax assessed value: $187,160
- Annual tax amount: $1,225
- Date on market: 7/28/2026
- Listing agreement: Exclusive Right To Sell
- Listing terms: Cash,Conventional,FHA,VA Loan
- Road surface type: Paved
Estimated market value
$284,200
$270,000 - $298,000
$1,853/mo
Price history
| Date | Event | Price |
|---|---|---|
| 5/27/1994 | Sold | $85,000$46/sqft |
Source: Agent Provided Report a problem | ||
Public tax history
| Year | Property taxes | Tax assessment |
|---|---|---|
| 2025 | $931 | $187,160 |
| 2024 | $931 | $187,160 |
| 2023 | $931 0% | $187,160 |
| 2022 | $931 +38.1% | $187,160 +33% |
| 2021 | $674 | $140,670 |
| 2020 | $674 -32% | $140,670 |
| 2019 | $992 | $140,670 |
| 2018 | $992 -3.4% | $140,670 -7.6% |
| 2017 | $1,027 | $152,170 |
| 2016 | $1,027 | $152,170 |
| 2015 | $1,027 | $152,170 |
| 2014 | $1,027 +9% | $152,170 -5.5% |
| 2013 | $942 | $161,020 |
| 2012 | $942 | $161,020 |
| 2011 | $942 | $161,020 |
| 2010 | $942 +35.8% | $161,020 +36.9% |
| 2009 | $694 +17.3% | $117,587 |
| 2008 | $591 | $117,587 |
| 2007 | $591 | $117,587 |
| 2006 | $591 -4.1% | $117,587 +27.7% |
| 2005 | $617 | $92,051 +5.1% |
| 2004 | -- | $87,605 |
| 2003 | -- | $87,605 |
| 2002 | -- | $87,605 |
| 2001 | -- | $87,605 |
Find assessor info on the county website
Monthly payment
Est. payment
Payment breakdown
Explore the cost of this home by adjusting the details. Changes won't be saved.Climate risks
Neighborhood: 28540
Nearby schools
GreatSchools rating
- 5/10Summersill ElementaryGrades: PK-5Distance: 0.6 mi
- 6/10Northwoods Park MiddleGrades: 6-8Distance: 2.7 mi
- 6/10Jacksonville HighGrades: 9-12Distance: 2.5 mi
Schools provided by the listing agent
- Elementary: Summersill
- Middle: Northwoods Park
- High: Jacksonville
Source: Hive MLS. This data may not be complete. We recommend contacting the local school district to confirm school assignments for this home.
- $255,0003 bd2 ba1.3k sqft205 Mahogany Dr, Jacksonville, NC 28540Pending

- $250,2004 bd2 ba1.5k sqft914 Shamrock Dr, Jacksonville, NC 28540Off Market
- $1004,573 sqft914 Shamrock Dr, Jacksonville, NC 28540Off Market
- $232,2003 bd2 ba1.3k sqft207 Mahogany Dr, Jacksonville, NC 28540Off Market
- $260,0003 bd2 ba2.1k sqft202 Mahogany Dr, Jacksonville, NC 28540Sold
- $248,8004 bd2 ba1.5k sqft912 Shamrock Dr, Jacksonville, NC 28540Off Market
- $244,0004 bd2 ba1.5k sqft204 Mahogany Dr, Jacksonville, NC 28540Off Market
- $41,6501.19 acres916 Shamrock Dr, Jacksonville, NC 28540Off Market
A local agent can set up tours, give advice and negotiate with sellers.
A local lender can help you make sure your offer is ready when you are.
Similar homes
- $290,0004 bd3 ba1.9k sqft106 Broken Oak Court, Jacksonville, NC 28540For Sale
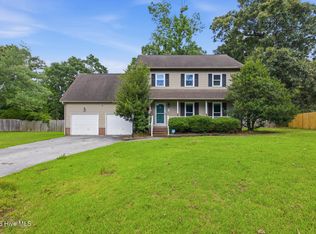
 MLS ID #100585183, Ryan Kephas, Terri Alphin Smith & Co. Hive MLS
 - $318,0004 bd2 ba2.1k sqft2491 Northwoods Drive, Jacksonville, NC 28540For Sale
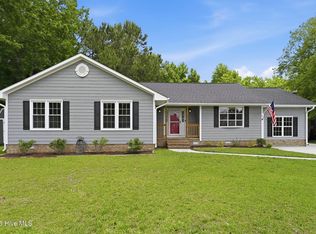 MLS ID #100577804, Janene M Smith, The Oceanaire Realty. Hive MLS
 - $262,4994 bd2 ba1.4k sqft200 Dale Drive, Jacksonville, NC 28540For Sale
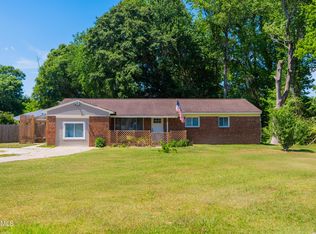 MLS ID #100564007, Jeremy Thrane, Realty One Group Affinity. Hive MLS
 - $320,0004 bd2 ba2k sqft131 Bosco Court, Jacksonville, NC 28540For Sale
 MLS ID #100579845, Tiffany & Crew Coastal Real Estate, Keller Williams Innovate - Jax. Hive MLS
 - $295,0004 bd3 ba1.8k sqft113 Ronny Court, Jacksonville, NC 28546For SaleMLS ID #100593401, Erin Clark, eXp Realty. Hive MLS
- $264,9003 bd2 ba2.1k sqft4701 Gum Branch Road, Jacksonville, NC 28540For SaleMLS ID #100588150, Jennifer Burkett, 360 REALTY. Hive MLS
- $320,0003 bd2 ba1.8k sqft183 Ramsey Road, Jacksonville, NC 28546For SaleMLS ID #100587476, Team Gale, Coldwell Banker Sea Coast Advantage. Hive MLS
- $315,0003 bd2 ba1.5k sqft1117 Springdale Drive, Jacksonville, NC 28540For SaleMLS ID #100581276, Arlene D Bethell, Redfin Corporation. Hive MLS
- $306,0003 bd2 ba1.5k sqft203 Grafton Court, Jacksonville, NC 28540For SaleMLS ID #100576304, Buy the Beach Realty, Keller Williams Crystal Coast. Hive MLS
- $304,9993 bd3 ba1.8k sqft883 Pine Valley Road, Jacksonville, NC 28546For SaleMLS ID #100591468, Donna Chase, REAL Broker LLC. Hive MLS
- $220,0003 bd2 ba1.1k sqft508 Thyme Court, Jacksonville, NC 28540For SaleMLS ID #100589628, Buie's Legacy Realty, Berkshire Hathaway HomeServices Carolina Premier Properties. Hive MLS
- $339,9004 bd3 ba2.3k sqft103 Amberwine Circle, Richlands, NC 28574For SaleMLS ID #100594319, Jared Bachhofer, Terri Alphin Smith & Co. Hive MLS
- $340,0003 bd3 ba2k sqft606 Player Court, Jacksonville, NC 28540For SaleMLS ID #100571431, Ryan Hall, Hall Property Specialists, INC. Hive MLS
- $367,8004 bd3 ba2.1k sqft114 Bellchase Drive, Jacksonville, NC 28540For SaleMLS ID #100576653, Cassandra Bagwell, Great Moves Realty. Hive MLS
- $375,0003 bd2 ba2.1k sqft414 Fawns Creek Chase, Jacksonville, NC 28540For SaleMLS ID #100583654, Aimee Gendrich, Pier 24 Realty LLC. Hive MLS
- $365,0004 bd4 ba2.2k sqft117 Sparrows Point Lane, Jacksonville, NC 28540For SaleMLS ID #100574392, Lauren Hearn, Berkshire Hathaway HomeServices Carolina Premier Properties. Hive MLS
- $320,0003 bd3 ba1.6k sqft114 Woodwater Drive, Richlands, NC 28574For SaleMLS ID #100586304, Taylor R Reed, Coldwell Banker Sea Coast Advantage-Hampstead. Hive MLS
- $239,5003 bd2 ba1.3k sqft1240 Titus Lane, Jacksonville, NC 28540For SaleMLS ID #100585538, Haley Schmidt, Century 21 Coastal Advantage. Hive MLS
- $389,0004 bd3 ba2.3k sqft108 River Bluff Drive, Jacksonville, NC 28540For SaleMLS ID #100582271, Christina De LaCruz, Realty One Group Affinity. Hive MLS
- $358,0003 bd3 ba2.3k sqft198 Maready Road, Jacksonville, NC 28546For SaleMLS ID #100574014, Emily Southerland, Coldwell Banker Sea Coast Advantage. Hive MLS
