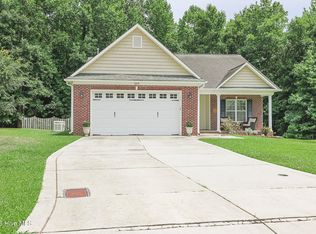
Back On The Market at no fault of the sellers. Welcome to 203 Grafton Court in Jacksonville's desirable Winchester Estates community -- a beautifully maintained 3-bedroom, 2-bathroom home tucked away on a quiet cul-de-sac.
Step inside to discover luxury vinyl plank flooring flowing throughout the home, complemented by a warm neutral color palette and an inviting open-concept layout. A versatile secondary living area offers endless possibilities as a home office, sunroom, playroom, or cozy reading nook.
The stylish kitchen is designed to impress, featuring granite countertops, a marble tile backsplash, under-cabinet lighting, a large stainless steel sink, breakfast bar seating, and ample space for a full dining table. Just off the kitchen, the laundry room includes upper cabinetry for added convenience and storage.
The spacious primary suite provides a relaxing retreat with generous closet space and a beautifully finished en-suite bath featuring a hard-surface vanity. Two additional bedrooms and a well-appointed guest bathroom continue the home's cohesive, upscale feel.
Enjoy outdoor living on the spacious open deck overlooking a fully fenced backyard -- perfect for entertaining, grilling, pets, or simply relaxing in privacy.
Conveniently located just minutes from shopping, schools, Camp Lejeune, and New River Air Station, this move-in-ready home offers the perfect blend of comfort, style, and convenience.
For sale
$306,000
203 Grafton Court, Jacksonville, NC 28540
3beds
1,556sqft
:
Get pre-qualified$1,817/mo
Single Family Residence
Built in 2007
9,148 Square Feet Lot
$304,800 Zestimate®
$197/sqft
$-- HOA
What's special
- 30 days |
- 59 |
- 8 |
Zillow last checked:
Listing updated:
Listed by:
Buy the Beach Realty 252-342-8248,
Keller Williams Crystal Coast
Source: Hive MLS,MLS#: 100576304 Originating MLS: Carteret County Association of Realtors
Originating MLS: Carteret County Association of RealtorsFacts & features
Interior
Bedrooms & bathrooms
- Bedrooms: 3
- Bathrooms: 2
- Full bathrooms: 2
Rooms
- Room types: Living Room, Laundry, Sunroom, Bedroom 1, Bedroom 2, Bedroom 3, Bathroom 1, Bathroom 2
Bedroom 1
- Level: Main
Bedroom 2
- Level: Main
Bedroom 3
- Level: Main
Bathroom 1
- Level: Main
Bathroom 2
- Level: Main
Kitchen
- Level: Main
Laundry
- Level: Main
Living room
- Level: Main
Sunroom
- Level: Main
Heating
- Electric, Heat Pump
Cooling
- Central Air
Appliances
- Laundry: Dryer Hookup, Washer Hookup, Laundry Room
Features
- Master Downstairs, Walk-in Closet(s), Vaulted Ceiling(s), Ceiling Fan(s), Pantry, Walk-in Shower, Walk-In Closet(s)
- Flooring: Laminate, Vinyl
- Basement: None
- Attic: Access Only
Interior area
- Total structure area: 1,556
- Total interior livable area: 1,556 sqft
Property
Parking
- Total spaces: 2
- Parking features: Garage Faces Front, Paved
- Attached garage spaces: 2
Features
- Levels: One
- Patio & porch: Deck
- Pool features: None
- Fencing: Privacy,Full,Wood
- Has view: Yes
- View description: See Remarks
- Frontage type: See Remarks
Lot
- Size: 9,148 Square Feet
- Dimensions: 88 x 108
- Features: Cul-De-Sac
Details
- Parcel number: 56b71
- Zoning: R-8M
- Special conditions: Standard
Construction
Type & style
- Home type: SingleFamily
- Property subtype: Single Family Residence
Materials
- Vinyl Siding, Wood Frame
- Foundation: Slab
- Roof: Shingle
Condition
- New construction: No
- Year built: 2007
Utilities & green energy
- Sewer: Septic Tank
- Water: Public
- Utilities for property: Water Available
Community & HOA
Community
- Subdivision: Winchester Estates
HOA
- Has HOA: No
- Amenities included: None
Location
- Region: Jacksonville
Financial & listing details
- Price per square foot: $197/sqft
- Tax assessed value: $183,860
- Annual tax amount: $1,204
- Date on market: 7/29/2026
- Cumulative days on market: 30 days
- Listing agreement: Exclusive Right To Sell
- Listing terms: Cash,Conventional,FHA,USDA Loan,VA Loan
- Road surface type: Paved
Estimated market value
$304,800
$290,000 - $320,000
$1,705/mo
Price history
| Date | Event | Price |
|---|---|---|
| 7/29/2026 | Listed for sale | $306,000$197/sqft |
Source:  Hive MLS #100576304 Report a problem Hive MLS #100576304 Report a problem | ||
| 6/17/2026 | Contingent | $306,000$197/sqft |
Source: Hive MLS #100576304 Report a problem | ||
| 5/23/2026 | Listed for sale | $306,000-2.9%$197/sqft |
Source: Hive MLS #100576304 Report a problem | ||
| 11/15/2025 | Listing removed | $315,000$202/sqft |
Source: Hive MLS #100510064 Report a problem | ||
| 5/28/2025 | Listed for sale | $315,000+88.6%$202/sqft |
Source: Hive MLS #100510064 Report a problem | ||
| 1/17/2020 | Sold | $167,000$107/sqft |
Source: Hive MLS #100192196 Report a problem | ||
| 11/19/2019 | Pending sale | $167,000$107/sqft |
Source: Live Where You Love Realty LLC #100192196 Report a problem | ||
| 11/7/2019 | Listed for sale | $167,000-2.9%$107/sqft |
Source: Live Where You Love Realty LLC #100192196 Report a problem | ||
| 10/8/2007 | Sold | $172,000$111/sqft |
Source: Public Record Report a problem | ||
Public tax history
| Year | Property taxes | Tax assessment |
|---|---|---|
| 2025 | $1,204 | $183,860 |
| 2024 | $1,204 | $183,860 |
| 2023 | $1,204 0% | $183,860 |
| 2022 | $1,204 +16.4% | $183,860 +25.2% |
| 2021 | $1,035 +0.3% | $146,810 +0.3% |
| 2020 | $1,032 +62.7% | $146,420 +8.5% |
| 2019 | $634 -10.2% | $134,990 -7.1% |
| 2018 | $707 -1.8% | $145,230 -4.2% |
| 2017 | $720 | $151,630 +42.2% |
| 2016 | $720 | $106,630 |
| 2015 | $720 | $106,630 |
| 2014 | $720 -25.8% | $106,630 -35.7% |
| 2013 | $970 | $165,770 |
| 2012 | $970 | $165,770 |
| 2011 | $970 | $165,770 |
| 2010 | $970 +15.8% | $165,770 +16.8% |
| 2009 | $837 +17.3% | $141,886 |
| 2008 | $714 | $141,886 |
Find assessor info on the county website
Monthly payment
Est. payment
Payment breakdown
Explore the cost of this home by adjusting the details. Changes won't be saved.Climate risks
Neighborhood: 28540
Nearby schools
GreatSchools rating
- 7/10Stateside ElementaryGrades: K-5Distance: 1.9 mi
- 6/10Northwoods Park MiddleGrades: 6-8Distance: 6.1 mi
- 6/10Jacksonville HighGrades: 9-12Distance: 5.9 mi
Schools provided by the listing agent
- Elementary: Stateside
- Middle: Northwoods Park
- High: Jacksonville
Source: Hive MLS. This data may not be complete. We recommend contacting the local school district to confirm school assignments for this home.
- $267,7003 bd3 ba1.4k sqft204 Grafton Ct, Jacksonville, NC 28540Off Market

- $309,3003 bd3 ba2.1k sqft103 Waverly Way, Jacksonville, NC 28540Off Market
- $187,8004 bd2 ba1.9k sqft104 Rainmaker Dr, Jacksonville, NC 28540Off Market

- $201,6003 bd2 ba1.5k sqft102 Rainmaker Dr, Jacksonville, NC 28540Off Market
- $--0.75 AcresRhodestown Rd, Jacksonville, NC 28540Off Market
- $218,7004 bd2 ba2k sqft106 Rainmaker Dr, Jacksonville, NC 28540Off Market
- $302,6003 bd2 ba1.9k sqft202 Grafton Ct, Jacksonville, NC 28540Off Market
- $214,1004 bd2 ba2k sqft100 Rainmaker Dr, Jacksonville, NC 28540Off Market
A local agent can set up tours, give advice and negotiate with sellers.
A local lender can help you make sure your offer is ready when you are.
Similar homes
- $359,9003 bd3 ba2.2k sqft104 Spring Leaf Lane, Jacksonville, NC 28540For Sale

 MLS ID #100592752, Kim Sunday, Coldwell Banker Sea Coast Advantage - Jacksonville. Hive MLS
 - $312,9003 bd2 ba1.5k sqft109 Foxberry Place, Jacksonville, NC 28540For Sale
 MLS ID #100587335, Christina Tompkins, Berkshire Hathaway HomeServices Carolina Premier Properties. Hive MLS
 - $325,0003 bd2 ba1.8k sqft223 Holly Grove Court E, Jacksonville, NC 28540For Sale
 MLS ID #100579166, Bowen Real Estate Group, Keller Williams Transition. Hive MLS
 - $290,0003 bd2 ba1.5k sqft411 Wynbrookee Lane, Jacksonville, NC 28546For Sale
 MLS ID #100582885, Julie Gettler, eXp Realty. Hive MLS
 - $265,0003 bd2 ba1.4k sqft185 Liberty Park Road, Jacksonville, NC 28540For SaleMLS ID #100580106, Carrie Cook, RE/MAX Executive. Hive MLS
- $315,0003 bd2 ba1.5k sqft1117 Springdale Drive, Jacksonville, NC 28540For SaleMLS ID #100581276, Carisa R Walcott, Redfin Corporation. Hive MLS
- $340,0003 bd3 ba2k sqft606 Player Court, Jacksonville, NC 28540For SaleMLS ID #100571431, Ryan Hall, Hall Property Specialists, INC. Hive MLS
- $307,0003 bd2 ba1.5k sqft302 Wynbrookee Lane, Jacksonville, NC 28546For SaleMLS ID #100582314, Mary Lorencz, Century 21 Coastal Advantage. Hive MLS
- $299,9003 bd3 ba1.6k sqft206 Buff Court, Jacksonville, NC 28540For SaleMLS ID #100587447, William B Sanders, William Sanders Realty. Hive MLS
- $264,9003 bd2 ba2.1k sqft4701 Gum Branch Road, Jacksonville, NC 28540For SaleMLS ID #100588150, Jennifer Burkett, 360 REALTY. Hive MLS
- $375,0003 bd2 ba2.1k sqft414 Fawns Creek Chase, Jacksonville, NC 28540For SaleMLS ID #100583654, Aimee Gendrich, Pier 24 Realty LLC. Hive MLS
- $350,0003 bd3 ba2.2k sqft147 Foggy River Way, Jacksonville, NC 28540For SaleMLS ID #100533509, Michelle Theurich, Coldwell Banker Sea Coast Advantage. Hive MLS
- $290,0004 bd3 ba1.9k sqft106 Broken Oak Court, Jacksonville, NC 28540For SaleMLS ID #100585183, Ryan Kephas, Terri Alphin Smith & Co. Hive MLS
- $205,0003 bd2 ba1.5k sqft129 Magnolia Gardens Drive, Jacksonville, NC 28540For SaleMLS ID #100586960, Streamline Realty Team, REAL Broker LLC. Hive MLS
- $296,0003 bd2 ba1.4k sqft246 Ernest Gurganus Road, Jacksonville, NC 28540For SaleMLS ID #100576307, Buy the Beach Realty, Keller Williams Crystal Coast. Hive MLS
- $245,0003 bd2 ba1.3k sqft209 Rawls Court, Jacksonville, NC 28540For SaleMLS ID #100590941, Suzanne Barber, ERA Live Moore - Jacksonville. Hive MLS
- $318,0004 bd2 ba2.1k sqft2491 Northwoods Drive, Jacksonville, NC 28540For SaleMLS ID #100577804, Janene M Smith, The Oceanaire Realty. Hive MLS
- $310,0004 bd3 ba1.8k sqft210 Cypress Bay Drive, Jacksonville, NC 28546For SaleMLS ID #100587828, Kevin Boggs, List at Ease LLC. Hive MLS
- $335,0003 bd3 ba1.9k sqft509 Sassy Court, Richlands, NC 28574For SaleMLS ID #100591617, Kayla Maready, Realty One Group Affinity. Hive MLS
- $323,0004 bd3 ba1.8k sqft906 Savannah Drive, Jacksonville, NC 28546For SaleMLS ID #100582693, Nataly Romero, Terri Alphin Smith & Co. Hive MLS
