Charming Country Home on 0.81 Acre -- No HOA, No City Taxes + $5,000 Seller Incentive! One Year Home Warranty included!
Welcome to your peaceful retreat in the county limits of Richlands! This beautifully maintained home blends countryside tranquility with convenient access to schools, shopping, and local amenities. Sitting on a generous .81-acre lot, the property is perfect for hobby farming, gardening, play areas, or simply enjoying wide-open outdoor living. The seller is offering $5,000 for buyers to use as they choose -- put it toward closing costs, a rate buy-down, updates. Washer & Dryer included.
Parcel 071381 to be included in sale as off-site septic.
For sale
$335,000
509 Sassy Court, Richlands, NC 28574
3beds
1,925sqft
:
Get pre-qualified$1,989/mo
Single Family Residence
Built in 2007
0.81 Acres Lot
$331,600 Zestimate®
$174/sqft
$-- HOA
What's special
Washer and dryer included
- 1 day |
- 8 |
- 0 |
Zillow last checked:
Listing updated:
Listed by:
Kayla Maready 252-732-0474,
Realty One Group Affinity
Source: Hive MLS,MLS#: 100591617 Originating MLS: Jacksonville Board of Realtors
Originating MLS: Jacksonville Board of RealtorsFacts & features
Interior
Bedrooms & bathrooms
- Bedrooms: 3
- Bathrooms: 3
- Full bathrooms: 2
- 1/2 bathrooms: 1
Rooms
- Room types: Master Bedroom, Bedroom 1, Bedroom 2, Other
Primary bedroom
- Level: Second
Bedroom 1
- Level: Second
Bedroom 2
- Level: Second
Other
- Level: Second
Heating
- Heat Pump, Electric
Cooling
- Heat Pump
Appliances
- Included: Electric Cooktop, Built-In Microwave, Refrigerator, Dishwasher, Electric Range
- Laundry: Dryer Hookup
Features
- Blinds/Shades
- Flooring: LVT/LVP, Carpet
- Windows: Thermal Windows
- Basement: None
Interior area
- Total structure area: 1,925
- Total interior livable area: 1,925 sqft
Property
Parking
- Total spaces: 2
- Parking features: On Site, Paved
- Attached garage spaces: 2
Accessibility
- Accessibility features: None
Features
- Levels: Two
- Patio & porch: Front Porch, Rear Porch
- Exterior features: None
- Pool features: None
- Fencing: Back Yard,Wood
- Has view: Yes
- View description: See Remarks
- Waterfront features: None
- Frontage type: See Remarks
Lot
- Size: 0.81 Acres
- Features: Cleared
Details
- Parcel number: 33b25
- Zoning: RA
- Special conditions: Standard
Construction
Type & style
- Home type: SingleFamily
- Property subtype: Single Family Residence
Materials
- Vinyl Siding, Wood Frame
- Foundation: Slab
- Roof: Shingle
Condition
- New construction: No
- Year built: 2007
Utilities & green energy
- Sewer: Septic Off Site, Septic Tank
- Water: County Water
- Utilities for property: Water Available
Green energy
- Green verification: None
Community & HOA
Community
- Security: Smoke Detector(s)
- Subdivision: Camellia Creek
HOA
- Has HOA: No
- Amenities included: None
Location
- Region: Richlands
Financial & listing details
- Price per square foot: $174/sqft
- Tax assessed value: $230,187
- Annual tax amount: $1,507
- Date on market: 7/25/2026
- Cumulative days on market: 1 day
- Listing agreement: Exclusive Right To Sell
- Listing terms: Cash,Conventional,FHA,VA Loan
- Road surface type: Paved
Estimated market value
$331,600
$315,000 - $348,000
$1,796/mo
Price history
| Date | Event | Price |
|---|---|---|
| 7/25/2026 | Listed for sale | $335,000+88.2%$174/sqft |
Source:  Hive MLS #100591617 Report a problem Hive MLS #100591617 Report a problem | ||
| 9/10/2019 | Sold | $178,000-9.2%$92/sqft |
Source: Public Record Report a problem | ||
| 6/29/2012 | Listing removed | $195,950$102/sqft |
Source: CENTURY 21 Champion Real Estate #131322 Report a problem | ||
| 6/10/2012 | Price change | $195,950-2%$102/sqft |
Source: CENTURY 21 Champion Real Estate #131322 Report a problem | ||
| 4/21/2012 | Listed for sale | $199,900+8.1%$104/sqft |
Source: Listhub #131322 Report a problem | ||
| 11/21/2007 | Sold | $185,000$96/sqft |
Source: Public Record Report a problem | ||
Public tax history
| Year | Property taxes | Tax assessment |
|---|---|---|
| 2025 | $1,507 | $230,187 |
| 2024 | $1,507 | $230,187 |
| 2023 | $1,507 0% | $230,187 |
| 2022 | $1,508 +25.4% | $230,187 +35% |
| 2021 | $1,202 | $170,560 |
| 2020 | $1,202 | $170,560 |
| 2019 | $1,202 | $170,560 |
| 2018 | $1,202 +7.7% | $170,560 +3.2% |
| 2017 | $1,116 | $165,330 |
| 2016 | $1,116 | $165,330 |
| 2015 | $1,116 | $165,330 |
| 2014 | $1,116 -0.2% | $165,330 -13.5% |
| 2013 | $1,119 | $191,230 |
| 2012 | $1,119 | $191,230 |
| 2011 | $1,119 | $191,230 |
| 2010 | $1,119 +10.5% | $191,230 +11.4% |
| 2009 | $1,013 +17.3% | $171,657 |
| 2008 | $863 | $171,657 |
Find assessor info on the county website
Monthly payment
Est. payment
Payment breakdown
Explore the cost of this home by adjusting the details. Changes won't be saved.Climate risks
Neighborhood: 28574
Nearby schools
GreatSchools rating
- 4/10Heritage Elementary SchoolGrades: K-5Distance: 2.5 mi
- 4/10Trexler MiddleGrades: 6-8Distance: 3.3 mi
- 5/10Richlands HighGrades: 9-12Distance: 2.7 mi
Schools provided by the listing agent
- Elementary: Heritage Elementary
- Middle: Trexler
- High: Richlands
Source: Hive MLS. This data may not be complete. We recommend contacting the local school district to confirm school assignments for this home.
- $274,8003 bd2 ba1.5k sqft511 Sassy Ct, Richlands, NC 28574Off Market
- $310,0003 bd2 ba1.8k sqft507 Sassy Ct, Richlands, NC 28574Sold
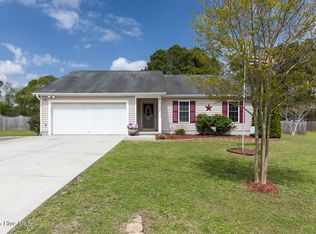
- $284,6003 bd2 ba1.6k sqft505 Sassy Ct, Richlands, NC 28574Off Market
- $288,1003 bd2 ba1.5k sqft506 Sassy Ct, Richlands, NC 28574Off Market
- $286,5004 bd2 ba1.5k sqft503 Sassy Ct, Richlands, NC 28574Off Market
- $315,0003 bd3 ba1.7k sqft504 Sassy Ct, Richlands, NC 28574Sold
- $289,8003 bd2 ba1.5k sqft508 Sassy Ct, Richlands, NC 28574Off Market
- $283,6003 bd2 ba1.5k sqft502 Sassy Ct, Richlands, NC 28574Off Market
A local agent can set up tours, give advice and negotiate with sellers.
A local lender can help you make sure your offer is ready when you are.
Similar homes
- $329,9004 bd3 ba2.1k sqft205 Crockett Ridge Court E, Richlands, NC 28574For Sale

 MLS ID #100591049, Scott J Morrison, eXp Realty. Hive MLS
 - $309,9003 bd2 ba1.7k sqft505 Poults Drive, Richlands, NC 28574For Sale
 MLS ID #100591242, Marvelous Realty LLC, Coldwell Banker Sea Coast Advantage. Hive MLS
 - $325,0004 bd2 ba2k sqft109 Pembury Way, Richlands, NC 28574For Sale
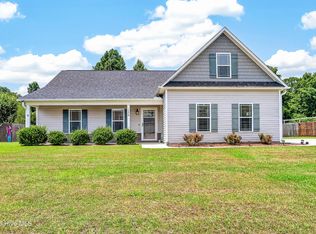 MLS ID #100591493, Anthony Moss, Revolution Partners LLC. Hive MLS
 - $324,9003 bd3 ba1.9k sqft217 Luther Banks Road, Richlands, NC 28574For Sale
 MLS ID #100587479, Rebecca Godissart, CENTURY 21 Champion Real Estate. Hive MLS
 - $347,0004 bd3 ba2.4k sqft124 Saint Road, Richlands, NC 28574For SaleMLS ID #100576337, Diania L Alfonso, Carolina Modern Realty. Hive MLS
- $349,0003 bd3 ba2.3k sqft257 Wagonwheel Lane, Richlands, NC 28574For SaleMLS ID #100570764, Ashley M Henderson, The Oceanaire Realty. Hive MLS
- $--3 bd2 ba1.4k sqft144 Forest Bluff Dr, Jacksonville, NC 28540AuctionServiceLink Auction
- $245,0003 bd2 ba1.2k sqft107 Lois Court, Richlands, NC 28574For SaleMLS ID #100591310, Diane M Castro-Perez, Coldwell Banker Sea Coast Advantage-Hampstead. Hive MLS
- $--3 bd2 ba1.6k sqft124 Edgewater Ln, Richlands, NC 28574AuctionXome
- $307,0004 bd3 ba1.8k sqft186 Fire Tower Road, Richlands, NC 28574For SaleMLS ID #100586798, Dana Thompson, Terri Alphin Smith & Co. Hive MLS
- $255,0003 bd2 ba1.3k sqft106 Lilac Lane, Richlands, NC 28574For SaleMLS ID #100591535, Ashley Alexander, Coldwell Banker Sea Coast Advantage. Hive MLS
- $344,0004 bd2 ba2k sqft105 E Hargett Street, Richlands, NC 28574For SaleMLS ID #100589273, Raqueal Edwards, Carolina Real Estate Group. Hive MLS
- $306,0004 bd3 ba1.7k sqft115 Dukes Lake Circle, Richlands, NC 28574For SaleMLS ID #100589088, Raquel Hettinger, Coldwell Banker Sea Coast Advantage. Hive MLS
- $349,9004 bd3 ba2.1k sqft761 Greenwich Place, Richlands, NC 28574For SaleMLS ID #100590535, Christina Tompkins, Berkshire Hathaway HomeServices Carolina Premier Properties. Hive MLS
- $369,9994 bd3 ba2.4k sqft124 Braeburn Boulevard, Richlands, NC 28574For SaleMLS ID #100581475, Jessica Wesolowski, Grifaldo Properties, INC. Hive MLS
- $333,4003 bd2 ba1.8k sqft580 Koonce Fork Road, Richlands, NC 28574For SaleMLS ID #100556838, Erin Clark, eXp Realty. Hive MLS
- $290,0003 bd2 ba1.5k sqft309 Foliage Court, Jacksonville, NC 28540For SaleMLS ID #100591523, Holly Griffith, SERHANT. Hive MLS
- $324,9004 bd3 ba2.2k sqft106 Dukes Lake Circle, Richlands, NC 28574For SaleMLS ID #100550928, Brittany K Spencer, 360 REALTY. Hive MLS
- $364,9002 bd2 ba1.5k sqft545 Koonce Fork Road, Richlands, NC 28574For SaleMLS ID #100572075, David N Frost, eXp Realty. Hive MLS
- $252,5003 bd2 ba1.1k sqft102 Appleton Lane, Richlands, NC 28574For SaleMLS ID #100590282, Jennifer Burns Koonce, Terri Alphin Smith & Co. Hive MLS
