Back on the market due to no fault of the seller or property. Welcome to 106 Dukes Lake Circle, a well-maintained two-story home situated on a spacious .42-acre lot with a fenced backyard offering both privacy and room to enjoy the outdoors. Recent updates include brand-new flooring throughout the majority of the home, featuring a combination of luxury vinyl plank and carpet, as well as fresh paint in several rooms.
The home offers a flexible floor plan with multiple living areas designed for everyday living and entertaining. The main level provides an open flow between the living room, dining area, and kitchen. The kitchen features ample cabinet and counter space, a pantry, and the refrigerator conveys with the property.
Upstairs, you'll find generously sized bedrooms, including a primary suite with multiple closets and a private bath featuring a double vanity, soaking tub, and separate shower. Additional bedrooms offer ample closet space, and the upstairs laundry room adds convenience.
A patio overlooks the fenced backyard, providing an ideal space for outdoor enjoyment. Additional updates include a new water heater installed in 2024.
Conveniently located near Western Boulevard with easy access to shopping, dining, and everyday amenities, this home is also a short drive to Camp Lejeune and MCAS New River. Preferred lender offering 1% lender credit or interest rate buydown to qualified borrowers.
Schedule your showing today!
For sale
Price cut: $3.6K (6/29)
$324,900
106 Dukes Lake Circle, Richlands, NC 28574
4beds
2,256sqft
:
Get pre-qualified$1,929/mo
Single Family Residence
Built in 2009
0.42 Acres Lot
$324,400 Zestimate®
$144/sqft
$-- HOA
What's special
Generously sized bedrooms
- 179 days |
- 572 |
- 82 |
Zillow last checked:
Listing updated:
Listed by:
Brittany K Spencer 910-750-6650,
360 REALTY
Source: Hive MLS,MLS#: 100550928 Originating MLS: Jacksonville Board of Realtors
Originating MLS: Jacksonville Board of RealtorsFacts & features
Interior
Bedrooms & bathrooms
- Bedrooms: 4
- Bathrooms: 3
- Full bathrooms: 2
- 1/2 bathrooms: 1
Rooms
- Room types: Living Room, Dining Room, Family Room, Master Bedroom, Bedroom 2, Bedroom 3, Bedroom 4, Laundry
Primary bedroom
- Level: Second
- Dimensions: 19 x 21.5
Bedroom 2
- Level: Second
- Dimensions: 12.1 x 12.11
Bedroom 3
- Level: Second
- Dimensions: 14 x 12.4
Bedroom 4
- Level: Second
- Dimensions: 9.11 x 13
Dining room
- Level: First
- Dimensions: 7.1 x 13.6
Family room
- Level: First
- Dimensions: 19.4 x 14.5
Kitchen
- Level: First
- Dimensions: 12.6 x 13.6
Laundry
- Level: Second
- Dimensions: 6.8 x 6
Living room
- Level: First
- Dimensions: 17.7 x 12.2
Heating
- Electric, Heat Pump
Cooling
- Central Air
Appliances
- Included: Electric Oven, Built-In Microwave, Refrigerator, Dishwasher
- Laundry: Laundry Room
Features
- Walk-in Closet(s), Vaulted Ceiling(s), Kitchen Island, Ceiling Fan(s), Pantry, Blinds/Shades, Walk-In Closet(s)
- Flooring: Carpet, Laminate, Vinyl
- Attic: Pull Down Stairs
Interior area
- Total structure area: 2,256
- Total interior livable area: 2,256 sqft
Property
Parking
- Total spaces: 2
- Parking features: Garage Faces Front, Concrete, Garage
- Attached garage spaces: 2
Features
- Levels: Two
- Patio & porch: Covered, Patio, Porch
- Fencing: Privacy,Back Yard,Wood
- Has view: Yes
- View description: See Remarks
- Frontage type: See Remarks
Lot
- Size: 0.42 Acres
- Dimensions: 80' x 226' x 80'226'
Details
- Parcel number: 43a172
- Zoning: R-15
- Special conditions: Standard
Construction
Type & style
- Home type: SingleFamily
- Property subtype: Single Family Residence
Materials
- Vinyl Siding, Wood Frame, Stone Veneer
- Foundation: Slab
- Roof: Architectural Shingle
Condition
- New construction: No
- Year built: 2009
Utilities & green energy
- Sewer: Public Sewer
- Water: Public
- Utilities for property: Sewer Connected, Water Connected
Community & HOA
Community
- Security: Smoke Detector(s)
- Subdivision: Trifield Estates
HOA
- Has HOA: No
- Amenities included: Sidewalks
Location
- Region: Richlands
Financial & listing details
- Price per square foot: $144/sqft
- Tax assessed value: $223,076
- Annual tax amount: $2,308
- Date on market: 3/18/2026
- Cumulative days on market: 179 days
- Listing agreement: Exclusive Right To Sell
- Listing terms: Cash,Conventional,FHA,USDA Loan,VA Loan
- Road surface type: Paved
Estimated market value
$324,400
$308,000 - $341,000
$2,226/mo
Price history
| Date | Event | Price |
|---|---|---|
| 6/29/2026 | Price change | $324,900-1.1%$144/sqft |
Source:  Hive MLS #100550928 Report a problem Hive MLS #100550928 Report a problem | ||
| 5/1/2026 | Price change | $328,500-1.5%$146/sqft |
Source: Hive MLS #100550928 Report a problem | ||
| 4/9/2026 | Price change | $333,500-1.5%$148/sqft |
Source: Hive MLS #100550928 Report a problem | ||
| 3/18/2026 | Price change | $338,500+2%$150/sqft |
Source: Hive MLS #100550928 Report a problem | ||
| 3/1/2026 | Pending sale | $332,000$147/sqft |
Source: Hive MLS #100550928 Report a problem | ||
| 2/12/2026 | Price change | $332,000-0.9%$147/sqft |
Source: Hive MLS #100550928 Report a problem | ||
| 1/23/2026 | Listed for sale | $335,000+4.7%$148/sqft |
Source: Hive MLS #100550928 Report a problem | ||
| 8/2/2024 | Sold | $319,900$142/sqft |
Source: Hive MLS #100449971 Report a problem | ||
| 6/24/2024 | Pending sale | $319,900$142/sqft |
Source: Hive MLS #100449971 Report a problem | ||
| 6/12/2024 | Listed for sale | $319,900+50.5%$142/sqft |
Source: Hive MLS #100449971 Report a problem | ||
| 7/28/2020 | Sold | $212,500-1.2%$94/sqft |
Source: Hive MLS #100214053 Report a problem | ||
| 6/13/2020 | Pending sale | $215,000$95/sqft |
Source: Coldwell Banker Sea Coast Advantage - Jacksonville #100214053 Report a problem | ||
| 5/19/2020 | Price change | $215,000-2.1%$95/sqft |
Source: Coldwell Banker Sea Coast Advantage - Jacksonville #100214053 Report a problem | ||
| 5/6/2020 | Price change | $219,500-0.2%$97/sqft |
Source: Coldwell Banker Sea Coast Advantage #100214053 Report a problem | ||
| 4/20/2020 | Listed for sale | $220,000+11.1%$98/sqft |
Source: Coldwell Banker Sea Coast Advantage - Jacksonville #100214053 Report a problem | ||
| 9/2/2009 | Sold | $198,000$88/sqft |
Source: Public Record Report a problem | ||
Public tax history
| Year | Property taxes | Tax assessment |
|---|---|---|
| 2025 | $2,308 | $223,076 |
| 2024 | -- | $223,076 |
| 2023 | $2,308 0% | $223,076 |
| 2022 | $2,309 +22.3% | $223,076 +30.6% |
| 2021 | $1,887 | $170,780 |
| 2020 | -- | $170,780 |
| 2019 | $1,887 +1.8% | $170,780 |
| 2018 | $1,853 -7.2% | $170,780 -9.8% |
| 2017 | $1,997 | $189,280 |
| 2016 | $1,997 | $189,280 |
| 2015 | $1,997 | $189,280 |
| 2014 | $1,997 +7.2% | $189,280 -4% |
| 2013 | $1,863 -1% | $197,110 |
| 2012 | $1,882 | $197,110 |
| 2011 | $1,882 | $197,110 |
| 2010 | $1,882 | $197,110 |
Find assessor info on the county website
Monthly payment
Est. payment
Payment breakdown
Explore the cost of this home by adjusting the details. Changes won't be saved.Climate risks
Neighborhood: 28574
Nearby schools
GreatSchools rating
- 6/10Richlands ElementaryGrades: K-5Distance: 1.1 mi
- 4/10Trexler MiddleGrades: 6-8Distance: 0.4 mi
- 5/10Richlands HighGrades: 9-12Distance: 1 mi
Schools provided by the listing agent
- Elementary: Richlands
- Middle: Trexler
- High: Richlands
Source: Hive MLS. This data may not be complete. We recommend contacting the local school district to confirm school assignments for this home.
- $334,3005 bd3 ba2.3k sqft108 Dukes Lake Cir, Richlands, NC 28574Off Market

- $262,0003 bd2 ba1.5k sqft104 Dukes Lake Cir, Richlands, NC 28574Sold

- $329,6004 bd2 ba2.3k sqft102 Dukes Lake Cir, Richlands, NC 28574Off Market
- $310,0004 bd3 ba2.1k sqft110 Dukes Lake Cir, Richlands, NC 28574Sold
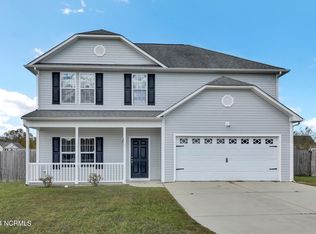
- $327,5003 bd3 ba2.2k sqft107 Woods Run Cir, Richlands, NC 28574Sold
- $365,0005 bd4 ba2.6k sqft109 Woods Run Cir, Richlands, NC 28574Sold
- $337,5004 bd2 ba2.3k sqft112 Dukes Lake Cir, Richlands, NC 28574Off Market
- $299,6003 bd3 ba2k sqft100 Dukes Lake Cir, Richlands, NC 28574Off Market
A local agent can set up tours, give advice and negotiate with sellers.
A local lender can help you make sure your offer is ready when you are.
Similar homes
- $315,0003 bd3 ba2.2k sqft739 Francktown Road, Richlands, NC 28574For Sale

 MLS ID #100592838, LightHouse Realty Team, Keller Williams Crystal Coast. Hive MLS
 - $314,9003 bd2 ba1.5k sqft108 Farmington Drive, Richlands, NC 28574For Sale
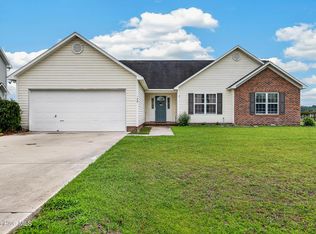 MLS ID #100592312, Kim Chesley, Coldwell Banker Sea Coast Advantage. Hive MLS
 - $319,9903 bd3 ba2.1k sqft115 Cottle Court, Richlands, NC 28574For Sale
 MLS ID #100592583, Jarvais Roco, RE/MAX Homestead Swansboro. Hive MLS
 - $324,9003 bd3 ba1.9k sqft217 Luther Banks Road, Richlands, NC 28574For Sale
 MLS ID #100587479, Rebecca Godissart, CENTURY 21 Champion Real Estate. Hive MLS
 - $309,5003 bd3 ba2.5k sqft383 Francktown Road, Richlands, NC 28574For SaleMLS ID #100572329, Marie Elstad, Tellers Truss Realty. Hive MLS
- $335,0003 bd3 ba1.9k sqft509 Sassy Court, Richlands, NC 28574For SaleMLS ID #100591617, Kayla Maready, Realty One Group Affinity. Hive MLS
- $369,9004 bd3 ba2.2k sqft135 Prelude Drive, Richlands, NC 28574For SaleMLS ID #100579911, Ryan McKelvey, HomeFront Realty Services. Hive MLS
- $344,5004 bd3 ba2.4k sqft124 Saint Road, Richlands, NC 28574For SaleMLS ID #100576337, Diania L Alfonso, Carolina Modern Realty. Hive MLS
- $279,9003 bd2 ba1.4k sqft113 Rolling Meadow Drive, Richlands, NC 28574For SaleMLS ID #100591982, Diane M Castro-Perez, Coldwell Banker Sea Coast Advantage-Hampstead. Hive MLS
- $280,0003 bd3 ba1.4k sqft107 Dillard Lane, Richlands, NC 28574For SaleMLS ID #100583914, Heidi Turner, Anchor & Co. of Eastern North Carolina. Hive MLS
- $349,0003 bd3 ba2.3k sqft257 Wagonwheel Lane, Richlands, NC 28574For SaleMLS ID #100570764, Ashley M Henderson, The Oceanaire Realty. Hive MLS
- $295,0003 bd2 ba1.5k sqft131 Fire Tower Road, Richlands, NC 28574For SaleMLS ID #100591749, Eleanor Thomas, CENTURY 21 Champion Real Estate. Hive MLS
- $265,0003 bd2 ba1.4k sqft706 Opus Court, Richlands, NC 28574For SaleMLS ID #100591958, Devin Carver, Keller Williams Innovate - Jax. Hive MLS
- $269,0003 bd2 ba1.5k sqft202 High Meadow Court, Richlands, NC 28574For SaleMLS ID #100569948, Rachel Love, Coldwell Banker Sea Coast Advantage. Hive MLS
- $389,9004 bd4 ba2.6k sqft121 Cottle Court, Richlands, NC 28574For SaleMLS ID #100568404, Marvelous Realty LLC, Coldwell Banker Sea Coast Advantage. Hive MLS
- $290,0003 bd2 ba1.6k sqft411 Dylan Court, Beulaville, NC 28518For SaleMLS ID #100592487, Wesley D Hart, Century 21 Coastal Advantage. Hive MLS
- $239,9004 bd2 ba1.6k sqft123 Hoffman Forest Road, Richlands, NC 28574For SaleMLS ID #100591158, Alexis Allen, RE/MAX Elite Realty Group. Hive MLS
- $293,0003 bd2 ba1.3k sqft211 Deer Haven Drive, Richlands, NC 28574For SaleMLS ID #100588327, Jennifer Burns Koonce, Terri Alphin Smith & Co. Hive MLS
- $384,9004 bd3 ba2.4k sqft202 S River Drive, Jacksonville, NC 28540For SaleMLS ID #100588292, Christina Tompkins, Berkshire Hathaway HomeServices Carolina Premier Properties. Hive MLS
- $342,0003 bd3 ba2.2k sqft201 Bridlewood Drive, Jacksonville, NC 28540For SaleMLS ID #100591620, Mandy Mowery, RE/MAX Executive. Hive MLS
