Welcome to Waverly Place subdivision! This home offers an open and airy feeling the moment you walk thru the door. An oversized living room that has views into the fenced backyard. A kitchen meant for entertaining that offers cabinet storage, cooking prep space and kitchen island seating! All four bedrooms are on the second floor with ample space for each persons hobbies- as well as large second floor laundry room at the end of the hall.
Schedule a showing through Showing Time to enjoy all the features this home has to offer.
For sale
$349,900
761 Greenwich Place, Richlands, NC 28574
4beds
2,187sqft
:
Get pre-qualified$2,099/mo
Single Family Residence
Built in 2023
8,276 Square Feet Lot
$349,100 Zestimate®
$160/sqft
$21/mo HOA
What's special
Kitchen island seatingKitchen meant for entertainingOpen and airy feelingCooking prep spaceCabinet storage
- 4 days |
- 112 |
- 5 |
Zillow last checked:
Listing updated:
Listed by:
Christina Tompkins 910-330-5803,
Berkshire Hathaway HomeServices Carolina Premier Properties
Source: Hive MLS,MLS#: 100590535 Originating MLS: Jacksonville Board of Realtors
Originating MLS: Jacksonville Board of RealtorsFacts & features
Interior
Bedrooms & bathrooms
- Bedrooms: 4
- Bathrooms: 3
- Full bathrooms: 2
- 1/2 bathrooms: 1
Rooms
- Room types: Living Room, Dining Room, Master Bedroom, Bedroom 2, Bedroom 3, Bedroom 4, Laundry
Primary bedroom
- Description: Tile standup shower, Walk in Closet, Carpet
- Level: Second
- Dimensions: 14 x 17.7
Bedroom 2
- Description: Carpet
- Level: Second
- Dimensions: 12.4 x 10.11
Bedroom 3
- Description: Carpet
- Level: Second
- Dimensions: 10.2 x 11.9
Bedroom 4
- Description: Carpet
- Level: Second
- Dimensions: 12.4 x 9.11
Dining room
- Level: First
- Dimensions: 15 x 11.11
Kitchen
- Description: White Cabinets, Granite Countertop
- Level: First
- Dimensions: 11.1 x 15.1
Laundry
- Level: Second
- Dimensions: 6 x 8.11
Living room
- Description: LVP
- Level: First
- Dimensions: 22.6 x 14.1
Heating
- Heat Pump, Electric
Cooling
- Heat Pump
Appliances
- Included: Electric Oven, Built-In Microwave, Dishwasher
- Laundry: Laundry Room
Features
- Walk-in Closet(s), High Ceilings, Entrance Foyer, Kitchen Island, Ceiling Fan(s), Walk-in Shower, Walk-In Closet(s)
- Flooring: LVT/LVP, Carpet
- Attic: Access Only
Interior area
- Total structure area: 2,187
- Total interior livable area: 2,187 sqft
Property
Parking
- Total spaces: 2
- Parking features: Garage Faces Front, Attached, Paved, Garage
- Attached garage spaces: 2
Features
- Levels: Two
- Patio & porch: Front Porch, Rear Porch
- Fencing: Back Yard,Vinyl
- Has view: Yes
- View description: See Remarks
- Frontage type: See Remarks
Lot
- Size: 8,276 Square Feet
Details
- Parcel number: 31b98
- Zoning: R-10
- Special conditions: Standard
Construction
Type & style
- Home type: SingleFamily
- Property subtype: Single Family Residence
Materials
- Vinyl Siding, Wood Frame
- Foundation: Slab
- Roof: Shingle
Condition
- New construction: No
- Year built: 2023
Utilities & green energy
- Sewer: Public Sewer
- Water: Public
- Utilities for property: Sewer Connected, Water Connected
Community & HOA
Community
- Security: Smoke Detector(s)
- Subdivision: Waverly Place
HOA
- Has HOA: Yes
- Amenities included: Maintenance Grounds, Sidewalks
- HOA fee: $250 annually
- HOA name: Waverly Place
- HOA phone: 910-388-2853
Location
- Region: Richlands
Financial & listing details
- Price per square foot: $160/sqft
- Tax assessed value: $275,408
- Annual tax amount: $1,803
- Date on market: 7/21/2026
- Cumulative days on market: 4 days
- Listing agreement: Exclusive Right To Sell
- Listing terms: Cash,Conventional,FHA,USDA Loan,VA Loan
- Road surface type: Paved
Estimated market value
$349,100
$332,000 - $367,000
$2,194/mo
Price history
| Date | Event | Price |
|---|---|---|
| 7/21/2026 | Listed for sale | $349,900+1.7%$160/sqft |
Source:  Hive MLS #100590535 Report a problem Hive MLS #100590535 Report a problem | ||
| 2/27/2024 | Sold | $343,900$157/sqft |
Source: Hive MLS #100383174 Report a problem | ||
| 1/31/2024 | Pending sale | $343,900$157/sqft |
Source: Hive MLS #100383174 Report a problem | ||
| 7/3/2023 | Price change | $343,900+1.8%$157/sqft |
Source: Hive MLS #100383174 Report a problem | ||
| 6/27/2023 | Price change | $337,900+0.9%$155/sqft |
Source: Hive MLS #100383174 Report a problem | ||
| 6/22/2023 | Price change | $334,900+0.9%$153/sqft |
Source: Hive MLS #100383174 Report a problem | ||
| 6/1/2023 | Price change | $331,900+1.5%$152/sqft |
Source: Hive MLS #100383174 Report a problem | ||
| 5/7/2023 | Listed for sale | $326,900$149/sqft |
Source: Hive MLS #100383174 Report a problem | ||
Public tax history
| Year | Property taxes | Tax assessment |
|---|---|---|
| 2025 | $1,803 | $275,408 |
| 2024 | $1,803 +819.9% | $275,408 +818% |
| 2023 | $196 | $30,000 |
| 2022 | -- | -- |
Find assessor info on the county website
Monthly payment
Est. payment
Payment breakdown
Explore the cost of this home by adjusting the details. Changes won't be saved.Climate risks
Neighborhood: 28574
Nearby schools
GreatSchools rating
- 4/10Heritage Elementary SchoolGrades: K-5Distance: 2.4 mi
- 4/10Trexler MiddleGrades: 6-8Distance: 2.1 mi
- 5/10Richlands HighGrades: 9-12Distance: 2.2 mi
Schools provided by the listing agent
- Elementary: Richlands
- Middle: Trexler
- High: Richlands
Source: Hive MLS. This data may not be complete. We recommend contacting the local school district to confirm school assignments for this home.
- $381,7554 bd3 ba2.6k sqft762 Greenwich Pl, Richlands, NC 28574Sold
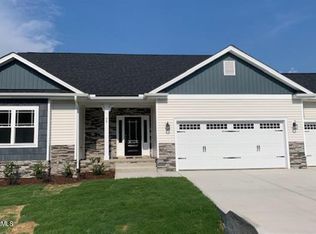
- $408,4005 bd4 ba2.9k sqft766 Greenwich Pl, Richlands, NC 28574Sold

- $2,3004 bd3 ba2.3k sqft755 Greenwich Pl, Richlands, NC 28574For Rent

- $380,8005 bd4 ba2.6k sqft768 Greenwich Pl, Richlands, NC 28574Sold
- $368,0004 bd2 ba2.1k sqft805 Washington Sq, Richlands, NC 28574For Sale
- $330,9004 bd2 ba2k sqft764 Greenwich Pl, Richlands, NC 28574Sold
- $318,9003 bd2 ba1.6k sqft929 Eakins Ln, Richlands, NC 28574Sold
- $391,4004 bd4 ba2.7k sqft772 Greenwich Pl, Richlands, NC 28574Sold
A local agent can set up tours, give advice and negotiate with sellers.
A local lender can help you make sure your offer is ready when you are.
Similar homes
- $329,9004 bd3 ba2.1k sqft205 Crockett Ridge Court E, Richlands, NC 28574For Sale

 MLS ID #100591049, Scott J Morrison, eXp Realty. Hive MLS
 - $368,0004 bd2 ba2.1k sqft805 Washington Square, Richlands, NC 28574For Sale
 MLS ID #100575342, Marci Bocanegra, Coldwell Banker Sea Coast Advantage - Jacksonville. Hive MLS
 - $344,0004 bd2 ba2k sqft105 E Hargett Street, Richlands, NC 28574For Sale
 MLS ID #100589273, Raqueal Edwards, Carolina Real Estate Group. Hive MLS
 - $328,9904 bd2 ba1.7k sqft461 Driftwood Drive #28, Richlands, NC 28574New Construction
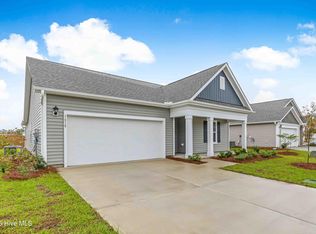 MLS ID #100586056, Team D.R. Horton, D.R. Horton, Inc. Hive MLS
 - $343,9904 bd3 ba2.3k sqft460 Driftwood Drive #27, Richlands, NC 28574New ConstructionMLS ID #100587341, Team D.R. Horton, D.R. Horton, Inc. Hive MLS
- $324,9003 bd3 ba1.9k sqft217 Luther Banks Road, Richlands, NC 28574For SaleMLS ID #100587479, Rebecca Godissart, CENTURY 21 Champion Real Estate. Hive MLS
- $306,0004 bd3 ba1.7k sqft115 Dukes Lake Circle, Richlands, NC 28574For SaleMLS ID #100589088, Raquel Hettinger, Coldwell Banker Sea Coast Advantage. Hive MLS
- $333,4003 bd2 ba1.8k sqft580 Koonce Fork Road, Richlands, NC 28574For SaleMLS ID #100556838, Erin Clark, eXp Realty. Hive MLS
- $364,9002 bd2 ba1.5k sqft545 Koonce Fork Road, Richlands, NC 28574For SaleMLS ID #100572075, David N Frost, eXp Realty. Hive MLS
- $329,9994 bd3 ba2.2k sqft455 Driftwood Drive #30, Richlands, NC 28574New ConstructionHive MLS
- $332,1404 bd3 ba2.2k sqft401 Driftwood Drive #51, Richlands, NC 28574New ConstructionMLS ID #100588065, Team D.R. Horton, D.R. Horton, Inc. Hive MLS
- $--3 bd3 ba1.6k sqft306 Cabinwood Ct, Richlands, NC 28574AuctionXome
- $324,9004 bd3 ba2.2k sqft106 Dukes Lake Circle, Richlands, NC 28574For SaleMLS ID #100550928, Brittany K Spencer, 360 REALTY. Hive MLS
- $338,2504 bd3 ba2.3k sqft450 Driftwood Drive #22, Richlands, NC 28574New ConstructionHive MLS
- from $339,9903 bd4 ba2.5k sqftGivens Plan, Squires Run Village, Richlands, NC 28574New ConstructionDream Finders Homes
- $335,8404 bd3 ba2.3k sqft406 Driftwood Drive #2, Richlands, NC 28574New ConstructionHive MLS
- $389,9004 bd4 ba2.6k sqft121 Cottle Court, Richlands, NC 28574For SaleMLS ID #100568404, Marvelous Realty LLC, Coldwell Banker Sea Coast Advantage. Hive MLS
- $321,9904 bd2 ba1.7k sqft458 Driftwood Drive #26, Richlands, NC 28574New ConstructionMLS ID #100581041, Team D.R. Horton, D.R. Horton, Inc. Hive MLS
- $337,9904 bd3 ba2.3k sqft446 Driftwood Drive #20, Richlands, NC 28574New ConstructionHive MLS
- $364,0254 bd3 ba2.4k sqft141 N Squires Run Lane, Richlands, NC 28574New ConstructionMLS ID #100584869, Brad D Norris, Dream Finders Realty LLC. Hive MLS
