NEW HOME IN RICHLANDS, NC. The Galen floor plan offers 4 bedrooms, 2.5 bathrooms, and a 2-car garage in a spacious two-story design. On the main level, a flexible front room can serve as a formal dining area, home office, or sitting room. The open-concept kitchen, dining, and family room flow seamlessly together, with granite countertops, stainless steel appliances, including a smooth-top range, dishwasher, and overhead microwave, providing both style and function. Craftsman-style molding carries throughout the home, creating a polished look in every room. Upstairs, the Primary Suite features a large walk-in closet and a bathroom with dual vanities and a walk-in shower. Three additional bedrooms, a full bathroom, and a laundry room complete the second floor, offering plenty of space and versatility. Driftwood's location less than 3 miles from Hwy 258 combines the comfort of small-town living with excellent access to Jacksonville, Camp Lejeune, and nearby conveniences such as grocery stores, shops, and restaurants. Local attractions include Huffman Vineyards and the Onslow County Museum, while Richlands Steed Park provides walking trails, athletic facilities, and open green spaces. Our homes also include Home Is Connected® Smart Home Technology, an industry-leading suite of smart features designed to enhance convenience and security. Standard features include a touchscreen interface, a smart switch, a video doorbell, front door light, smart thermostat, smart garage door opener, and keyless entry — all easily managed with your smartphone or voice commands. Photos are for illustrative purposes only. Interior and exterior features, options, colors, and selections will vary from the homes as built.
Pending
$337,990
446 Driftwood Drive #20, Richlands, NC 28574
4beds
2,338sqft
Single Family Residence
Built in 2026
0.51 Acres Lot
$337,800 Zestimate®
$145/sqft
$60/mo HOA
What's special
- 128 days |
- 59 |
- 0 |
Zillow last checked:
Listing updated:
Listed by:
Team D.R. Horton 910-909-4192,
D.R. Horton, Inc
Source: Hive MLS,MLS#: 100553215 Originating MLS: Cape Fear Realtors MLS, Inc.
Originating MLS: Cape Fear Realtors MLS, Inc.Facts & features
Interior
Bedrooms & bathrooms
- Bedrooms: 4
- Bathrooms: 3
- Full bathrooms: 2
- 1/2 bathrooms: 1
Rooms
- Room types: Living Room, Dining Room, Master Bedroom, Bedroom 2, Bedroom 3, Bedroom 4
Heating
- Heat Pump, Electric
Cooling
- Heat Pump
Features
- Walk-in Closet(s), Kitchen Island, Pantry, Walk-in Shower, Walk-In Closet(s)
- Has fireplace: No
Interior area
- Total structure area: 2,338
- Total interior livable area: 2,338 sqft
Property
Parking
- Total spaces: 2
- Parking features: Garage Faces Front, Concrete, Garage Door Opener, Off Street
- Attached garage spaces: 2
Features
- Levels: Two
- Patio & porch: Front Porch
- Fencing: None
- Has view: Yes
- View description: None
- Frontage type: See Remarks
Lot
- Size: 0.51 Acres
Details
- Parcel number: 177341
- Zoning: None
- Special conditions: Standard
Construction
Type & style
- Home type: SingleFamily
- Property subtype: Single Family Residence
Materials
- Vinyl Siding, Wood Frame
- Foundation: Slab
- Roof: Architectural Shingle
Condition
- New construction: Yes
- Year built: 2026
Utilities & green energy
- Sewer: Septic Tank
- Utilities for property: Water Available
Community & HOA
Community
- Subdivision: Driftwood
HOA
- Has HOA: Yes
- Amenities included: Maintenance Common Areas, Maintenance Roads, Street Lights
- HOA fee: $720 annually
- HOA name: Driftwood Community Owners Association
- HOA phone: 855-546-0463
Location
- Region: Richlands
Financial & listing details
- Price per square foot: $145/sqft
- Date on market: 7/3/2026
- Cumulative days on market: 128 days
- Listing agreement: Exclusive Right To Sell
- Listing terms: Cash,Conventional,FHA,USDA Loan,VA Loan
- Road surface type: Paved
Estimated market value
$337,800
$321,000 - $355,000
$2,374/mo
Price history
| Date | Event | Price |
|---|---|---|
| 8/18/2026 | Pending sale | $337,990$145/sqft |
Source:  Hive MLS #100553215 Report a problem Hive MLS #100553215 Report a problem | ||
| 7/3/2026 | Listed for sale | $337,990+1.5%$145/sqft |
Source: Hive MLS #100553215 Report a problem | ||
| 4/29/2026 | Listing removed | $332,990$142/sqft |
Source: Hive MLS #100553215 Report a problem | ||
| 2/18/2026 | Pending sale | $332,990$142/sqft |
Source: Hive MLS #100553215 Report a problem | ||
| 2/6/2026 | Listed for sale | $332,990$142/sqft |
Source: Hive MLS #100553215 Report a problem | ||
Public tax history
Tax history is unavailable.
Monthly payment
Est. payment
Payment breakdown
Explore the cost of this home by adjusting the details. Changes won't be saved.Climate risks
Neighborhood: 28574
Nearby schools
GreatSchools rating
- 6/10Richlands ElementaryGrades: K-5Distance: 3.9 mi
- 4/10Trexler MiddleGrades: 6-8Distance: 3 mi
- 5/10Richlands HighGrades: 9-12Distance: 3.5 mi
Schools provided by the listing agent
- Elementary: Richlands
- Middle: Trexler
- High: Richlands
Source: Hive MLS. This data may not be complete. We recommend contacting the local school district to confirm school assignments for this home.
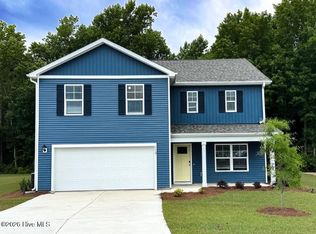
- $328,5004 bd3 ba2.3k sqft426 Driftwood Dr #11, Richlands, NC 28574Sold
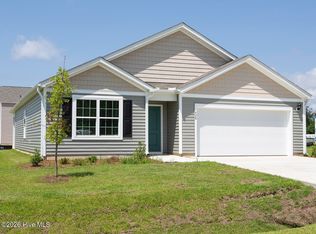
- $306,9904 bd2 ba1.7k sqft411 Driftwood Dr LOT 46, Richlands, NC 28574Sold
- $301,9904 bd2 ba1.7k sqft424 Driftwood Dr #10, Richlands, NC 28574Sold

- $292,9903 bd2 ba1.4k sqft428 Driftwood Dr #12, Richlands, NC 28574Sold
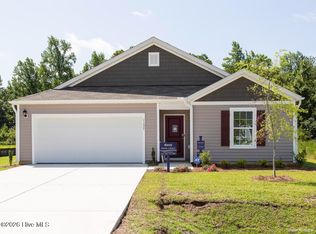
- $300,0004 bd2 ba1.7k sqft423 Driftwood Dr #44, Richlands, NC 28574Sold
- $294,9903 bd2 ba1.4k sqft425 Driftwood Dr #43, Richlands, NC 28574Sold
- $310,0004 bd2 ba1.7k sqft438 Driftwood Dr #16, Richlands, NC 28574Sold
- $291,9903 bd2 ba1.4k sqft414 Driftwood Dr #6, Richlands, NC 28574Sold
- $316,9904 bd2 ba1.7k sqft422 Driftwood Dr #9, Richlands, NC 28574Sold
A local agent can set up tours, give advice and negotiate with sellers.
Similar homes
- $332,9904 bd3 ba2.2k sqft441 Driftwood Drive Lot 36, Richlands, NC 28574New Construction

 Hive MLS
 - $335,8404 bd3 ba2.3k sqft406 Driftwood Drive Lot 2, Richlands, NC 28574New Construction
 Hive MLS
 - $329,9994 bd3 ba2.2k sqft454 Driftwood Drive #24, Richlands, NC 28574New Construction
 Hive MLS
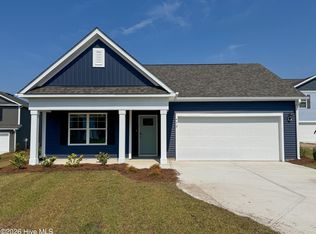
 - $324,9994 bd2 ba1.7k sqft452 Driftwood Drive Lot 23, Richlands, NC 28574New Construction
 Hive MLS
 - $315,0003 bd3 ba1.8k sqft305 Vito Court, Richlands, NC 28574For SaleMLS ID #100594611, Buie's Legacy Realty, Berkshire Hathaway HomeServices Carolina Premier Properties. Hive MLS
- $364,0254 bd3 ba2.4k sqft141 N Squires Run Lane, Richlands, NC 28574New ConstructionHive MLS
- $315,0003 bd3 ba1.5k sqft405 Duncan Drive S, Richlands, NC 28574For SaleMLS ID #100596909, Courtney Knaub, Advantage Gold Realty. Hive MLS
- $303,0004 bd3 ba1.8k sqft186 Fire Tower Road, Richlands, NC 28574For SaleMLS ID #100586798, Dana Thompson, Terri Alphin Smith & Co. Hive MLS
- $340,9003 bd3 ba1.8k sqft205 Megan'S Field Place, Richlands, NC 28574New ConstructionMLS ID #100543718, Rick Osborne, Berkshire Hathaway HomeServices Carolina Premier Properties. Hive MLS
- $333,0004 bd2 ba1.6k sqft591 Batchelor Road, Richlands, NC 28574New ConstructionMLS ID #100598256, John Newton, Better Homes and Gardens Real Estate Treasure 4. Hive MLS
- $335,0004 bd2 ba1.6k sqft589 Batchelor Road, Richlands, NC 28574New ConstructionMLS ID #100598247, John Newton, Better Homes and Gardens Real Estate Treasure 4. Hive MLS
- $348,8883 bd3 ba2k sqft2889 Catherine Lake Road, Richlands, NC 28574New ConstructionMLS ID #100559513, Lacy F Raynor, Coldwell Banker Sea Coast Advantage-Hampstead. Hive MLS
- $280,0003 bd2 ba1.4k sqft210 Classy Court, Richlands, NC 28574For SaleMLS ID #100594550, Brittany Parker, MacDonald Realty Group. Hive MLS
- $393,9905 bd3 ba2.5k sqft280 Marshwood Street Lot 78, Richlands, NC 28574New ConstructionMLS ID #100569822, Team D.R. Horton, D.R. Horton, Inc. Hive MLS
- $255,0003 bd2 ba1.5k sqft136 Annie Road, Richlands, NC 28574For SaleMLS ID #100588982, Edward Pollock, Richlands Ins & Realty. Hive MLS
- $349,9004 bd4 ba2k sqft120 Cypress Manor Court, Jacksonville, NC 28540For SaleMLS ID #100571994, Nate E Carithers, Helm Real Estate. Hive MLS
- $369,9004 bd3 ba2.5k sqft403 Bordeaux Street, Jacksonville, NC 28540For SaleMLS ID #100598647, David N Frost, eXp Realty. Hive MLS
- $252,5093 bd2 ba1.2k sqft197 Bannermans Mill Road, Richlands, NC 28574For SaleMLS ID #100593755, Candy Brown Thompson, CENTURY 21 Champion Real Estate. Hive MLS
- $299,9003 bd3 ba1.8k sqft131 Dallas Drive, Beulaville, NC 28518New ConstructionMLS ID #100570837, Jenna Morton, Coldwell Banker Sea Coast Advantage. Hive MLS
- $349,9004 bd3 ba2k sqft812 Commons Drive N, Jacksonville, NC 28546For SaleMLS ID #100591086, Rebecca Godissart, CENTURY 21 Champion Real Estate. Hive MLS
