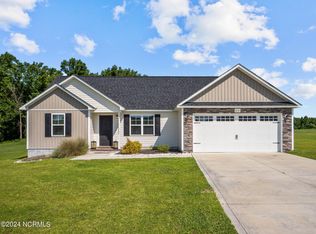
Welcome to this must-see, single story home in the highly sought after-town of Richlands, NC! Featuring 3 bedrooms and 2 bathrooms, this stunning residence boasts a bright, open-concept layout centered around a spacious kitchen, perfect for everyday cooking and easy entertaining. The thoughtful spilt bedroom floor plan provides maximum privacy. The spacious primary suite features a large walk-in closet, a private water closet, and dual vanities. On the opposite side of the home, two comfortable guest bedrooms share a full central bath. A convenient mudroom-style laundry room sits right off the garage for easy everyday flow. Step outside into the expansive backyard, complete with a cozy fire pit area made for relaxing North Carolina evenings. As an added bonus, residents can opt into the neighboring Buckhaven HOA pool membership-giving you pool access just 5 minutes from your front door! Come see it today!
Pending
$280,000
210 Classy Court, Richlands, NC 28574
3beds
1,402sqft
Single Family Residence
Built in 2012
0.43 Acres Lot
$278,000 Zestimate®
$200/sqft
$-- HOA
What's special
- 66 days
- 96
- 4
Zillow last checked:
Listing updated:
Listed by:
Brittany Parker 910-812-9696,
MacDonald Realty Group
Source: Hive MLS,MLS#: 100594550 Originating MLS: Jacksonville Board of Realtors
Originating MLS: Jacksonville Board of RealtorsFacts & features
Interior
Bedrooms & bathrooms
- Bedrooms: 3
- Bathrooms: 2
- Full bathrooms: 2
Rooms
- Room types: Master Bedroom, Living Room, Bedroom 1, Bedroom 2
Primary bedroom
- Description: Approx
- Level: First
- Dimensions: 15 x 13
Bedroom 1
- Description: Approx
- Level: First
- Dimensions: 12 x 12
Bedroom 2
- Description: Approx
- Level: First
- Dimensions: 11 x 11
Kitchen
- Description: Approx
- Level: First
- Dimensions: 14 x 10
Living room
- Description: Approx
- Level: First
- Dimensions: 12 x 22
Heating
- Fireplace Insert, Electric, Forced Air
Cooling
- Central Air, Ceiling Fan(s)
Appliances
- Included: Built-In Microwave, Electric Range
- Laundry: Laundry Room
Features
- Master Downstairs, Mud Room, Ceiling Fan(s)
- Flooring: LVT/LVP, Laminate, Vinyl
- Basement: None
- Attic: Access Only,Scuttle
- Number of fireplaces: 1
Interior area
- Total structure area: 1,402
- Total interior livable area: 1,402 sqft
Property
Parking
- Total spaces: 2
- Parking features: Garage Faces Front, Attached, Concrete, On Site, Garage
- Attached garage spaces: 2
Features
- Levels: One
- Patio & porch: Patio
- Fencing: None
- Has view: Yes
- View description: See Remarks
- Frontage type: See Remarks
Lot
- Size: 0.43 Acres
- Features: Cul-De-Sac
Details
- Parcel number: 18b12
- Zoning: R-15
- Special conditions: Standard
Construction
Type & style
- Home type: SingleFamily
- Property subtype: Single Family Residence
Materials
- Vinyl Siding, Wood Frame
- Foundation: Block, Raised, Slab
- Roof: Architectural Shingle
Condition
- New construction: No
- Year built: 2012
Utilities & green energy
- Sewer: Septic Tank
- Water: Public
- Utilities for property: Water Connected
Community & HOA
Community
- Subdivision: Jesses Crossing
HOA
- Has HOA: No
Location
- Region: Richlands
Financial & listing details
- Price per square foot: $200/sqft
- Tax assessed value: $260,303
- Annual tax amount: $1,704
- Date on market: 8/7/2026
- Cumulative days on market: 66 days
- Listing agreement: Exclusive Right To Sell
- Listing terms: Cash,Conventional,FHA,USDA Loan,VA Loan
- Road surface type: Paved
Estimated market value
$278,000
$264,000 - $292,000
$1,766/mo
Price history
| Date | Event | Price |
|---|---|---|
| 9/22/2026 | Pending sale | $280,000$200/sqft |
Source:  Hive MLS #100594550 Report a problem Hive MLS #100594550 Report a problem | ||
| 8/7/2026 | Listed for sale | $280,000+90.5%$200/sqft |
Source: Hive MLS #100594550 Report a problem | ||
| 9/13/2012 | Sold | $147,000$105/sqft |
Source: Public Record Report a problem | ||
Public tax history
| Year | Property taxes | Tax assessment |
|---|---|---|
| 2025 | $1,357 | $207,268 |
| 2024 | $1,357 | $207,268 |
| 2023 | $1,357 0% | $207,268 |
| 2022 | $1,358 +29.7% | $207,268 +39.6% |
| 2021 | $1,046 | $148,430 |
| 2020 | $1,046 | $148,430 |
| 2019 | $1,046 | $148,430 |
| 2018 | $1,046 +8.3% | $148,430 +3.7% |
| 2017 | $966 | $143,100 |
| 2016 | $966 | $143,100 |
| 2015 | $966 | $143,100 |
| 2014 | $966 +1.6% | $143,100 -11.9% |
| 2013 | $950 | $162,450 |
Find assessor info on the county website
Monthly payment
Est. payment
Payment breakdown
Explore the cost of this home by adjusting the details. Changes won't be saved.Climate risks
Neighborhood: 28574
Nearby schools
Schools provided by the listing agent
- Elementary: Richlands
- Middle: Trexler
- High: Richlands
Source: Hive MLS. This data may not be complete. We recommend contacting the local school district to confirm school assignments for this home.
Similar homes
- $299,2253 bd2 ba1.6k sqft504 Spiro Court, Richlands, NC 28574For Sale

 MLS ID #100609012, Carey Schuele, Century 21 Coastal Advantage. Hive MLS
 - $279,9003 bd2 ba1.4k sqft113 Rolling Meadow Drive, Richlands, NC 28574For Sale
 MLS ID #100591982, Diane M Castro-Perez, Coldwell Banker Sea Coast Advantage-Hampstead. Hive MLS
 - $265,0003 bd2 ba1.2k sqft146 Ashbury Park Lane, Richlands, NC 28574For Sale
 MLS ID #100608998, Kayla Maready, Realty One Group Affinity. Hive MLS
 - $245,0003 bd2 ba1k sqft238 Sweet Gum Lane, Richlands, NC 28574For Sale
 MLS ID #100602067, Angela Marpole, RE/MAX Executive. Hive MLS
 - $278,9503 bd3 ba1.5k sqft248 Deer Haven Drive, Richlands, NC 28574For SaleMLS ID #100596658, Alexander Mason, Coldwell Banker Sea Coast Advantage - Jacksonville. Hive MLS
- $279,5003 bd3 ba1.4k sqft107 Dillard Lane, Richlands, NC 28574For SaleMLS ID #100583914, Heidi Davis, Anchor & Co. of Eastern North Carolina. Hive MLS
- $285,0003 bd3 ba1.5k sqft206 Reef Lane, Richlands, NC 28574For SaleMLS ID #100602674, Zoe Goerke, HomeSmart Connections. Hive MLS
- $250,0003 bd2 ba1.7k sqft350 Hinson Lane, Richlands, NC 28574For SaleMLS ID #100609119, Nathalie Haught, Coldwell Banker Sea Coast Advantage. Hive MLS
- $299,9003 bd2 ba1.5k sqft108 Farmington Drive, Richlands, NC 28574For SaleMLS ID #100592312, Kim Chesley, Coldwell Banker Sea Coast Advantage. Hive MLS
- $315,0003 bd3 ba1.8k sqft305 Vito Court, Richlands, NC 28574For SaleMLS ID #100594611, Buie's Legacy Realty, Berkshire Hathaway HomeServices Carolina Premier Properties. Hive MLS
- $290,0003 bd2 ba1.6k sqft411 Dylan Court, Beulaville, NC 28518For SaleMLS ID #100592487, Wesley D Hart, Century 21 Coastal Advantage. Hive MLS
- $265,0003 bd2 ba1.2k sqft110 Goldie Lane, Beulaville, NC 28518For SaleMLS ID #100595388, Shawntia Geiger, Sterling Key Realty LLC. Hive MLS
- $278,0003 bd2 ba1.6k sqft914 Haw Branch Road, Beulaville, NC 28518For SaleMLS ID #100597659, Diane M Castro-Perez, Coldwell Banker Sea Coast Advantage-Hampstead. Hive MLS
- $258,0003 bd2 ba1.2k sqft157 Christy Drive, Beulaville, NC 28518For SaleMLS ID #100595832, Diane M Castro-Perez, Coldwell Banker Sea Coast Advantage-Hampstead. Hive MLS
- $257,0003 bd2 ba1.2k sqft203 Wingspread Lane, Beulaville, NC 28518For SaleMLS ID #100594905, Alexis Sypniewski, Realty One Group Affinity. Hive MLS
- $364,9002 bd2 ba1.5k sqft545 Koonce Fork Road, Richlands, NC 28574For SaleMLS ID #100572075, David N Frost, eXp Realty. Hive MLS
- $272,0003 bd2 ba1.3k sqft126 Forest Bluff Drive, Jacksonville, NC 28540For SaleMLS ID #100609266, Melissa Russell, CENTURY 21 Champion Real Estate. Hive MLS
- $259,9903 bd2 ba1.2k sqft167 Louie Lane, Jacksonville, NC 28540For SaleMLS ID #100604354, Denise Thomas, Lucas and Associates REALTORS Inc.. Hive MLS
- $265,0004 bd2 ba1.4k sqft1003 Humphrey Road, Jacksonville, NC 28540For SaleMLS ID #100609043, Diane M Castro-Perez, Coldwell Banker Sea Coast Advantage-Hampstead. Hive MLS
- $245,0003 bd2 ba1.6k sqft429 C R Edwards Road, Beulaville, NC 28518For SaleMLS ID #100601428, Aimee Sposeep, REAL Broker LLC. Hive MLS
