Welcome to this beautifully maintained 3-bedroom, 2-bath home nestled on a quiet cul-de-sac in Indigo Ridge! From the moment you step inside, you'll be greeted by a spacious and inviting living room that creates a warm, welcoming atmosphere. The kitchen offers an abundance of cabinetry and generous countertop space, providing plenty of room for both everyday living and entertaining.
The primary suite is a true retreat, featuring a beautiful tray ceiling and a stunning en-suite bathroom complete with a large soaking tub, walk-in shower, dual vanity, ample counter space, and a private water closet. The spacious walk-in closet includes a built-in organization system for exceptional storage and functionality.
The two guest bedrooms are generously sized and offer comfortable accommodations for family, guests, or a home office. A dedicated laundry room adds convenience and functionality to the home.
Step outside and prepare to be impressed! Situated on an expansive 0.83-acre lot, the backyard is truly the showstopper. The large, fully fenced yard backs to mature trees, creating a private and peaceful setting rarely found in neighborhood living. Enjoy the outdoors from the screened-in porch or take advantage of the impressive 14x32 shed, offering abundant storage or space for hobbies, projects, and more. There are also 2 Electric Vehicle chargers in the garage.
With its spacious interior, thoughtful features, oversized private lot, and sought-after cul-de-sac location, this Indigo Ridge (no HOA) home offers the perfect combination of comfort, privacy, and functionality.
Pending
$299,225
504 Spiro Court, Richlands, NC 28574
3beds
1,611sqft
Single Family Residence
Built in 2016
0.83 Acres Lot
$298,800 Zestimate®
$186/sqft
$-- HOA
What's special
Walk-in showerSought-after cul-de-sac locationAmple counter spaceGenerous countertop spaceLarge fully fenced yardDedicated laundry roomScreened-in porch
- 37 days
- 264
- 13
Likely to sell faster than
Zillow last checked:
Listing updated:
Listed by:
Carey Schuele 410-897-2591,
Century 21 Coastal Advantage
Source: Hive MLS,MLS#: 100609012 Originating MLS: Jacksonville Board of Realtors
Facts & features
Interior
Bedrooms & bathrooms
- Bedrooms: 3
- Bathrooms: 2
- Full bathrooms: 2
Rooms
- Room types: Master Bedroom, Bedroom 2, Bedroom 3, Living Room, Laundry
Primary bedroom
- Level: First
Bedroom 2
- Level: First
Bedroom 3
- Level: First
Kitchen
- Level: First
Laundry
- Level: First
Living room
- Level: First
Heating
- Electric, Heat Pump
Cooling
- Central Air
Appliances
- Included: Electric Oven, Electric Cooktop, Built-In Microwave, Refrigerator, Dishwasher
- Laundry: Laundry Room
Features
- Master Downstairs, Walk-in Closet(s), Vaulted Ceiling(s), Ceiling Fan(s), Walk-In Closet(s)
- Flooring: LVT/LVP, Carpet
- Basement: None
- Attic: Access Only
- Has fireplace: Yes
Interior area
- Total structure area: 1,611
- Total interior livable area: 1,611 sqft
Property
Parking
- Total spaces: 2
- Parking features: Garage Faces Front, Concrete, On Site, Paved
- Attached garage spaces: 2
Accessibility
- Accessibility features: None
Features
- Levels: One
- Patio & porch: Covered, Porch, Screened
- Exterior features: Shutters - Functional
- Pool features: None
- Fencing: Back Yard
- View description: None
- Waterfront features: None
- Frontage type: See Remarks
Lot
- Size: 0.83 Acres
- Features: Cul-De-Sac
Details
- Additional structures: Shed(s)
- Parcel number: 42e31
- Zoning: R-15
- Special conditions: Standard
Construction
Type & style
- Home type: SingleFamily
- Property subtype: Single Family Residence
Materials
- Vinyl Siding, Wood Frame
- Foundation: Slab
- Roof: Shingle
Condition
- New construction: No
- Year built: 2016
Utilities & green energy
- Sewer: Septic Tank
- Water: Public
- Utilities for property: Water Available
Community & HOA
Community
- Subdivision: Indigo Ridge
HOA
- Has HOA: No
- Amenities included: None
Location
- Region: Richlands
Financial & listing details
- Price per square foot: $186/sqft
- Tax assessed value: $281,139
- Annual tax amount: $1,841
- Date on market: 10/8/2026
- Cumulative days on market: 37 days
- Listing agreement: Exclusive Right To Sell
- Listing terms: Cash,Conventional,FHA,USDA Loan,VA Loan
- Road surface type: Paved
Estimated market value
$298,800
$284,000 - $314,000
$1,868/mo
Price history
| Date | Event | Price |
|---|---|---|
| 10/19/2026 | Pending sale | $299,225$186/sqft |
Source:  Hive MLS #100609012 Report a problem | ||
| 10/8/2026 | Listed for sale | $299,225+10.9%$186/sqft |
Source: Hive MLS #100609012 Report a problem | ||
| 1/10/2024 | Sold | $269,900$168/sqft |
Source: Hive MLS #100412629 Report a problem | ||
| 11/28/2023 | Pending sale | $269,900$168/sqft |
Source: Hive MLS #100412629 Report a problem | ||
| 11/1/2023 | Listed for sale | $269,900+18.4%$168/sqft |
Source: Hive MLS #100412629 Report a problem | ||
| 5/11/2022 | Sold | $228,000+6%$142/sqft |
Source: Hive MLS #100321275 Report a problem | ||
| 4/11/2022 | Pending sale | $215,000$133/sqft |
Source: Hive MLS #100321275 Report a problem | ||
| 4/8/2022 | Listed for sale | $215,000$133/sqft |
Source: Hive MLS #100321275 Report a problem | ||
Public tax history
| Year | Property taxes | Tax assessment |
|---|---|---|
| 2025 | $1,426 | $217,720 |
| 2024 | $1,426 | $217,720 |
| 2023 | $1,426 0% | $217,720 |
| 2022 | $1,426 +33% | $217,720 +43.1% |
| 2021 | $1,073 | $152,140 |
| 2020 | $1,073 | $152,140 |
| 2019 | $1,073 | $152,140 |
| 2018 | $1,073 +55.7% | $152,140 +49.1% |
| 2017 | $689 | $102,060 |
Find assessor info on the county website
Monthly payment
Est. payment
Payment breakdown
Explore the cost of this home by adjusting the details. Changes won't be saved.Climate risks
Neighborhood: 28574
Nearby schools
Schools provided by the listing agent
- Elementary: Richlands
- Middle: Trexler
- High: Richlands
Source: Hive MLS. This data may not be complete. We recommend contacting the local school district to confirm school assignments for this home.

Similar homes
- $271,9003 bd2 ba1.4k sqft113 Rolling Meadow Drive, Richlands, NC 28574For Sale

 MLS ID #100591982, Diane M Castro-Perez, Coldwell Banker Sea Coast Advantage-Hampstead. Hive MLS
- $260,0003 bd2 ba1.4k sqft307 Haywood Drive, Richlands, NC 28574For Sale
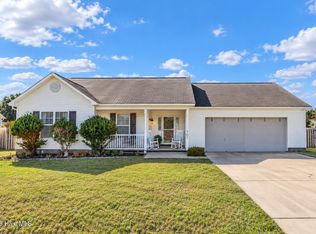 MLS ID #100611615, Loren Inman, eXp Realty. Hive MLS
- $299,9003 bd2 ba1.5k sqft108 Farmington Drive, Richlands, NC 28574For Sale
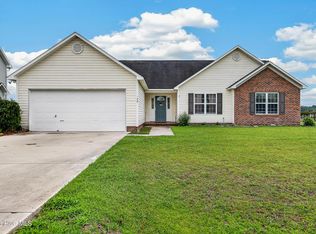 MLS ID #100592312, Kim Chesley, Coldwell Banker Sea Coast Advantage. Hive MLS
- $339,7503 bd2 ba2k sqft120 Pembury Way, Richlands, NC 28574For Sale
 MLS ID #100609782, Fay Riedl, 360 REALTY. Hive MLS
- $313,0003 bd3 ba1.8k sqft305 Vito Court, Richlands, NC 28574For SaleMLS ID #100594611, Buie's Legacy Realty, Berkshire Hathaway HomeServices Carolina Premier Properties. Hive MLS
- $279,5003 bd3 ba1.4k sqft107 Dillard Lane, Richlands, NC 28574For SaleMLS ID #100583914, Heidi Davis, Anchor & Co. of Eastern North Carolina. Hive MLS
- $295,0003 bd2 ba1.5k sqft221 Cherry Blossom Drive, Richlands, NC 28574For SaleMLS ID #100608949, Brandi Mizell, RE/MAX Ocean Properties EI. Hive MLS
- $250,0003 bd2 ba1.3k sqft183 Wheaton Drive, Richlands, NC 28574For SaleMLS ID #100614980, Arlene D Bethell, Redfin Corporation. Hive MLS
- $319,9994 bd3 ba2.2k sqft401 Driftwood Drive #51, Richlands, NC 28574New ConstructionHive MLS
- $332,0004 bd3 ba2.2k sqft121 Saint Road, Richlands, NC 28574For SaleMLS ID #100608627, Melanie MacDonald Arthur, MacDonald Realty Group. Hive MLS
- $245,0003 bd2 ba1k sqft238 Sweet Gum Lane, Richlands, NC 28574For SaleMLS ID #100602067, Angela Marpole, RE/MAX Executive. Hive MLS
- $364,9002 bd2 ba1.5k sqft545 Koonce Fork Road, Richlands, NC 28574For SaleMLS ID #100572075, David N Frost, eXp Realty. Hive MLS
- $290,0003 bd2 ba1.6k sqft411 Dylan Court, Beulaville, NC 28518For SaleMLS ID #100592487, Wesley D Hart, Century 21 Coastal Advantage. Hive MLS
- $250,0003 bd2 ba1.7k sqft350 Hinson Lane, Richlands, NC 28574For SaleMLS ID #100609119, Nathalie Haught, Coldwell Banker Sea Coast Advantage. Hive MLS
- $260,0003 bd2 ba1.4k sqft512 Emily Loop, Jacksonville, NC 28540For SaleMLS ID #100614737, Mary Perry, Carolina Modern Realty. Hive MLS
- $292,9004 bd2 ba1.8k sqft1007 Sioux Drive, Jacksonville, NC 28540For SaleMLS ID #100614732, Cristina Jurado, CENTURY 21 Champion Real Estate. Hive MLS
- $272,0003 bd2 ba1.3k sqft126 Forest Bluff Drive, Jacksonville, NC 28540For SaleMLS ID #100609266, Melissa Russell, CENTURY 21 Champion Real Estate. Hive MLS
- $258,0003 bd2 ba1.2k sqft157 Christy Drive, Beulaville, NC 28518For SaleMLS ID #100595832, Diane M Castro-Perez, Coldwell Banker Sea Coast Advantage-Hampstead. Hive MLS
- $299,0003 bd3 ba1.7k sqft304 Pebble Lane, Jacksonville, NC 28546For SaleMLS ID #100606663, Carrie Cook, RE/MAX Executive. Hive MLS
- $255,0003 bd2 ba1.4k sqft846 Mill River Road, Jacksonville, NC 28540For SaleMLS ID #100615211, Brandi Mizell, RE/MAX Ocean Properties EI. Hive MLS
