Welcome home to 131 Dallas Dr, this 3 bedroom 2.5 bathroom home with 1800HSF this home has endless possibilities and could be just the right one! Seller is offering $2500 Buyer Use as you choose!
New construction
$299,900
131 Dallas Drive, Beulaville, NC 28518
3beds
1,830sqft
:
Get pre-qualified$1,814/mo
Single Family Residence
Built in 2026
0.47 Acres Lot
$299,700 Zestimate®
$164/sqft
$-- HOA
What's special
- 88 days |
- 89 |
- 3 |
Likely to sell faster than
Zillow last checked:
Listing updated:
Listed by:
Jenna Morton 910-389-8937,
Coldwell Banker Sea Coast Advantage
Source: Hive MLS,MLS#: 100570837 Originating MLS: Jacksonville Board of Realtors
Originating MLS: Jacksonville Board of RealtorsFacts & features
Interior
Bedrooms & bathrooms
- Bedrooms: 3
- Bathrooms: 3
- Full bathrooms: 2
- 1/2 bathrooms: 1
Rooms
- Room types: Living Room, Dining Room, Master Bedroom, Bedroom 2, Bedroom 3
Heating
- Heat Pump, Electric
Cooling
- Central Air, Heat Pump
Appliances
- Included: Built-In Microwave, Dishwasher, Electric Range
- Laundry: Laundry Room
Features
- Walk-in Closet(s), Pantry, Walk-In Closet(s)
- Flooring: Carpet, Vinyl
Interior area
- Total structure area: 1,830
- Total interior livable area: 1,830 sqft
Property
Parking
- Total spaces: 1
- Parking features: Garage Faces Front, Garage Door Opener, Paved
- Attached garage spaces: 1
Features
- Levels: Two
- Patio & porch: Deck
- Fencing: None
- Has view: Yes
- View description: See Remarks
- Frontage type: See Remarks
Lot
- Size: 0.47 Acres
- Dimensions: 126 x 154 x 169 x 136
Details
- Parcel number: 19a60
- Zoning: R-15
- Special conditions: Standard
Construction
Type & style
- Home type: SingleFamily
- Property subtype: Single Family Residence
Materials
- Vinyl Siding, Wood Frame
- Foundation: Slab
- Roof: Shingle
Condition
- New construction: Yes
- Year built: 2026
Utilities & green energy
- Sewer: Septic Off Site, Septic Tank
- Water: Public
- Utilities for property: Sewer Connected, Water Connected
Community & HOA
Community
- Subdivision: The Bryant Place
HOA
- Has HOA: No
Location
- Region: Beulaville
Financial & listing details
- Price per square foot: $164/sqft
- Tax assessed value: $20,000
- Annual tax amount: $131
- Date on market: 5/1/2026
- Cumulative days on market: 88 days
- Listing agreement: Exclusive Right To Sell
- Listing terms: Cash,Conventional,FHA,USDA Loan,VA Loan
- Road surface type: Paved
Estimated market value
$299,700
$285,000 - $315,000
$2,185/mo
Price history
| Date | Event | Price |
|---|---|---|
| 5/1/2026 | Listed for sale | $299,900+971.1%$164/sqft |
Source:  Hive MLS #100570837 Report a problem Hive MLS #100570837 Report a problem | ||
| 10/22/2024 | Sold | $28,000-12.5%$15/sqft |
Source: Hive MLS #100436154 Report a problem | ||
| 7/23/2024 | Pending sale | $32,000$17/sqft |
Source: Hive MLS #100436154 Report a problem | ||
| 6/24/2024 | Price change | $32,000-15.8%$17/sqft |
Source: Hive MLS #100436154 Report a problem | ||
| 4/5/2024 | Price change | $38,000+26.7%$21/sqft |
Source: Hive MLS #100436154 Report a problem | ||
| 4/1/2024 | Listed for sale | $30,000$16/sqft |
Source: Hive MLS #100436154 Report a problem | ||
| 11/29/2023 | Listing removed | $30,000$16/sqft |
Source:  HomeSmart #100361627 Report a problem HomeSmart #100361627 Report a problem | ||
| 10/30/2023 | Listed for sale | $30,000$16/sqft |
Source: HomeSmart #100361627 Report a problem | ||
| 10/4/2023 | Listing removed | -- |
Source: HomeSmart Report a problem | ||
| 1/12/2023 | Listed for sale | $30,000+50%$16/sqft |
Source: HomeSmart #100361627 Report a problem | ||
| 9/1/2019 | Listing removed | $20,000$11/sqft |
Source: Lewis Realty Associates Inc #100137304 Report a problem | ||
| 10/21/2018 | Listed for sale | $20,000$11/sqft |
Source: Lewis Realty Associates Inc #100137304 Report a problem | ||
| 8/20/2018 | Listing removed | $20,000$11/sqft |
Source: Choice Jacksonville Realty #100095541 Report a problem | ||
| 9/17/2017 | Listed for sale | $20,000$11/sqft |
Source: Choice Jacksonville Realty #100044119 Report a problem | ||
| 6/20/2017 | Pending sale | $20,000$11/sqft |
Source: Choice Jacksonville Realty #100044119 Report a problem | ||
| 1/20/2017 | Listed for sale | $20,000$11/sqft |
Source: Choice Jacksonville Realty #100044119 Report a problem | ||
Public tax history
| Year | Property taxes | Tax assessment |
|---|---|---|
| 2025 | $131 | $20,000 |
| 2024 | $131 | $20,000 |
| 2023 | $131 | $20,000 |
| 2022 | $131 -7.1% | $20,000 |
| 2021 | $141 | $20,000 |
| 2020 | $141 | $20,000 |
| 2019 | $141 | $20,000 |
| 2018 | $141 +4.4% | $20,000 |
| 2017 | $135 | $20,000 |
| 2016 | $135 | $20,000 |
| 2015 | $135 | $20,000 |
Find assessor info on the county website
Monthly payment
Est. payment
Payment breakdown
Explore the cost of this home by adjusting the details. Changes won't be saved.Climate risks
Neighborhood: 28518
Nearby schools
GreatSchools rating
- 4/10Heritage Elementary SchoolGrades: K-5Distance: 5.1 mi
- 4/10Trexler MiddleGrades: 6-8Distance: 5.1 mi
- 5/10Richlands HighGrades: 9-12Distance: 5.1 mi
Schools provided by the listing agent
- Elementary: Richlands
- Middle: Trexler
- High: Richlands
Source: Hive MLS. This data may not be complete. We recommend contacting the local school district to confirm school assignments for this home.
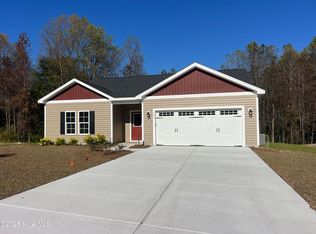
- $294,9003 bd2 ba1.4k sqft133 Dallas Dr, Beulaville, NC 28518New Construction
- $264,0003 bd2 ba1.1k sqft129 Dallas Dr, Beulaville, NC 28518Sold

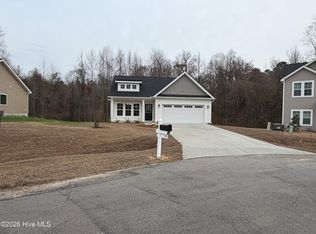
- $291,9003 bd2 ba1.4k sqft135 Dallas Dr, Beulaville, NC 28518Sold
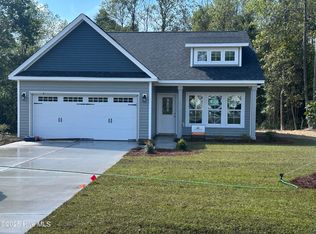
- $294,9003 bd2 ba1.4k sqft136 Dallas Dr, Beulaville, NC 28518Sold
- $20,0000.86 Acres134 Dallas Dr, Beulaville, NC 28518Off Market
- $315,0003 bd3 ba1.8k sqft132 Dallas Dr, Beulaville, NC 28518Sold
- $546,8005 bd4 ba3.6k sqft402 Huckabee Ct, Beulaville, NC 28518Off Market
- $316,9003 bd3 ba2k sqft137 Dallas Dr, Beulaville, NC 28518Sold
A local agent can set up tours, give advice and negotiate with sellers.
A local lender can help you make sure your offer is ready when you are.
Similar homes
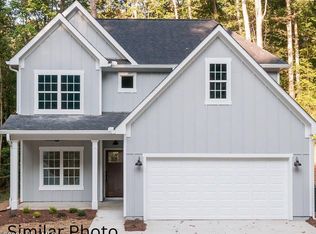
- $303,6803 bd3 ba1.4k sqft505 Romney Drive, Beulaville, NC 28518New Construction
 MLS ID #100568113, John Newton, Better Homes and Gardens Real Estate Treasure 4. Hive MLS
 - $296,6003 bd2 ba1.4k sqft507 Romney Drive, Beulaville, NC 28518New Construction
 MLS ID #100568118, John Newton, Better Homes and Gardens Real Estate Treasure 4. Hive MLS
 - $309,5003 bd2 ba1.4k sqft509 Romney Drive, Beulaville, NC 28518New Construction
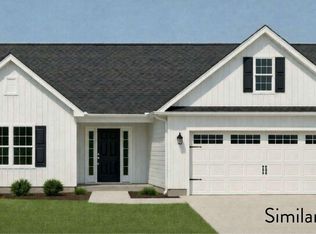 MLS ID #100568122, John Newton, Better Homes and Gardens Real Estate Treasure 4. Hive MLS
 - $317,9553 bd2 ba1.5k sqft503 Romney Drive, Beulaville, NC 28518New Construction
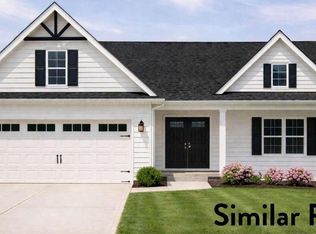 MLS ID #100568041, John Newton, Better Homes and Gardens Real Estate Treasure 4. Hive MLS
 - $294,9003 bd2 ba1.4k sqft133 Dallas Drive, Beulaville, NC 28518New ConstructionMLS ID #100522462, Jenna Morton, Coldwell Banker Sea Coast Advantage. Hive MLS
- $302,0004 bd2 ba1.6k sqft123 Cherry Grove Drive, Richlands, NC 28574For SaleMLS ID #100589872, ShelbyLynn Henry, All Ways Moving Real Estate Co. LLC. Hive MLS
- from $302,9003 bd2 ba1.3k sqftOxford Plan, Jesses Crossing, Richlands, NC 28541New ConstructionAtlantic Construction
- $269,9003 bd2 ba1.6k sqft253 Sweet Gum Lane, Richlands, NC 28574For SaleMLS ID #100569014, Nicholas Huscroft, Chosen Realty of NC. Hive MLS
- $295,0003 bd2 ba1.1k sqft2600 Kinston Hwy, Richlands, NC 28574For Sale By Owner
- $250,0003 bd2 ba1.3k sqft120 Eagle Ridge Drive, Beulaville, NC 28518For SaleMLS ID #100564298, Valerie Ramirez, RE/MAX Executive. Hive MLS
- $307,0004 bd3 ba1.8k sqft186 Fire Tower Road, Richlands, NC 28574For SaleMLS ID #100586798, Dana Thompson, Terri Alphin Smith & Co. Hive MLS
- $269,0003 bd2 ba1.5k sqft202 High Meadow Court, Richlands, NC 28574For SaleMLS ID #100569948, Rachel Love, Coldwell Banker Sea Coast Advantage. Hive MLS
- $293,0003 bd2 ba1.3k sqft211 Deer Haven Drive, Richlands, NC 28574For SaleMLS ID #100588327, Jennifer Burns Koonce, Terri Alphin Smith & Co. Hive MLS
- $340,9003 bd3 ba1.8k sqft205 Megan'S Field Place, Richlands, NC 28574New ConstructionMLS ID #100543718, Rick Osborne, Berkshire Hathaway HomeServices Carolina Premier Properties. Hive MLS
- $329,9994 bd3 ba2.2k sqft455 Driftwood Drive #30, Richlands, NC 28574New ConstructionHive MLS
- $332,1404 bd3 ba2.2k sqft401 Driftwood Drive #51, Richlands, NC 28574New ConstructionHive MLS
- from $287,9003 bd2 ba1.2k sqftCountry Charm Plan, Jesses Crossing, Richlands, NC 28541New ConstructionAtlantic Construction
- $328,9904 bd2 ba1.7k sqft452 Driftwood Drive #23, Richlands, NC 28574New ConstructionHive MLS
- from $320,9003 bd3 ba1.6k sqftChelsea Plan, Jesses Crossing, Richlands, NC 28541New ConstructionAtlantic Construction
- from $311,9003 bd2 ba1.5k sqftCelene Plan, Jesses Crossing, Richlands, NC 28541New ConstructionAtlantic Construction
