***Builder offering $5000, use as you choose*** Welcome to 503 Romney Drive, a beautifully designed Logan-2 ranch-style home in the desirable Bryant's Place subdivision. This three-bedroom, two-bathroom home offers easy single-level living with a bright and inviting open floor plan. The spacious living area flows seamlessly into the kitchen, creating the perfect setup for everyday living and entertaining. The kitchen features granite countertops, stainless steel appliances, upgraded cabinetry, and ample prep space, all overlooking the main living area. Luxury vinyl plank flooring runs throughout the main living spaces, while tile accents the bathrooms and higher-end carpeting adds comfort to the bedrooms. The primary suite offers a relaxing retreat, complete with a ceiling fan, dual sink vanity, walk-in shower, and a spacious walk-in closet in the private en-suite bath. Situated on a generous parcel in The Bryant Place, this new home is sure to please.**Note:: Floor plans/renderings vary regarding square footage, special features, layout/design and upgrades; therefore, many of the items viewed in other homes or on floor plan documents/renderings may/may not be standard in this particular home.
New construction
$317,955
503 Romney Drive, Beulaville, NC 28518
3beds
1,551sqft
Single Family Residence
Built in 2026
0.52 Acres Lot
$317,700 Zestimate®
$205/sqft
$-- HOA
What's special
Tile accents the bathroomsKitchen features granite countertopsAmple prep spaceUpgraded cabinetryStainless steel appliances
- 97 days |
- 88 |
- 5 |
Zillow last checked:
Listing updated:
Listed by:
John Newton 919-649-0827,
Better Homes and Gardens Real Estate Treasure 4
Source: Hive MLS,MLS#: 100568041 Originating MLS: Jacksonville Board of Realtors
Originating MLS: Jacksonville Board of RealtorsFacts & features
Interior
Bedrooms & bathrooms
- Bedrooms: 3
- Bathrooms: 2
- Full bathrooms: 2
Rooms
- Room types: Master Bedroom, Bedroom 1, Bedroom 2, Bathroom 1, Bathroom 2, Bathroom 3
Heating
- Electric, Heat Pump
Cooling
- Central Air
Appliances
- Included: Built-In Microwave, Dishwasher, Electric Range
- Laundry: Laundry Room
Features
- Walk-in Closet(s), Vaulted Ceiling(s), Tray Ceiling(s), High Ceilings, Kitchen Island, Walk-in Shower, Walk-In Closet(s)
- Flooring: LVT/LVP, Carpet, Tile
- Basement: None
- Attic: Access Only
Interior area
- Total structure area: 1,551
- Total interior livable area: 1,551 sqft
Property
Parking
- Total spaces: 2
- Parking features: Garage Faces Front, Concrete
- Attached garage spaces: 2
Accessibility
- Accessibility features: None
Features
- Levels: One
- Patio & porch: Covered, Patio, Front Porch
- Pool features: None
- Fencing: None
- Has view: Yes
- View description: See Remarks
- Frontage type: See Remarks
Lot
- Size: 0.52 Acres
- Dimensions: 114.46 x 207.89 x 87.67 x 277.70
Details
- Parcel number: 178225
- Zoning: R
- Special conditions: Standard
Construction
Type & style
- Home type: SingleFamily
- Property subtype: Single Family Residence
Materials
- Vinyl Siding, Wood Frame
- Foundation: Slab
- Roof: Architectural Shingle
Condition
- New construction: Yes
- Year built: 2026
Utilities & green energy
- Sewer: Septic Off Site, Septic Tank
- Water: Public
- Utilities for property: Water Connected
Community & HOA
Community
- Subdivision: The Bryant Place
HOA
- Has HOA: No
Location
- Region: Beulaville
Financial & listing details
- Price per square foot: $205/sqft
- Tax assessed value: $50,000
- Date on market: 4/18/2026
- Cumulative days on market: 97 days
- Listing agreement: Exclusive Right To Sell
- Listing terms: Cash,Conventional,FHA,USDA Loan,VA Loan
- Road surface type: Paved
Estimated market value
$317,700
$302,000 - $334,000
$2,107/mo
Price history
| Date | Event | Price |
|---|---|---|
| 4/18/2026 | Listed for sale | $317,955$205/sqft |
Source:  Hive MLS #100568041 Report a problem Hive MLS #100568041 Report a problem | ||
Public tax history
Tax history is unavailable.
Monthly payment
Est. payment
Payment breakdown
Explore the cost of this home by adjusting the details. Changes won't be saved.Climate risks
Neighborhood: 28518
Nearby schools
GreatSchools rating
- 4/10Heritage Elementary SchoolGrades: K-5Distance: 5.2 mi
- 4/10Trexler MiddleGrades: 6-8Distance: 5.3 mi
- 5/10Richlands HighGrades: 9-12Distance: 5.2 mi
Schools provided by the listing agent
- Elementary: Heritage Elementary
- Middle: Trexler
- High: Richlands
Source: Hive MLS. This data may not be complete. We recommend contacting the local school district to confirm school assignments for this home.
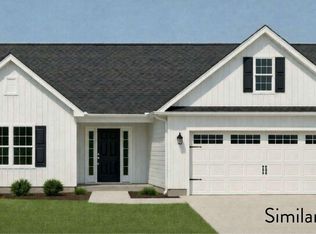
- $309,5003 bd2 ba1.4k sqft509 Romney Dr, Beulaville, NC 28518New Construction
- $200,00023.46 Acres817 Haw Branch Rd, Beulaville, NC 28518Sold
- $300,6003 bd2 ba1.9k sqft512 Romney Dr, Beulaville, NC 28518Off Market
- $315,7003 bd2 ba2k sqft510 Romney Dr, Beulaville, NC 28518Off Market
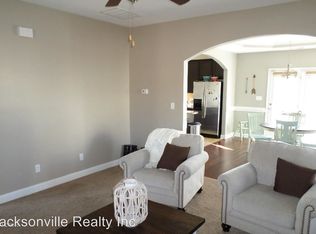
- $296,6003 bd2 ba1.4k sqft507 Romney Dr, Beulaville, NC 28518New Construction
- $237,0003 bd2 ba1.2k sqft508 Romney Dr, Beulaville, NC 28518Sold
- $283,3003 bd3 ba1.6k sqft506 Romney Dr, Beulaville, NC 28518Off Market
- $303,6803 bd3 ba1.4k sqft505 Romney Dr, Beulaville, NC 28518New Construction
A local agent can set up tours, give advice and negotiate with sellers.
A local lender can help you make sure your offer is ready when you are.
Similar homes
- $309,5003 bd2 ba1.4k sqft509 Romney Drive, Beulaville, NC 28518New Construction
 MLS ID #100568122, John Newton, Better Homes and Gardens Real Estate Treasure 4. Hive MLS
 - $303,6803 bd3 ba1.4k sqft505 Romney Drive, Beulaville, NC 28518New Construction
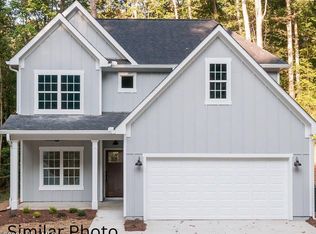 MLS ID #100568113, John Newton, Better Homes and Gardens Real Estate Treasure 4. Hive MLS
 - $296,6003 bd2 ba1.4k sqft507 Romney Drive, Beulaville, NC 28518New Construction
 MLS ID #100568118, John Newton, Better Homes and Gardens Real Estate Treasure 4. Hive MLS
 - $299,9003 bd3 ba1.8k sqft131 Dallas Drive, Beulaville, NC 28518New Construction
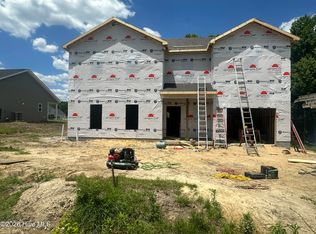 MLS ID #100570837, Jenna Morton, Coldwell Banker Sea Coast Advantage. Hive MLS
 - $294,9003 bd2 ba1.4k sqft133 Dallas Drive, Beulaville, NC 28518New ConstructionMLS ID #100522462, Jenna Morton, Coldwell Banker Sea Coast Advantage. Hive MLS
- $--3 bd2 ba1.4k sqft144 Forest Bluff Dr, Jacksonville, NC 28540AuctionServiceLink Auction
- $269,0004 bd2 ba1.2k sqft107 Goldie Lane, Beulaville, NC 28518For SaleMLS ID #100586544, Todd Erickson, RE/MAX Executive. Hive MLS
- $302,0004 bd2 ba1.6k sqft123 Cherry Grove Drive, Richlands, NC 28574For SaleMLS ID #100589872, ShelbyLynn Henry, All Ways Moving Real Estate Co. LLC. Hive MLS
- $--3 bd3 ba1.6k sqft306 Cabinwood Ct, Richlands, NC 28574AuctionXome
- $269,9003 bd2 ba1.6k sqft253 Sweet Gum Lane, Richlands, NC 28574For SaleMLS ID #100569014, Nicholas Huscroft, Chosen Realty of NC. Hive MLS
- $340,9003 bd3 ba1.8k sqft205 Megan'S Field Place, Richlands, NC 28574New ConstructionMLS ID #100543718, Rick Osborne, Berkshire Hathaway HomeServices Carolina Premier Properties. Hive MLS
- $315,0004 bd3 ba1.8k sqft186 Fire Tower Road, Richlands, NC 28574For SaleMLS ID #100586798, Dana Thompson, Terri Alphin Smith & Co. Hive MLS
- $--3 bd2 ba1.6k sqft124 Edgewater Ln, Richlands, NC 28574AuctionXome
- $274,0003 bd2 ba1.5k sqft1327 Old Chinquapin Road, Beulaville, NC 28518For SaleMLS ID #100567359, Jodi T Crumpler, Live Where You Love Realty LLC. Hive MLS
- $328,9904 bd2 ba1.7k sqft452 Driftwood Drive #23, Richlands, NC 28574New ConstructionHive MLS
- from $311,9003 bd2 ba1.5k sqftCelene Plan, Jesses Crossing, Richlands, NC 28541New ConstructionAtlantic Construction
- from $320,9003 bd3 ba1.6k sqftChelsea Plan, Jesses Crossing, Richlands, NC 28541New ConstructionAtlantic Construction
- $329,9994 bd3 ba2.2k sqft455 Driftwood Drive #30, Richlands, NC 28574New ConstructionHive MLS
- $269,0003 bd2 ba1.5k sqft202 High Meadow Court, Richlands, NC 28574For SaleMLS ID #100569948, Rachel Love, Coldwell Banker Sea Coast Advantage. Hive MLS
- $332,1404 bd3 ba2.2k sqft401 Driftwood Drive #51, Richlands, NC 28574New ConstructionMLS ID #100588065, Team D.R. Horton, D.R. Horton, Inc. Hive MLS
