Seller Offerin $3,000 Buyer Use As You Choose. Welcome to The Charlotte, a thoughtfully designed single-story home by Horizons East Building Company in the new Juniper Plains neighborhood of Beulaville. With approximately 1,449 square feet, this 3-bedroom, 2-bathroom floor plan combines comfortable living spaces with everyday functionality. The main living area connects the living room, dining area, and kitchen, creating a welcoming space for gathering and entertaining. The primary suite features a private bathroom with dual vanities and a walk-in shower, while two additional bedrooms and a full guest bathroom provide flexibility for a variety of needs. A dedicated laundry room and attached two-car garage add everyday convenience. Juniper Plains introduces a new opportunity to enjoy modern living with small-town charm.
New construction
$304,900
407 Juniper Plains Court, Beulaville, NC 28518
3beds
1,449sqft
Single Family Residence
Built in 2027
0.71 Acres Lot
$304,800 Zestimate®
$210/sqft
$17/mo HOA
What's special
- 11 days
- 13
- 0
Likely to sell faster than
Zillow last checked:
Listing updated:
Listed by:
Jenna Morton 910-389-8937,
Coldwell Banker Sea Coast Advantage
Source: Hive MLS,MLS#: 100613635 Originating MLS: Jacksonville Board of Realtors
Facts & features
Interior
Bedrooms & bathrooms
- Bedrooms: 3
- Bathrooms: 2
- Full bathrooms: 2
Rooms
- Room types: Master Bedroom, Bedroom 2, Bedroom 3, Living Room, Dining Room
Heating
- Heat Pump, Electric
Cooling
- Heat Pump
Appliances
- Included: Built-In Microwave, Dishwasher
- Laundry: In Hall, Laundry Room
Features
- Walk-in Closet(s), Tray Ceiling(s), Walk-In Closet(s)
- Flooring: LVT/LVP, Carpet, Vinyl
- Has fireplace: No
Interior area
- Total structure area: 1,449
- Total interior livable area: 1,449 sqft
Property
Parking
- Total spaces: 2
- Parking features: Garage Door Opener, Paved, Garage
- Attached garage spaces: 2
Features
- Levels: One
- Patio & porch: Patio, Porch
- Fencing: None
- View description: None
- Frontage type: See Remarks
Lot
- Size: 0.71 Acres
Details
- Parcel number: 22a194
- Zoning: RA
- Special conditions: Standard
Construction
Type & style
- Home type: SingleFamily
- Property subtype: Single Family Residence
Materials
- Vinyl Siding, Wood Frame
- Foundation: Slab
- Roof: Architectural Shingle
Condition
- New Construction,To Be Built,Under Construction
- New construction: Yes
- Year built: 2027
Utilities & green energy
- Sewer: Septic Tank
- Water: Public
- Utilities for property: Sewer Connected
Community & HOA
Community
- Subdivision: Juniper Plains
HOA
- Has HOA: Yes
- Amenities included: Maintenance Common Areas, Maintenance Roads, Management, Street Lights
- HOA fee: $200 annually
- HOA name: Innovative Property Solutions
- HOA phone: 910-333-9820
Location
- Region: Beulaville
Financial & listing details
- Price per square foot: $210/sqft
- Date on market: 10/31/2026
- Cumulative days on market: 11 days
- Listing agreement: Exclusive Right To Sell
- Listing terms: Cash,Conventional,FHA,USDA Loan,VA Loan
- Road surface type: Paved
Estimated market value
$304,800
$290,000 - $320,000
Not available
Price history
| Date | Event | Price |
|---|---|---|
| 10/31/2026 | Listed for sale | $304,900$210/sqft |
Source:  Hive MLS #100613635 Report a problem | ||
Public tax history
Tax history is unavailable.
Monthly payment
Est. payment
Payment breakdown
Explore the cost of this home by adjusting the details. Changes won't be saved.Climate risks
Neighborhood: 28518
Nearby schools
Schools provided by the listing agent
- Elementary: Richlands
- Middle: Trexler
- High: Richlands
Source: Hive MLS. This data may not be complete. We recommend contacting the local school district to confirm school assignments for this home.
- $359,9004 bd3 ba2.3k sqft401 Juniper Plains Ct, Beulaville, NC 28518New Construction

- $289,9003 bd2 ba1.3k sqft409 Juniper Plains Ct, Beulaville, NC 28518New Construction
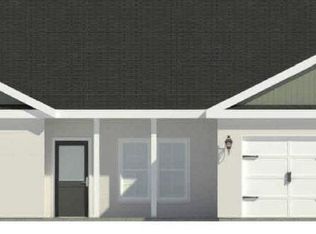
- $289,9003 bd2 ba1.3k sqft403 Juniper Plains Ct, Beulaville, NC 28518New Construction
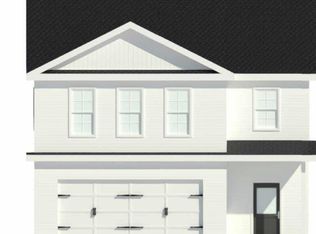
- $329,9003 bd3 ba2k sqft406 Juniper Plains Ct, Beulaville, NC 28518New Construction
Similar homes
- $289,9003 bd2 ba1.3k sqft403 Juniper Plains Court, Beulaville, NC 28518New Construction
 MLS ID #100613636, Jenna Morton, Coldwell Banker Sea Coast Advantage. Hive MLS
- $289,9003 bd2 ba1.3k sqft409 Juniper Plains Court, Beulaville, NC 28518New ConstructionMLS ID #100613637, Jenna Morton, Coldwell Banker Sea Coast Advantage. Hive MLS
- $329,9003 bd3 ba2k sqft406 Juniper Plains Court, Beulaville, NC 28518New ConstructionMLS ID #100613640, Jenna Morton, Coldwell Banker Sea Coast Advantage. Hive MLS
- $339,9004 bd4 ba2.1k sqft410 Juniper Plains Court, Beulaville, NC 28518New Construction
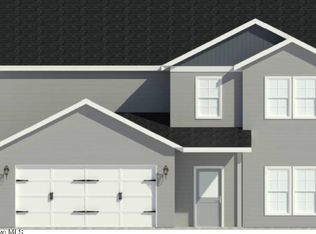 MLS ID #100613639, Jenna Morton, Coldwell Banker Sea Coast Advantage. Hive MLS
- $257,0003 bd2 ba1.2k sqft203 Wingspread Lane, Beulaville, NC 28518For SaleMLS ID #100594905, Alexis Sypniewski, Realty One Group Affinity. Hive MLS
- $295,0003 bd2 ba1.5k sqft221 Cherry Blossom Drive, Richlands, NC 28574For SaleMLS ID #100608949, Brandi Mizell, RE/MAX Ocean Properties EI. Hive MLS
- $306,9003 bd2 ba1.5k sqft1282 S Nc 41 And 111, Beulaville, NC 28518New ConstructionMLS ID #100602055, Jaylin Dick, Watermark Realty Group LLC. Hive MLS
- $319,9003 bd2 ba1.4k sqft115 Billy Hudson Road, Jacksonville, NC 28540For SaleMLS ID #100614569, Jennifer Burns Koonce, Terri Alphin Smith & Co. Hive MLS
- $299,9003 bd2 ba1.6k sqft509 Romney Drive, Beulaville, NC 28518New ConstructionMLS ID #100568122, John Newton, Better Homes and Gardens Real Estate Treasure 4. Hive MLS
- $305,0003 bd3 ba1.8k sqft105 Dallas Drive, Beulaville, NC 28518New ConstructionMLS ID #100551060, Diane M Castro-Perez, Coldwell Banker Sea Coast Advantage-Hampstead. Hive MLS
- $295,0003 bd3 ba1.5k sqft405 Duncan Drive S, Richlands, NC 28574For SaleMLS ID #100596909, Courtney Knaub, Advantage Gold Realty. Hive MLS
- $289,9003 bd3 ba1.8k sqft131 Dallas Drive, Beulaville, NC 28518New ConstructionMLS ID #100570837, Jenna Morton, Coldwell Banker Sea Coast Advantage. Hive MLS
- $336,8883 bd2 ba1.6k sqft2885 Catherine Lake Road, Richlands, NC 28574New ConstructionMLS ID #100555124, Vance Murphy, eXp Realty. Hive MLS
- $335,9004 bd3 ba1.9k sqft384 Union Chapel Church Road, Richlands, NC 28574For SaleMLS ID #100601516, Carrie Norris, Coldwell Banker Sea Coast Advantage - Jacksonville. Hive MLS
- $275,0003 bd2 ba1.2k sqft716 Addor Drive, Richlands, NC 28574For SaleMLS ID #100601844, Linda Epley, First Source Realty, LLC. Hive MLS
- $299,9003 bd2 ba1.5k sqft709 Radiant Drive, Jacksonville, NC 28546For SaleMLS ID #100614347, Alex M Johns, Century 21 Coastal Advantage. Hive MLS
- $289,0002 bd2 ba1.6k sqft122 Watering Pond Road, Pink Hill, NC 28572For SaleMLS ID #100613265, Gabrielle Hunte, Carolina Real Estate Group. Hive MLS
- $312,0003 bd2 ba1.6k sqft1992 Catherine Lake Road, Richlands, NC 28574New ConstructionMLS ID #100562005, Robyn Berg, Coldwell Banker Sea Coast Advantage - Jacksonville. Hive MLS
- $330,0004 bd2 ba1.6k sqft589 Batchelor Road, Richlands, NC 28574New ConstructionMLS ID #100598247, John Newton, Better Homes and Gardens Real Estate Treasure 4. Hive MLS
