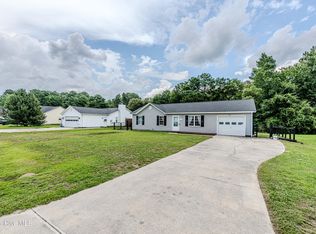
Marketing/Public Remarks: Come and view this charming one story home, three bedrooms and two full baths. Vaulted ceiling in Family Area. Open Floor Plan, Dining Area conveniently located off Kitchen. The cook will love this Kitchen, lots of cabinet space plus a Pantry, good counter space too! Extra storage space in the two car garage with entry into the Laundry Room/Mud Room. Washer and Dryer are included . Full Hall Bath. Master Bedroom has en suite with two large closets plus tile flooring. Two additional bedrooms to use as needed. (Office, bedroom, playroom, craft room, nursery). Property boost a large yard with the back yard fenced in for privacy. This home also has solar panels to make very economical electric bills. HOA also has a Community Pool for use on these hot muggy days. Seller is offering $3500( Use As You Choose) with a Full Price Offer. Call to schedule your viewing on this desirable property today.
For sale
$275,000
716 Addor Drive, Richlands, NC 28574
3beds
1,223sqft
Single Family Residence
Built in 2017
0.34 Acres Lot
$273,600 Zestimate®
$225/sqft
$19/mo HOA
What's special
- 59 days
- 177
- 21
Zillow last checked:
Listing updated:
Listed by:
Linda Epley 910-548-8942,
First Source Realty, LLC
Source: Hive MLS,MLS#: 100601844 Originating MLS: Jacksonville Board of Realtors
Facts & features
Interior
Bedrooms & bathrooms
- Bedrooms: 3
- Bathrooms: 2
- Full bathrooms: 2
Rooms
- Room types: Living Room, Dining Room, Laundry, Master Bedroom, Bedroom 1, Bedroom 2
Primary bedroom
- Level: First
Bedroom 1
- Level: First
Bedroom 2
- Level: First
Dining room
- Level: First
Kitchen
- Level: First
Laundry
- Level: First
Living room
- Level: First
Heating
- Heat Pump, Electric
Cooling
- Heat Pump
Appliances
- Included: Built-In Microwave, Washer, Refrigerator, Range, Dryer, Disposal, Dishwasher
- Laundry: Dryer Hookup, Washer Hookup, Laundry Room
Features
- Walk-in Closet(s), Vaulted Ceiling(s), Ceiling Fan(s), Pantry, Blinds/Shades, Walk-In Closet(s)
- Flooring: Carpet, Tile, Vinyl
- Basement: None
- Has fireplace: No
Interior area
- Total structure area: 1,223
- Total interior livable area: 1,223 sqft
Property
Parking
- Total spaces: 2
- Parking features: Garage Faces Front, Attached, On Site, Paved
- Attached garage spaces: 2
Accessibility
- Accessibility features: None
Features
- Levels: One
- Patio & porch: Covered, Patio, Porch
- Exterior features: None
- Pool features: None
- Fencing: Privacy,Back Yard,Wood
- Has view: Yes
- View description: See Remarks
- Frontage type: See Remarks
Lot
- Size: 0.34 Acres
- Dimensions: 139.98 x 145.32 x 50.11 x 165.04
Details
- Parcel number: 47e49
- Zoning: R-15
- Special conditions: Standard
Construction
Type & style
- Home type: SingleFamily
- Property subtype: Single Family Residence
Materials
- Stone, Vinyl Siding, Wood Frame
- Foundation: Slab
- Roof: Architectural Shingle
Condition
- New construction: No
- Year built: 2017
Utilities & green energy
- Sewer: Septic Tank
- Water: Public
- Utilities for property: Water Connected
Community & HOA
Community
- Security: Smoke Detector(s)
- Subdivision: Bradford Estates
HOA
- Has HOA: Yes
- Amenities included: Pool, Management
- HOA fee: $230 annually
- HOA name: Bradford Estates HOA
- HOA phone: 910-346-9800
Location
- Region: Richlands
Financial & listing details
- Price per square foot: $225/sqft
- Tax assessed value: $264,762
- Annual tax amount: $1,734
- Date on market: 9/7/2026
- Cumulative days on market: 59 days
- Listing agreement: Exclusive Right To Sell
- Listing terms: Cash,Conventional,FHA,USDA Loan,VA Loan
- Road surface type: Paved
Estimated market value
$273,600
$260,000 - $287,000
$1,727/mo
Price history
| Date | Event | Price |
|---|---|---|
| 9/7/2026 | Listed for sale | $275,000+4.6%$225/sqft |
Source:  Hive MLS #100601844 Report a problem | ||
| 10/23/2025 | Listing removed | $263,000$215/sqft |
Source: Hive MLS #100518371 Report a problem | ||
| 10/22/2025 | Listing removed | $1,900$2/sqft |
Source: Hive MLS #100531451 Report a problem | ||
| 9/19/2025 | Listed for rent | $1,900$2/sqft |
Source: Hive MLS #100531451 Report a problem | ||
| 8/23/2025 | Price change | $263,000-3.3%$215/sqft |
Source: Hive MLS #100518371 Report a problem | ||
| 8/6/2025 | Price change | $272,000-2.2%$222/sqft |
Source: Hive MLS #100518371 Report a problem | ||
| 7/10/2025 | Listed for sale | $278,000+3.3%$227/sqft |
Source: Hive MLS #100518371 Report a problem | ||
| 4/1/2025 | Listing removed | $269,000$220/sqft |
Source: Hive MLS #100486943 Report a problem | ||
| 3/18/2025 | Listed for sale | $269,000$220/sqft |
Source: Hive MLS #100486943 Report a problem | ||
| 2/21/2025 | Contingent | $269,000$220/sqft |
Source: Hive MLS #100486943 Report a problem | ||
| 2/4/2025 | Listed for sale | $269,000+12.8%$220/sqft |
Source: Hive MLS #100486943 Report a problem | ||
| 6/7/2023 | Sold | $238,500-4.4%$195/sqft |
Source: Hive MLS #100379019 Report a problem | ||
| 5/5/2023 | Pending sale | $249,500$204/sqft |
Source: Hive MLS #100379019 Report a problem | ||
| 4/28/2023 | Listed for sale | $249,500+41%$204/sqft |
Source: Hive MLS #100379019 Report a problem | ||
| 3/10/2021 | Sold | $177,000$145/sqft |
Source: Hive MLS #100252161 Report a problem | ||
| 1/17/2021 | Pending sale | $177,000$145/sqft |
Source: Hive MLS #100252161 Report a problem | ||
| 1/14/2021 | Listed for sale | $177,000+10.6%$145/sqft |
Source: Hive MLS #100252161 Report a problem | ||
| 1/9/2018 | Sold | $160,000$131/sqft |
Source: Public Record Report a problem | ||
Public tax history
| Year | Property taxes | Tax assessment |
|---|---|---|
| 2025 | $1,286 | $196,472 |
| 2024 | $1,286 | $196,472 |
| 2023 | $1,286 -0.1% | $196,472 |
| 2022 | $1,287 +17.6% | $196,472 +26.6% |
| 2021 | $1,094 | $155,190 |
| 2020 | $1,094 | $155,190 |
| 2019 | $1,094 | $155,190 |
| 2018 | $1,094 | $155,190 |
| 2017 | -- | -- |
Find assessor info on the county website
Monthly payment
Est. payment
Payment breakdown
Explore the cost of this home by adjusting the details. Changes won't be saved.Climate risks
Neighborhood: 28574
Nearby schools
Schools provided by the listing agent
- Elementary: Clear View Elementary
- Middle: Trexler
- High: Richlands
Source: Hive MLS. This data may not be complete. We recommend contacting the local school district to confirm school assignments for this home.

Similar homes
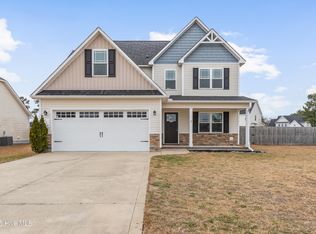
- $265,0003 bd2 ba1.2k sqft123 Wheaton Drive, Richlands, NC 28574For Sale

 MLS ID #100603257, Skyler Tegtmeier, HomeSmart Connections. Hive MLS
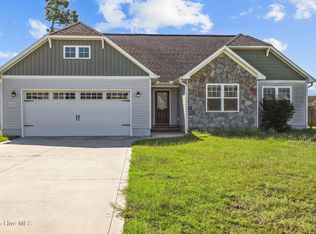
- $255,0003 bd2 ba1.3k sqft251 Bannermans Mill Road, Richlands, NC 28574For Sale
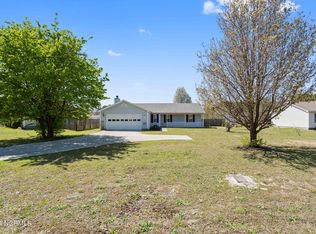 MLS ID #100611193, Ryan McKelvey, HomeFront Realty Services. Hive MLS
- $295,0003 bd3 ba1.5k sqft405 Duncan Drive S, Richlands, NC 28574For Sale
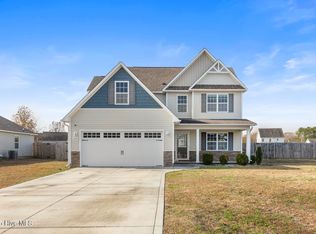 MLS ID #100596909, Courtney Knaub, Advantage Gold Realty. Hive MLS
- $245,0003 bd2 ba1.1k sqft106 Linden Road, Richlands, NC 28574For Sale
 MLS ID #100596245, Royce Bennett, CENTURY 21 Champion Real Estate. Hive MLS
- $255,0003 bd2 ba1.3k sqft105 Worvin Lane, Richlands, NC 28574For SaleMLS ID #100607720, Brittany Mack, Terri Alphin Smith & Co. Hive MLS
- $296,0004 bd3 ba1.7k sqft215 Bonanza Drive, Richlands, NC 28574For SaleMLS ID #100613416, Christina Tompkins, Berkshire Hathaway HomeServices Carolina Premier Properties. Hive MLS
- $273,0003 bd3 ba1.5k sqft248 Deer Haven Drive, Richlands, NC 28574For SaleMLS ID #100596658, Alexander Mason, Coldwell Banker Sea Coast Advantage - Jacksonville. Hive MLS
- $269,9003 bd2 ba1.2k sqft200 Wingspread Lane, Beulaville, NC 28518For SaleMLS ID #100613413, Candy Brown Thompson, CENTURY 21 Champion Real Estate. Hive MLS
- $255,0003 bd2 ba1.4k sqft350 Futrell Road, Richlands, NC 28574For SaleMLS ID #100599174, Roger Riggs, Great Moves Realty. Hive MLS
- $219,9503 bd2 ba1k sqft180 Ashbury Park Lane, Richlands, NC 28574For SaleMLS ID #100600631, Fay Riedl, 360 REALTY. Hive MLS
- $269,3003 bd2 ba1.4k sqft110 Boulder Lane, Jacksonville, NC 28540For SaleMLS ID #100601072, Rhonda P Reid, Reid Realty. Hive MLS
- $265,0003 bd2 ba1.3k sqft113 Stillbrook Court, Jacksonville, NC 28540For SaleMLS ID #100613138, Anna Montanez Lopes, MacDonald Realty Group. Hive MLS
- $268,0003 bd2 ba1.2k sqft713 Savannah Drive, Jacksonville, NC 28546For SaleMLS ID #100611565, Grace C Haubrich, Great Moves Realty. Hive MLS
- $264,9903 bd2 ba1.5k sqft648 Walnut Drive, Jacksonville, NC 28540New ConstructionHive MLS
- $258,7004 bd2 ba1.4k sqft630 Greystone Avenue, Jacksonville, NC 28540For SaleMLS ID #100595823, Brenda E Williams, Great Moves Realty. Hive MLS
- $295,0004 bd2 ba1.6k sqft106 Quartz Drive, Jacksonville, NC 28540For SaleMLS ID #100606520, Ana Falkowski, Realty One Group Affinity. Hive MLS
- $260,0003 bd2 ba1.5k sqft614 Player Court, Jacksonville, NC 28540For SaleMLS ID #100611318, Doyle B Evans, Doyle Evans Realty, Inc.. Hive MLS
- $299,9003 bd3 ba1.7k sqft238 Bishop Drive, Jacksonville, NC 28540For SaleMLS ID #100600811, Carrie Norris, Coldwell Banker Sea Coast Advantage - Jacksonville. Hive MLS
- $311,0003 bd2 ba1.4k sqft402 Wade Drive, Richlands, NC 28574New ConstructionMLS ID #100570757, Johanna Bailey, Carolina Real Estate Group. Hive MLS
