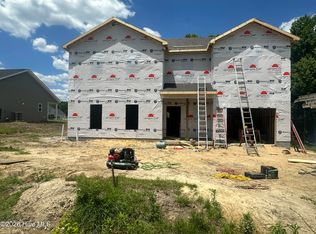
****Builder offering $10,000 to use as you choose. ****Welcome to 505 Romney Drive, featuring the Kuebler floor plan in the desirable Bryant's Place subdivision. This two-story home offers three bedrooms, two-and-a-half bathrooms, and a functional layout designed for both everyday living and entertaining. The main level features a spacious living room that flows seamlessly into the kitchen, complete with granite countertops, stainless steel appliances, upgraded cabinetry, and bar-style seating at the counter--perfect for casual dining or gathering. A dedicated dining room or flex space provides versatility for a home office or formal dining area, and a convenient half bath completes the first floor. Upstairs, all three bedrooms offer privacy, along with a well-appointed primary suite featuring a ceiling fan, walk-in shower, and a spacious walk-in closet. Luxury vinyl plank flooring runs throughout the main living areas, tile accents the bathrooms, and carpet adds comfort to the bedrooms, staircase, and upstairs hallway. This new construction home offers a smart layout, modern finishes, and excellent value. **Note:: Floor plans/renderings vary regarding square footage, special features, layout/design and upgrades; therefore, many of the items viewed in other homes or on floor plan documents/renderings may/may not be standard in this particular home.
New construction
$303,680
505 Romney Drive, Beulaville, NC 28518
3beds
1,460sqft
:
Get pre-qualified$1,837/mo
Single Family Residence
Built in 2026
0.51 Acres Lot
$303,400 Zestimate®
$208/sqft
$-- HOA
What's special
Walk-in showerGranite countertopsWell-appointed primary suiteSpacious walk-in closetUpgraded cabinetryStainless steel appliancesCeiling fan
- 102 days |
- 66 |
- 1 |
Zillow last checked:
Listing updated:
Listed by:
John Newton 919-649-0827,
Better Homes and Gardens Real Estate Treasure 4
Source: Hive MLS,MLS#: 100568113 Originating MLS: Jacksonville Board of Realtors
Originating MLS: Jacksonville Board of RealtorsFacts & features
Interior
Bedrooms & bathrooms
- Bedrooms: 3
- Bathrooms: 3
- Full bathrooms: 2
- 1/2 bathrooms: 1
Rooms
- Room types: Master Bedroom, Bedroom 1, Bedroom 2, Bathroom 1, Bathroom 2, Bathroom 3, Dining Room
Heating
- Electric, Heat Pump
Cooling
- Central Air
Appliances
- Included: Electric Oven, Built-In Microwave, Dishwasher
- Laundry: Laundry Room
Features
- Walk-in Closet(s), Ceiling Fan(s), Walk-in Shower, Gas Log, Walk-In Closet(s)
- Flooring: LVT/LVP, Carpet
- Basement: None
- Attic: Access Only
- Has fireplace: Yes
- Fireplace features: Gas Log
Interior area
- Total structure area: 1,460
- Total interior livable area: 1,460 sqft
Property
Parking
- Total spaces: 2
- Parking features: Garage Faces Side, Concrete, Paved
- Attached garage spaces: 2
Features
- Levels: Two
- Patio & porch: Covered, Patio, Front Porch
- Fencing: None
- Has view: Yes
- View description: See Remarks
- Frontage type: See Remarks
Lot
- Size: 0.51 Acres
- Dimensions: 80 x 277.70 x 84.07 x 334.70
Details
- Parcel number: 441200042515
- Zoning: R15
- Special conditions: Standard
Construction
Type & style
- Home type: SingleFamily
- Property subtype: Single Family Residence
Materials
- Vinyl Siding, Wood Frame
- Foundation: Block, Raised, Slab
- Roof: Architectural Shingle
Condition
- New construction: Yes
- Year built: 2026
Utilities & green energy
- Sewer: Septic Tank
- Water: County Water
- Utilities for property: Water Connected
Green energy
- Green verification: None
Community & HOA
Community
- Subdivision: The Bryant Place
HOA
- Has HOA: No
Location
- Region: Beulaville
Financial & listing details
- Price per square foot: $208/sqft
- Tax assessed value: $50,000
- Date on market: 4/18/2026
- Cumulative days on market: 102 days
- Listing agreement: Exclusive Right To Sell
- Listing terms: Cash,Conventional,FHA,USDA Loan,VA Loan
- Road surface type: Paved
Estimated market value
$303,400
$288,000 - $319,000
$1,952/mo
Price history
| Date | Event | Price |
|---|---|---|
| 4/18/2026 | Listed for sale | $303,680$208/sqft |
Source:  Hive MLS #100568113 Report a problem Hive MLS #100568113 Report a problem | ||
Public tax history
Tax history is unavailable.
Monthly payment
Est. payment
Payment breakdown
Explore the cost of this home by adjusting the details. Changes won't be saved.Climate risks
Neighborhood: 28518
Nearby schools
GreatSchools rating
- 4/10Heritage Elementary SchoolGrades: K-5Distance: 5.2 mi
- 4/10Trexler MiddleGrades: 6-8Distance: 5.2 mi
- 5/10Richlands HighGrades: 9-12Distance: 5.1 mi
Schools provided by the listing agent
- Elementary: Heritage Elementary
- Middle: Trexler
- High: Richlands
Source: Hive MLS. This data may not be complete. We recommend contacting the local school district to confirm school assignments for this home.
- $315,7003 bd3 ba2k sqft504 Romney Dr, Beulaville, NC 28518Off Market
- $284,2003 bd3 ba1.6k sqft506 Romney Dr, Beulaville, NC 28518Off Market
- $259,0003 bd2 ba1.2k sqft502 Romney Dr, Beulaville, NC 28518Off Market
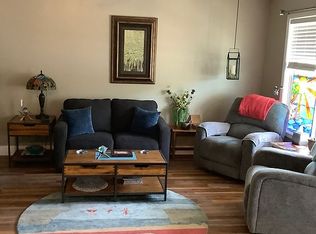
- $296,6003 bd2 ba1.4k sqft507 Romney Dr, Beulaville, NC 28518New Construction

- $257,6003 bd2 ba1.2k sqft124 Dallas Dr, Beulaville, NC 28518Off Market
- $278,8003 bd2 ba1.4k sqft126 Dallas Dr, Beulaville, NC 28518Off Market
- $237,0003 bd2 ba1.2k sqft508 Romney Dr, Beulaville, NC 28518Sold
- $273,1003 bd3 ba1.4k sqft122 Dallas Dr, Beulaville, NC 28518Off Market
A local agent can set up tours, give advice and negotiate with sellers.
A local lender can help you make sure your offer is ready when you are.
Similar homes
- $296,6003 bd2 ba1.4k sqft507 Romney Drive, Beulaville, NC 28518New Construction
 MLS ID #100568118, John Newton, Better Homes and Gardens Real Estate Treasure 4. Hive MLS
 - $309,5003 bd2 ba1.4k sqft509 Romney Drive, Beulaville, NC 28518New Construction
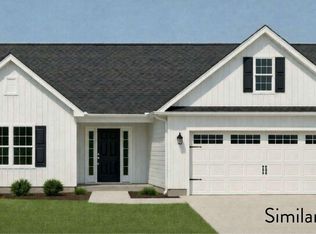 MLS ID #100568122, John Newton, Better Homes and Gardens Real Estate Treasure 4. Hive MLS
 - $317,9553 bd2 ba1.5k sqft503 Romney Drive, Beulaville, NC 28518New Construction
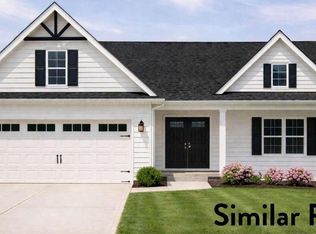 MLS ID #100568041, John Newton, Better Homes and Gardens Real Estate Treasure 4. Hive MLS
 - $299,9003 bd3 ba1.8k sqft131 Dallas Drive, Beulaville, NC 28518New Construction
 MLS ID #100570837, Jenna Morton, Coldwell Banker Sea Coast Advantage. Hive MLS
 - $310,0003 bd3 ba1.8k sqft105 Dallas Drive, Beulaville, NC 28518New ConstructionMLS ID #100551060, Diane M Castro-Perez, Coldwell Banker Sea Coast Advantage-Hampstead. Hive MLS
- $294,9003 bd2 ba1.4k sqft133 Dallas Drive, Beulaville, NC 28518New ConstructionMLS ID #100522462, Jenna Morton, Coldwell Banker Sea Coast Advantage. Hive MLS
- from $302,9003 bd2 ba1.3k sqftOxford Plan, Jesses Crossing, Richlands, NC 28541New ConstructionAtlantic Construction
- $302,0004 bd2 ba1.6k sqft123 Cherry Grove Drive, Richlands, NC 28574For SaleMLS ID #100589872, ShelbyLynn Henry, All Ways Moving Real Estate Co. LLC. Hive MLS
- $--3 bd3 ba1.6k sqft306 Cabinwood Ct, Richlands, NC 28574AuctionXome
- $295,0003 bd2 ba1.1k sqft2600 Kinston Hwy, Richlands, NC 28574For Sale By Owner
- $--3 bd2 ba1.4k sqft144 Forest Bluff Dr, Jacksonville, NC 28540AuctionServiceLink Auction
- $333,4003 bd2 ba1.8k sqft580 Koonce Fork Road, Richlands, NC 28574For SaleMLS ID #100556838, Erin Clark, eXp Realty. Hive MLS
- $274,0003 bd2 ba1.5k sqft1327 Old Chinquapin Road, Beulaville, NC 28518For SaleMLS ID #100567359, Jodi T Crumpler, Live Where You Love Realty LLC. Hive MLS
- $293,0003 bd2 ba1.3k sqft211 Deer Haven Drive, Richlands, NC 28574For SaleMLS ID #100588327, Jennifer Burns Koonce, Terri Alphin Smith & Co. Hive MLS
- $309,9002 bd2 ba2k sqft3049 Catherine Lake Road, Richlands, NC 28574For SaleMLS ID #100567630, Reece R Brown, Realty World Southland Southland. Hive MLS
- $310,0003 bd2 ba1.4k sqft239 Cavanaughtown Road, Richlands, NC 28574New ConstructionMLS ID #100580285, John Newton, Better Homes and Gardens Real Estate Treasure 4. Hive MLS
- from $287,9003 bd2 ba1.2k sqftCountry Charm Plan, Jesses Crossing, Richlands, NC 28541New ConstructionAtlantic Construction
- $--3 bd2 ba1.6k sqft124 Edgewater Ln, Richlands, NC 28574AuctionXome
- $269,0003 bd2 ba1.5k sqft202 High Meadow Court, Richlands, NC 28574For SaleMLS ID #100569948, Rachel Love, Coldwell Banker Sea Coast Advantage. Hive MLS
- from $311,9003 bd2 ba1.5k sqftCelene Plan, Jesses Crossing, Richlands, NC 28541New ConstructionAtlantic Construction
