Welcome home to Cherry Grove subdivision in Richlands! Experience the perfect blend of comfort, elegance, and peaceful country living in this stunning 4-bedroom, 2-bathroom home nestled on a picturesque 1-acre lot. As you step inside, you'll find a thoughtfully designed floor plan with spacious living areas, generous-sized bedrooms, and stylish modern finishes throughout. The well-appointed kitchen features sleek stainless-steel appliances, making it as functional as it is beautiful, which is perfect for everyday living and entertaining. Whether you're new to cooking or are a well-seasoned chef, you'll have plenty of space for kitchen equipment, spices, storage, and cutlery. Additional interior features include built-in shelving, new slider door with lifetime warranty, new bay window, custom board and batten wooden wall accents, new door-locking system, updated cameras, new digital thermostat (works remotely!), new refrigerator, new stove, and fresh paint throughout. Enjoy your privacy in the primary bedroom suite, which comes equipped with a large walk-in closet. The ensuite bathroom boasts a walk-in shower with custom tile, modern fixtures, and dual vanity sinks. Step outside to enjoy the expansive fenced yard with endless possibilities for outdoor gatherings, gardening, pets, or simply relaxing and taking in the peaceful surroundings. Whether you're enjoying quiet mornings on the porch or hosting family and friends, this property offers the ideal balance of luxury and country charm. The home is located outside city limits and is just a drive away to OAJ Airport, schools, restaurants, medical facilities, shopping plazas, grocery stores, and military bases. Call today to schedule your showing!
Pending
$302,000
123 Cherry Grove Drive, Richlands, NC 28574
4beds
1,609sqft
:
Get pre-qualified$1,821/mo
Single Family Residence
Built in 2012
1.05 Acres Lot
$-- Zestimate®
$188/sqft
$28/mo HOA
What's special
Modern fixturesStylish modern finishes throughoutFresh paint throughoutUpdated camerasExpansive fenced yardWell-appointed kitchenPeaceful surroundings
- 20 days |
- 820 |
- 68 |
Zillow last checked:
Listing updated:
Listed by:
ShelbyLynn Henry 903-394-8724,
All Ways Moving Real Estate Co. LLC
Source: Hive MLS,MLS#: 100589872 Originating MLS: Jacksonville Board of Realtors
Originating MLS: Jacksonville Board of RealtorsFacts & features
Interior
Bedrooms & bathrooms
- Bedrooms: 4
- Bathrooms: 2
- Full bathrooms: 2
Rooms
- Room types: Other, Bedroom 2, Bedroom 3, Bedroom 4, Breakfast Nook, Living Room
Bedroom 2
- Level: First
- Dimensions: 1211 x 10
Bedroom 3
- Level: First
- Dimensions: 106 x 98
Bedroom 4
- Level: First
- Dimensions: 126 x 1110
Breakfast nook
- Level: First
- Dimensions: 84 x 126
Kitchen
- Level: First
- Dimensions: 12 x 12
Living room
- Level: First
- Dimensions: 185 x 187
Other
- Description: Primary Bedroom
- Level: First
- Dimensions: 145 x 1110
Other
- Description: Entryway
- Level: First
- Dimensions: 65 x 55
Other
- Description: Primary Bedroom Closet
- Level: First
- Dimensions: 77 x 52
Heating
- Electric, Heat Pump
Cooling
- Central Air, Ceiling Fan(s)
Appliances
- Included: Built-In Microwave, Refrigerator, Ice Maker, Dishwasher, Electric Range
- Laundry: Dryer Hookup, Washer Hookup, In Hall
Features
- Master Downstairs, Walk-in Closet(s), High Ceilings, Entrance Foyer, Bookcases, Ceiling Fan(s), Walk-in Shower, Blinds/Shades, Built-in Features, Eat-in Kitchen, Walk-In Closet(s)
- Flooring: LVT/LVP, Carpet, Tile
Interior area
- Total structure area: 1,609
- Total interior livable area: 1,609 sqft
Property
Parking
- Total spaces: 2
- Parking features: On Site, Paved
- Attached garage spaces: 2
Features
- Levels: One
- Patio & porch: Covered, Patio, Front Porch
- Exterior features: Garden
- Fencing: Back Yard,Fenced
- Has view: Yes
- View description: See Remarks
- Frontage type: See Remarks
Lot
- Size: 1.05 Acres
- Dimensions: Regular; 100.05' x 456.10' x 100.19' x 458.64'
- Features: Cleared, Rectangular Lot
Details
- Parcel number: 24b40
- Zoning: RA
- Special conditions: Standard
Construction
Type & style
- Home type: SingleFamily
- Property subtype: Single Family Residence
Materials
- Stone, Vinyl Siding, Wood Frame
- Foundation: Slab
- Roof: Shingle
Condition
- New construction: No
- Year built: 2012
Utilities & green energy
- Sewer: Septic Tank
- Water: Public
- Utilities for property: Sewer Connected, Water Connected
Community & HOA
Community
- Subdivision: Cherry Grove
HOA
- Has HOA: Yes
- Amenities included: Maintenance Common Areas
- HOA fee: $336 annually
- HOA name: CAMS (Cherry Grove HOA)
- HOA phone: 877-672-2267
Location
- Region: Richlands
Financial & listing details
- Price per square foot: $188/sqft
- Tax assessed value: $193,929
- Annual tax amount: $1,270
- Date on market: 7/17/2026
- Cumulative days on market: 21 days
- Listing agreement: Exclusive Right To Sell
- Listing terms: Cash,Conventional,FHA,USDA Loan,VA Loan
- Road surface type: Paved
Estimated market value
Not available
Estimated sales range
Not available
$2,032/mo
Price history
| Date | Event | Price |
|---|---|---|
| 8/5/2026 | Pending sale | $302,000$188/sqft |
Source:  Hive MLS #100589872 Report a problem Hive MLS #100589872 Report a problem | ||
| 7/17/2026 | Listed for sale | $302,000+10.6%$188/sqft |
Source: Hive MLS #100589872 Report a problem | ||
| 11/21/2025 | Sold | $273,000-2.5%$170/sqft |
Source: Public Record Report a problem | ||
| 10/27/2025 | Contingent | $279,900$174/sqft |
Source: Hive MLS #100536601 Report a problem | ||
| 10/16/2025 | Listed for sale | $279,900+27.2%$174/sqft |
Source: Hive MLS #100536601 Report a problem | ||
| 12/31/2021 | Sold | $220,000+3.3%$137/sqft |
Source: Hive MLS #100302545 Report a problem | ||
| 11/30/2021 | Pending sale | $213,000$132/sqft |
Source: Hive MLS #100302545 Report a problem | ||
| 11/28/2021 | Listed for sale | $213,000+13.3%$132/sqft |
Source: Hive MLS #100302545 Report a problem | ||
| 12/30/2020 | Sold | $188,000-1%$117/sqft |
Source: Public Record Report a problem | ||
| 11/30/2020 | Pending sale | $189,900$118/sqft |
Source: Carolina Real Estate Group #100247170 Report a problem | ||
| 11/30/2020 | Listed for sale | $189,900+10.4%$118/sqft |
Source: Carolina Real Estate Group #100247170 Report a problem | ||
| 12/5/2018 | Sold | $172,000$107/sqft |
Source: Public Record Report a problem | ||
| 11/18/2018 | Pending sale | $172,000$107/sqft |
Source: Charles Jones Realty, Inc. #100140627 Report a problem | ||
| 11/17/2018 | Listed for sale | $172,000+53.4%$107/sqft |
Source: Charles Jones Realty, Inc. #100140627 Report a problem | ||
| 8/21/2018 | Sold | $112,100+8.8%$70/sqft |
Source: Agent Provided Report a problem | ||
| 7/24/2018 | Pending sale | $103,000$64/sqft |
Source: Courtney Carter Homes, LLC #100126399 Report a problem | ||
| 7/19/2018 | Listed for sale | $103,000-9.4%$64/sqft |
Source: Courtney Carter Homes, LLC #100126399 Report a problem | ||
| 3/21/2018 | Sold | $113,635-31.1%$71/sqft |
Source: Public Record Report a problem | ||
| 2/13/2013 | Sold | $165,000$103/sqft |
Source: Public Record Report a problem | ||
Public tax history
| Year | Property taxes | Tax assessment |
|---|---|---|
| 2025 | $1,270 | $193,929 |
| 2024 | $1,270 | $193,929 |
| 2023 | $1,270 0% | $193,929 |
| 2022 | $1,270 +11.8% | $193,929 +20.4% |
| 2021 | $1,136 | $161,130 |
| 2020 | $1,136 | $161,130 |
| 2019 | $1,136 | $161,130 |
| 2018 | $1,136 +8.2% | $161,130 +3.6% |
| 2017 | $1,050 | $155,500 |
| 2016 | $1,050 | $155,500 |
| 2015 | $1,050 | $155,500 |
| 2014 | $1,050 +8.6% | $155,500 -5.9% |
| 2013 | $966 | $165,200 |
Find assessor info on the county website
Monthly payment
Est. payment
Payment breakdown
Explore the cost of this home by adjusting the details. Changes won't be saved.Climate risks
Neighborhood: 28574
Nearby schools
GreatSchools rating
- 4/10Heritage Elementary SchoolGrades: K-5Distance: 7.9 mi
- 4/10Trexler MiddleGrades: 6-8Distance: 8.7 mi
- 5/10Richlands HighGrades: 9-12Distance: 8.1 mi
Schools provided by the listing agent
- Elementary: Richlands
- Middle: Trexler
- High: Richlands
Source: Hive MLS. This data may not be complete. We recommend contacting the local school district to confirm school assignments for this home.
- $30,6001.15 acres5 Mile Rd, Richlands, NC 28574Off Market
- $134,370107.7 acres5 Mile Rd, Richlands, NC 28574Off Market
- $484,310429.05 acres5 Mile Rd, Richlands, NC 28574Off Market
- $46,0005 acres5 Mile Rd, Richlands, NC 28574Off Market
- $35,4402.36 acres5 Mile Rd, Richlands, NC 28574Off Market
- $39,6803.42 acres5 Mile Rd, Richlands, NC 28574Off Market
- $556,200122.63 acres5 Mile Rd, Richlands, NC 28574Off Market
- $188,840164.9 acres5 Mile Rd, Richlands, NC 28574Off Market
A local agent can set up tours, give advice and negotiate with sellers.
A local lender can help you make sure your offer is ready when you are.
Similar homes
- $307,0004 bd3 ba1.8k sqft186 Fire Tower Road, Richlands, NC 28574For Sale
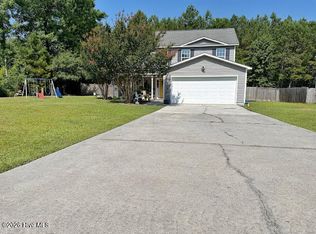
 MLS ID #100586798, Dana Thompson, Terri Alphin Smith & Co. Hive MLS
 - $252,5093 bd2 ba1.2k sqft197 Bannermans Mill Road, Richlands, NC 28574For Sale
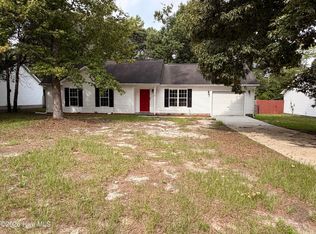 MLS ID #100593755, Candy Brown Thompson, CENTURY 21 Champion Real Estate. Hive MLS
 - $254,9003 bd2 ba1.1k sqft114 Pear Tree Lane, Richlands, NC 28574For Sale
 MLS ID #100592723, Rebecca Godissart, CENTURY 21 Champion Real Estate. Hive MLS
 - $319,9903 bd3 ba2.1k sqft115 Cottle Court, Richlands, NC 28574For Sale
 MLS ID #100592583, Jarvais Roco, RE/MAX Homestead Swansboro. Hive MLS
 - $309,9002 bd2 ba2k sqft3049 Catherine Lake Road, Richlands, NC 28574For SaleMLS ID #100567630, Reece R Brown, Realty World Southland Southland. Hive MLS
- $265,0003 bd2 ba1.4k sqft309 Parkton Drive, Richlands, NC 28574For SaleMLS ID #100583246, Brett Baughman, Terri Alphin Smith & Co. Hive MLS
- $314,9003 bd3 ba2k sqft388 Comfort Road, Richlands, NC 28574For SaleMLS ID #100582810, Cristina Jurado, CENTURY 21 Champion Real Estate. Hive MLS
- $265,0003 bd2 ba1.5k sqft136 Annie Road, Richlands, NC 28574For SaleMLS ID #100588982, Edward Pollock, Richlands Ins & Realty. Hive MLS
- $333,4003 bd2 ba1.8k sqft580 Koonce Fork Road, Richlands, NC 28574For SaleMLS ID #100556838, Erin Clark, eXp Realty. Hive MLS
- $295,0004 bd3 ba1.8k sqft113 Ronny Court, Jacksonville, NC 28546For SaleMLS ID #100593401, Erin Clark, eXp Realty. Hive MLS
- $220,0003 bd1 ba1.1k sqft122 Turtle Shell Road, Richlands, NC 28574For SaleMLS ID #100593078, Kristie Hobbs, Keller Williams Innovate - Jax. Hive MLS
- $328,9904 bd2 ba1.7k sqft452 Driftwood Drive #23, Richlands, NC 28574New ConstructionHive MLS
- $309,0004 bd2 ba1.8k sqft900 Welsh Lane, Jacksonville, NC 28546For SaleMLS ID #100592640, Meredith & Matt Team Johnson, RE/MAX Ocean Properties. Hive MLS
- $269,0003 bd2 ba1.5k sqft202 High Meadow Court, Richlands, NC 28574For SaleMLS ID #100569948, Rachel Love, Coldwell Banker Sea Coast Advantage. Hive MLS
- $299,9004 bd2 ba1.9k sqft104 Ashcroft Drive, Jacksonville, NC 28546For SaleMLS ID #100589399, Alex M Johns, Century 21 Coastal Advantage. Hive MLS
- $304,9993 bd3 ba1.8k sqft883 Pine Valley Road, Jacksonville, NC 28546For SaleMLS ID #100591468, Donna Chase, REAL Broker LLC. Hive MLS
- $312,9003 bd2 ba1.5k sqft109 Foxberry Place, Jacksonville, NC 28540For SaleMLS ID #100587335, Christina Tompkins, Berkshire Hathaway HomeServices Carolina Premier Properties. Hive MLS
- $348,8883 bd3 ba2k sqft2889 Catherine Lake Road, Richlands, NC 28574New ConstructionMLS ID #100559513, Lacy F Raynor, Coldwell Banker Sea Coast Advantage-Hampstead. Hive MLS
- $320,0003 bd2 ba1.8k sqft183 Ramsey Road, Jacksonville, NC 28546For SaleMLS ID #100587476, Team Gale, Coldwell Banker Sea Coast Advantage. Hive MLS
- $234,9003 bd3 ba1.3k sqft151 Lem Brown Road, Chinquapin, NC 28521For SaleMLS ID #100588538, Christina Tompkins, Berkshire Hathaway HomeServices Carolina Premier Properties. Hive MLS
